Skip to page content

Press and project resources

Partnerz Studio is a multidisciplinary design practice with contact locations in Cairo and Riyadh. This page brings together the public studio overview, documented project studies and the contact for editorial enquiries.

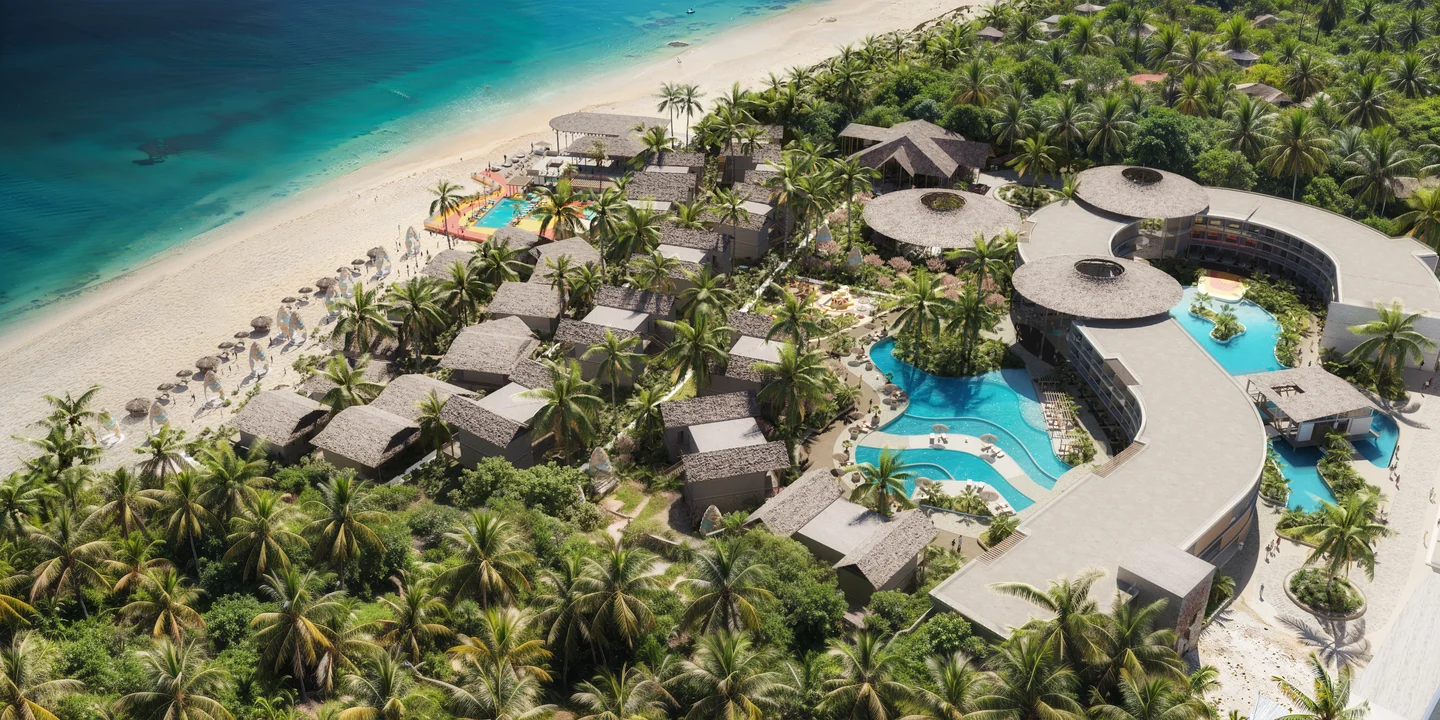
ROYAL MANDARIN RESORT aerial visualisation of coastal buildings, planted paths, pools and beachfront in Zanzibar.
ROYAL MANDARIN RESORT overview. Design visualisation credited in the project material to Batea+Partners.

Studio overview

The studio works across architecture, BIM and design coordination, interior design, landscape architecture, urban design and masterplanning, and renovation and adaptive reuse. Its approach connects project context, spatial organisation, materials and collaboration.

Documented projects

These case studies link to the original portfolio pages and describe the supplied design material. They are resources for understanding the project ideas, with visualisations and drawings identified as such.

Public contacts

Cairo: Nasr City, Cairo, Egypt. Riyadh: Riyadh, Saudi Arabia.

Editorial enquiries and project images

Journalists and editors can contact info@partner-z.com to request project information, image files and the appropriate credits. Include the project name, intended publication and the material you need. Permission to reproduce images and the required attribution should be agreed for the specific publication.
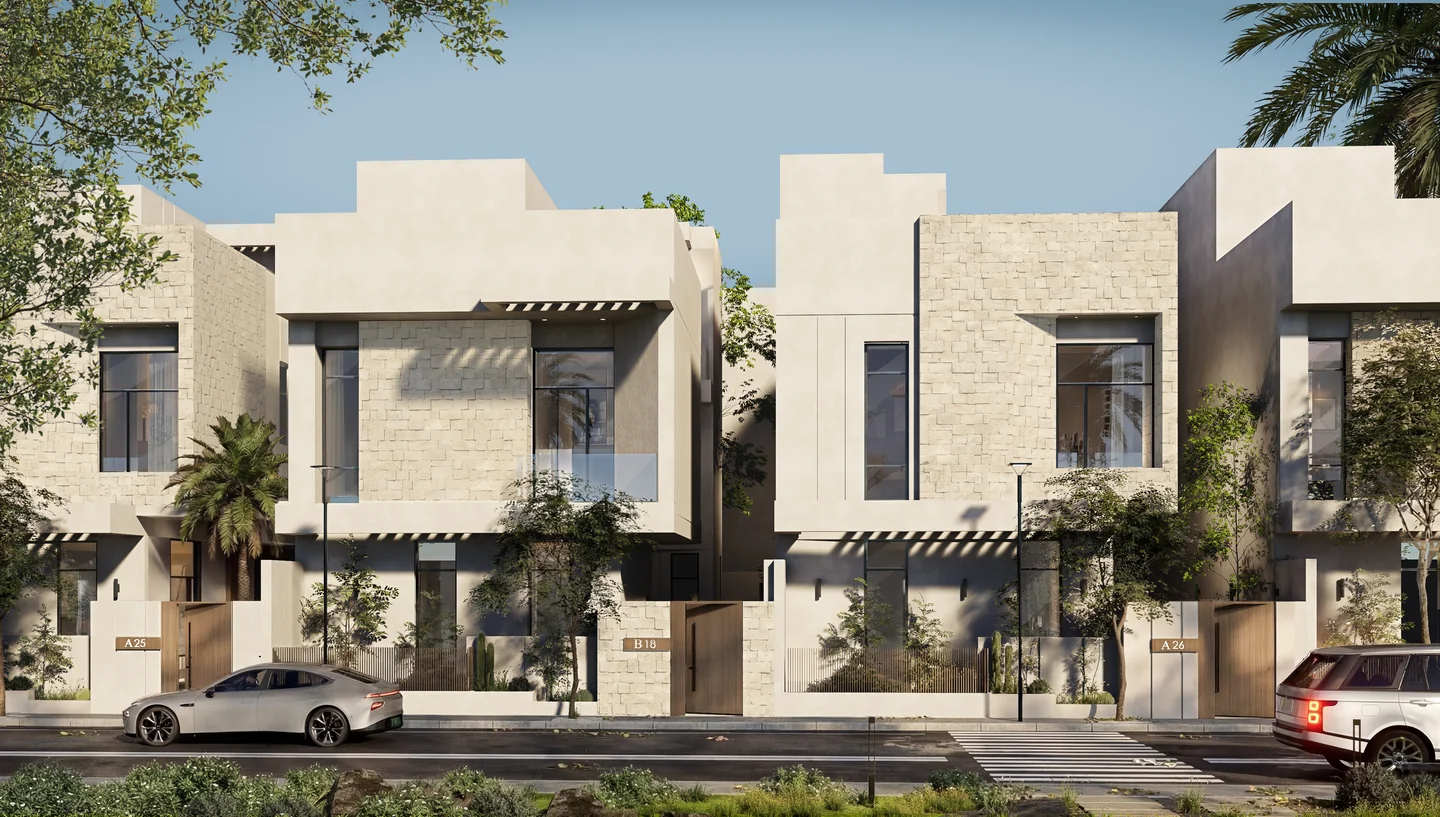
VERDOSA design visualisation of paired villas with pale volumes, stone façades and planted entrances in Riyadh.
VERDOSA: stone, deep openings and planted thresholds. Design visualisation.
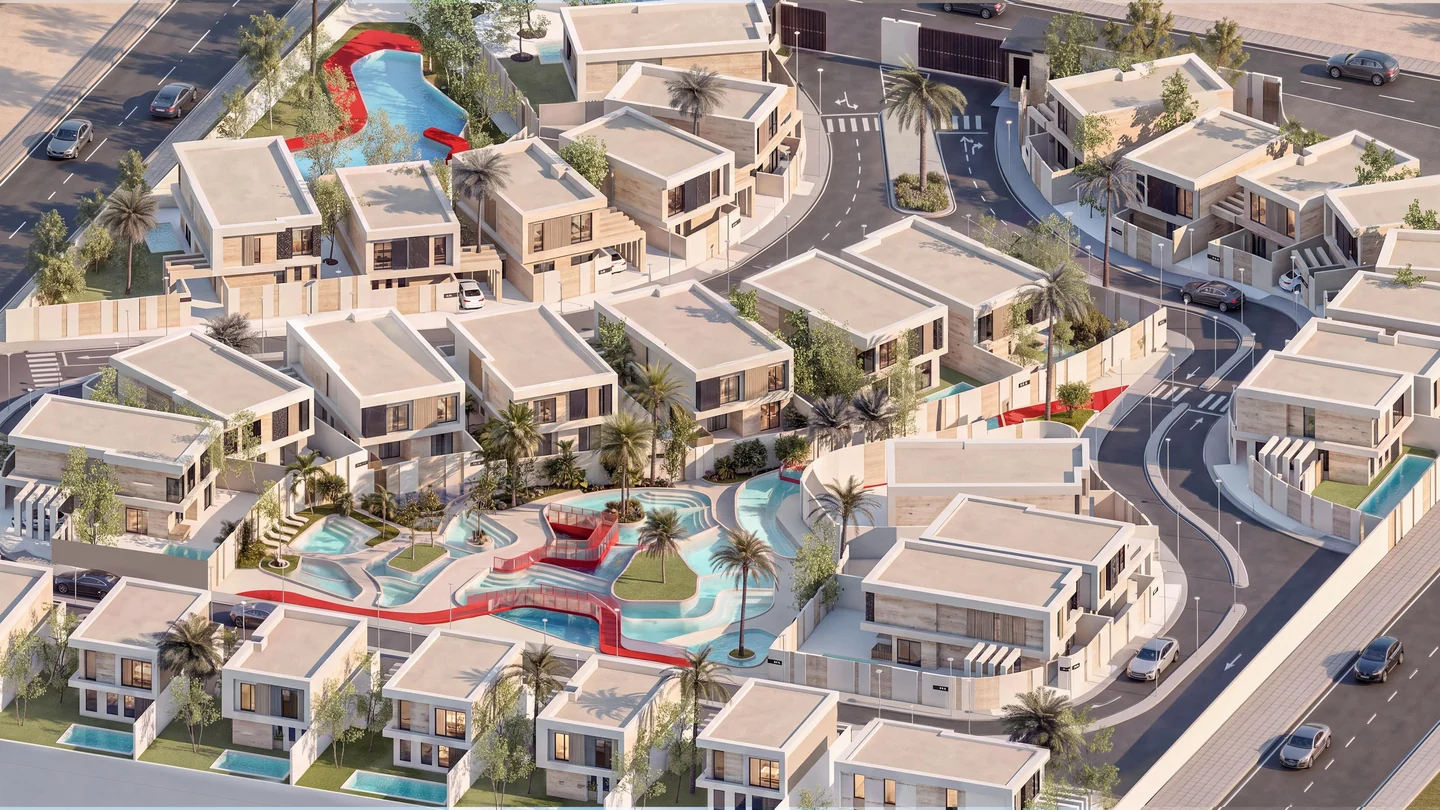
LAGORA aerial design visualisation showing villas, streets, linked lagoons and red pedestrian bridges.
LAGORA: architecture and a lagoon network studied as one residential landscape. Design visualisation.
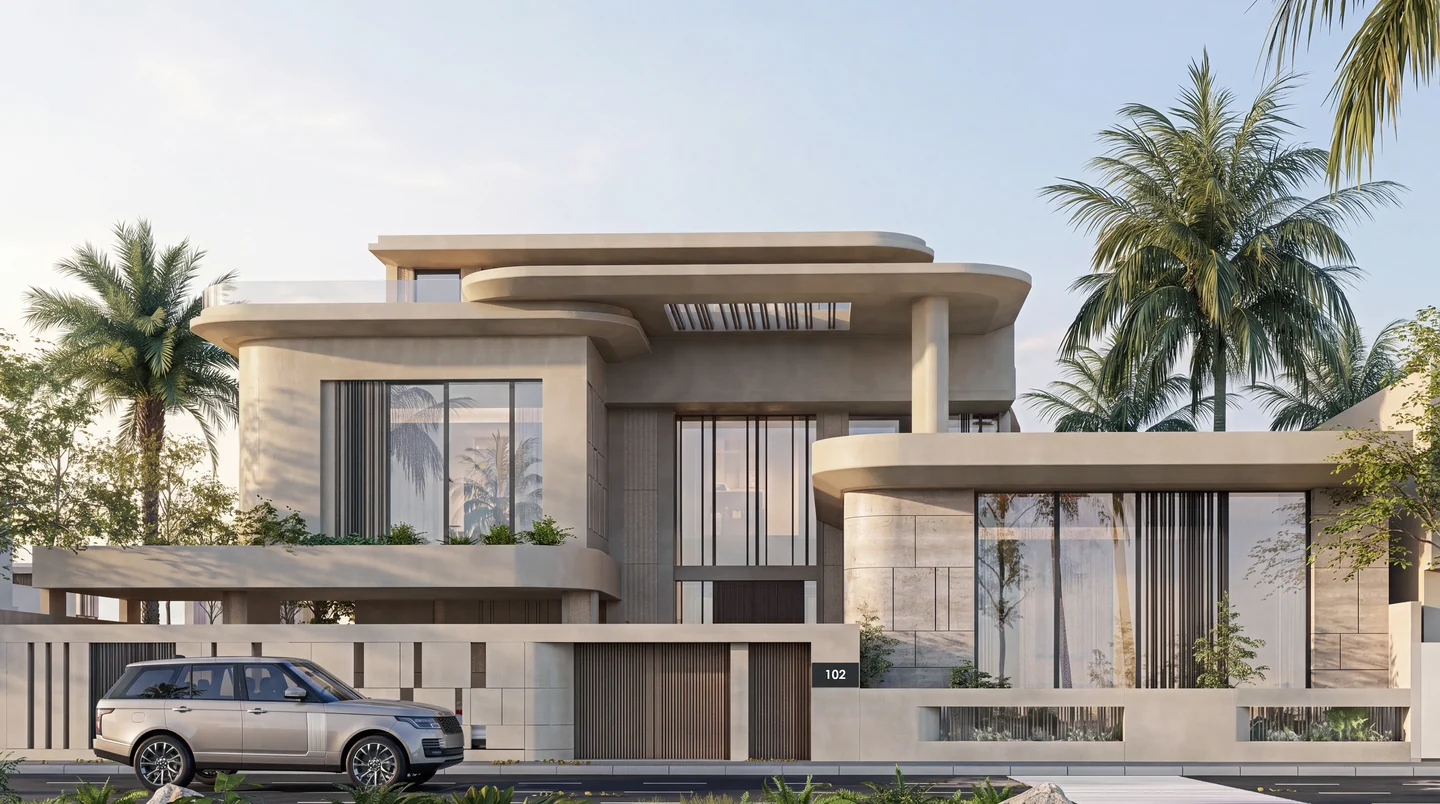
VERLA villa design visualisation with curved roof edges, tall glazing and a sheltered vehicle entrance in Riyadh.
VERLA: a layered arrival and curved rooflines. Design visualisation.
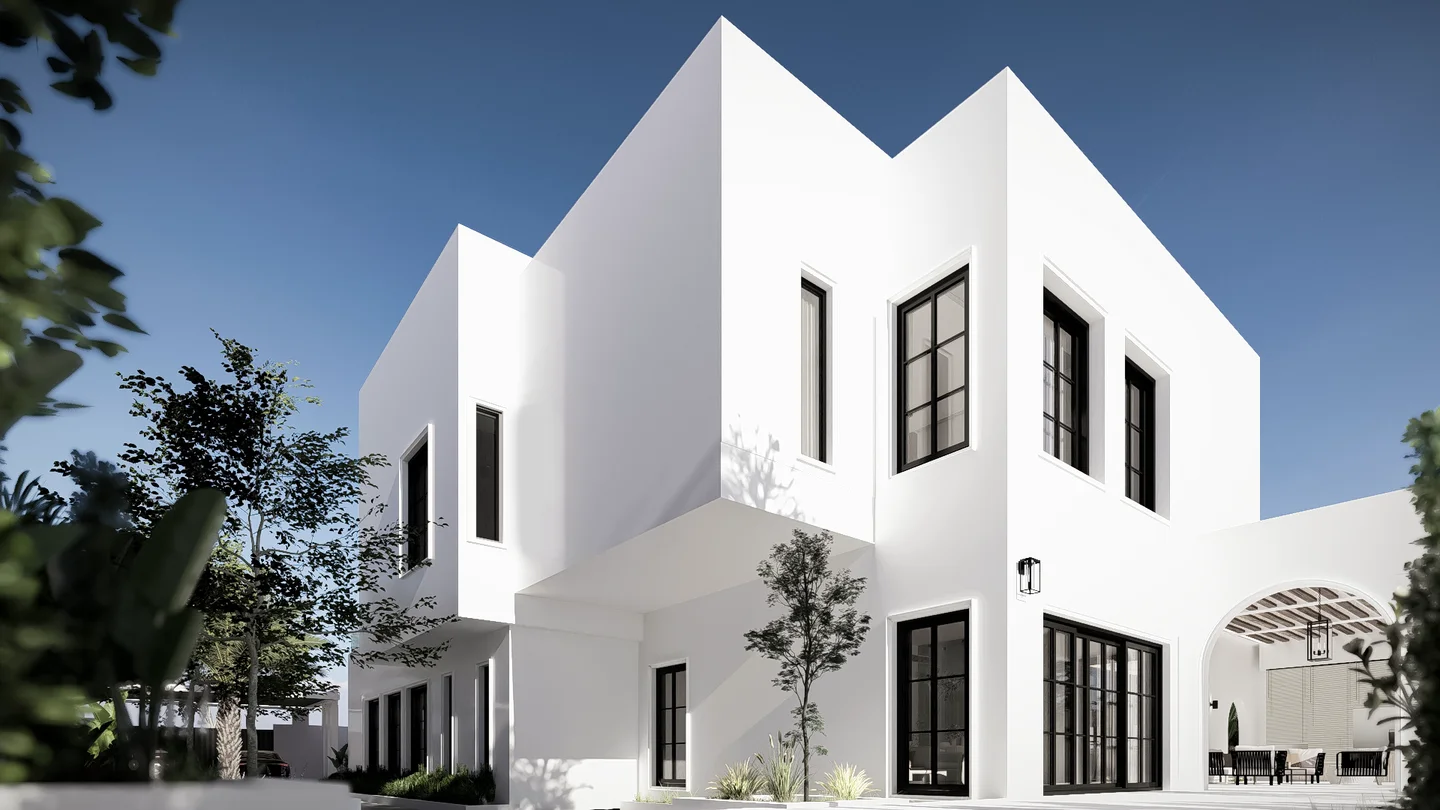
HORIZON HAVEN villa design visualisation with white cubic volumes, tall dark-framed windows and a garden arcade.
HORIZON HAVEN: cubic forms and a garden arcade in the Bahrain villa study. Design visualisation.

Questions and answers

Where can I find project information?

The linked case studies explain five documented projects and connect to their original portfolio pages, drawings and visualisations.

How can I request images for publication?

Email info@partner-z.com with the project, intended publication and required material. Reproduction permission and image credits should be confirmed with the studio.

Discuss your project

Share the project location, intended uses and available information to discuss the idea and design scope.

Contactinfo@partner-z.com