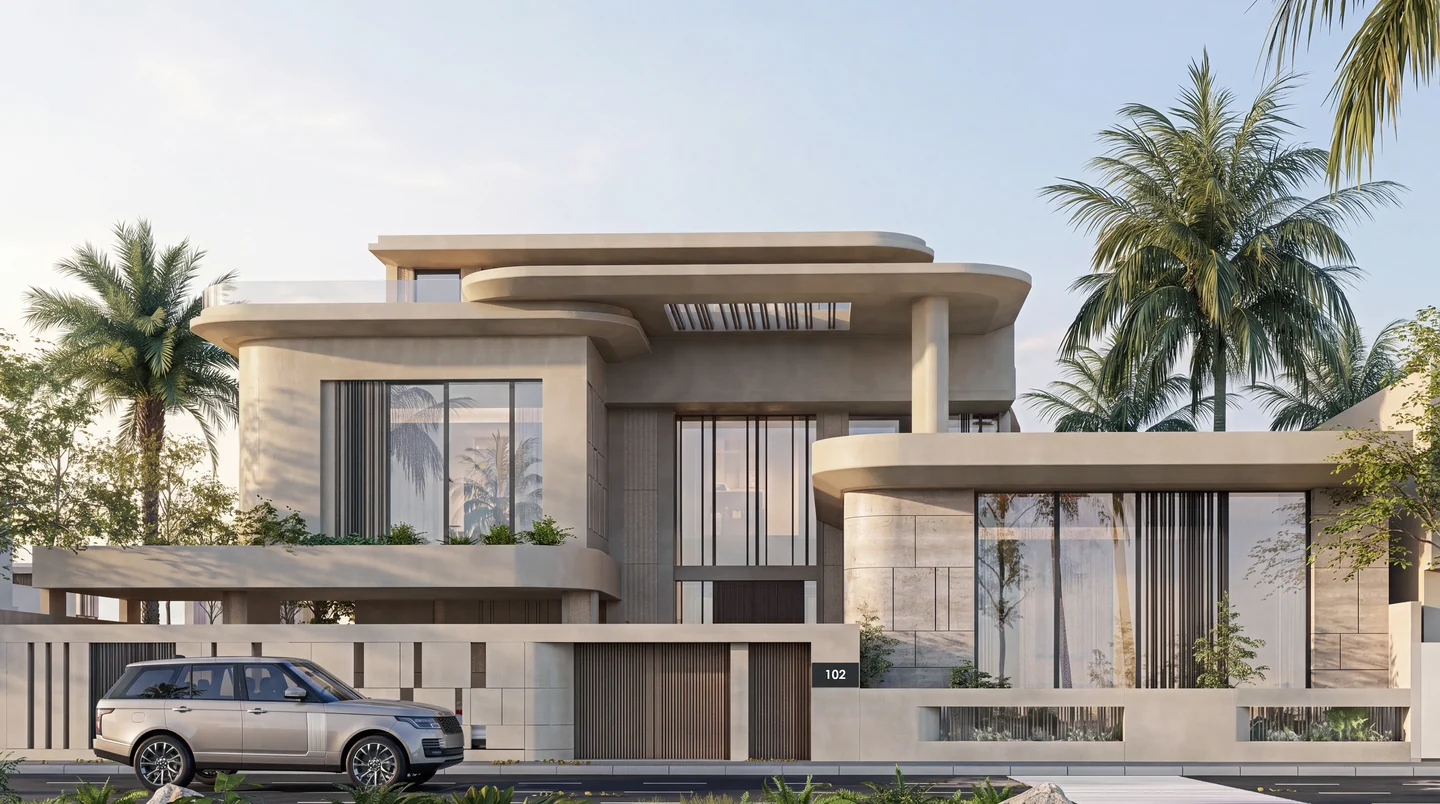
Arrival as a layered architectural sequence
The street-facing studies show a boundary, a sheltered vehicle entrance and an arrival framed by tall glazing. Curved canopy and roof edges sit against the more solid volumes, giving the approach a distinct rhythm.
The architecture is read through these layers: the edge of the site, the covered threshold and the glazed entrance beyond. Changes in depth and surface texture help differentiate them within the design.
Curved edges, deep openings and material tone
Rooflines and balcony edges continue the curved language across the villa. Deep openings and stone-textured surfaces give the elevations a contrast between mass, recess and glazing.
The studies make the relationship between form, openings and materials available for design review. The warm palette brings continuity to the composition, while the depth of the openings creates a distinct rhythm of light and shade.
The garden and pool as another side of the home
The garden-facing views open toward a pool, planted terraces and palms. Glazing and a pergola connect the building edge with this outdoor setting, while the plan shows the relationship between the villa, landscape and vehicle spaces.
The street and garden studies express different parts of the same home. Arrival is framed and layered; the garden side offers a wider relationship with outdoor space.
An interior palette that continues the idea
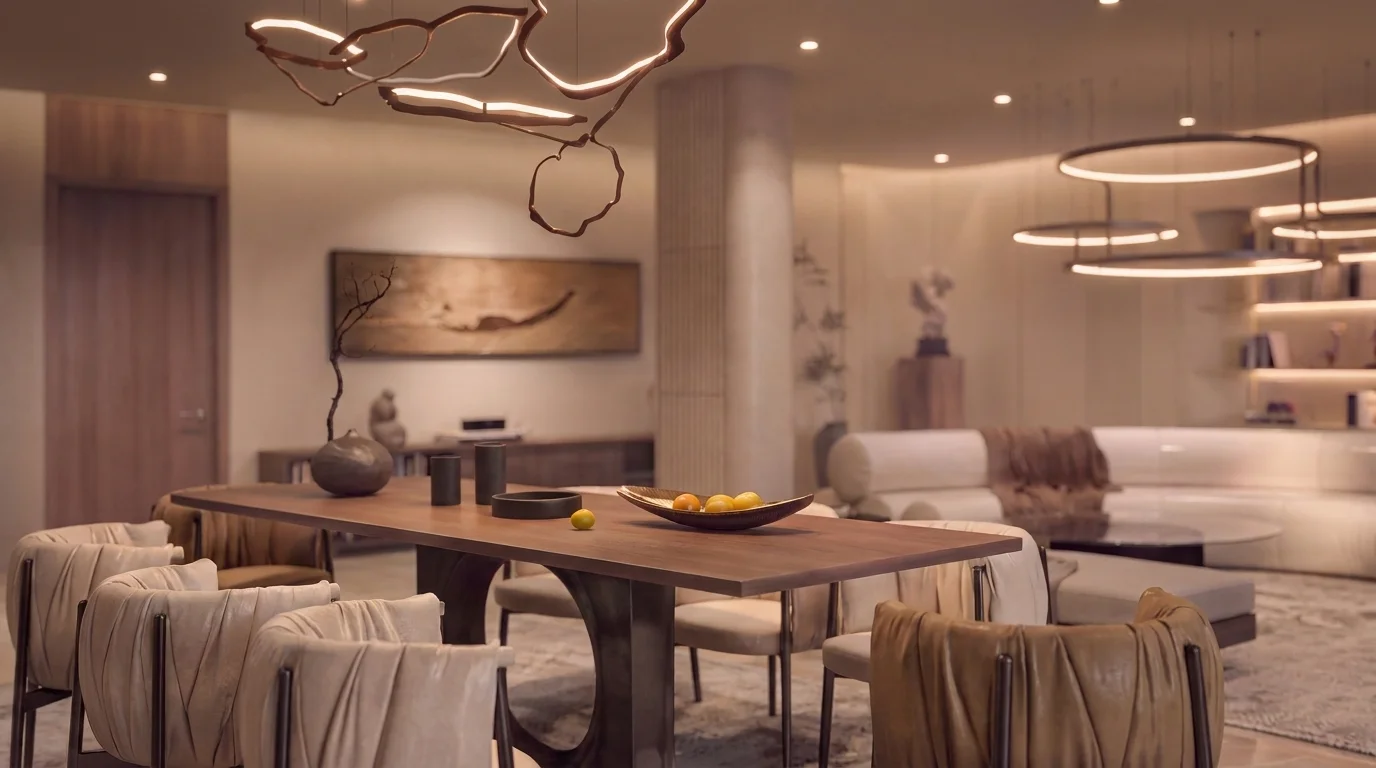
The supplied interior studies show warm timber, textured surfaces, upholstered seating and suspended lighting. In the dining view, a timber table, soft seating and layered light give the room a calm material focus.
This sequence links architecture and interior design through consistent attention to curves, surfaces and light. It is presented as a set of design visualisations and a plan, with the original portfolio offering the fuller image sequence.
Questions and answers
Where is VERLA located and what is its recorded area?
VERLA is a private-villa project in Riyadh, Saudi Arabia. The approved project record gives an area of 1,500 m².
What defines the architectural study?
Curved rooflines, deep reveals, tall glazing, a warm stone-toned palette and a garden-and-pool setting define the supplied visualisations.
Does the case study include interior design?
Yes. It connects the exterior design with supplied interior studies of timber, textured surfaces, furniture and lighting.