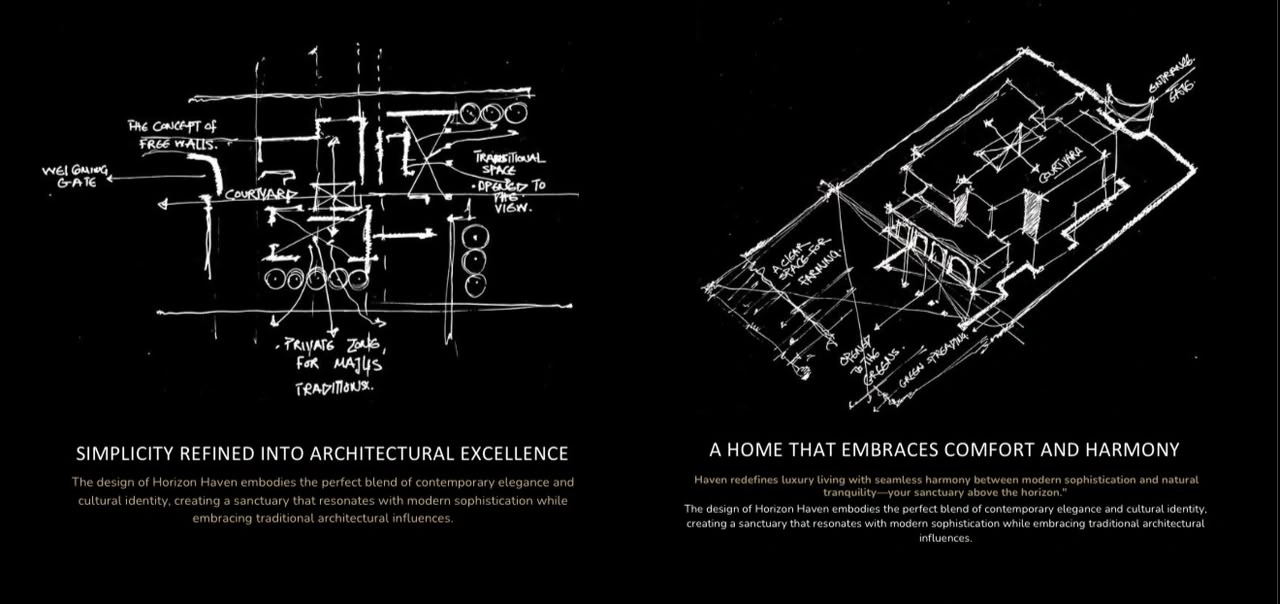
From the brief to a spatial idea
We begin by understanding the site, the intended uses and the relationships between rooms, entrances and outdoor spaces. Plans and sketches test how a building can welcome visitors, protect privacy and connect everyday activities.
The HORIZON HAVEN courtyard studies show this thinking at the scale of a home. VERDOSA explores it across a residential community, where individual entrances and planted courtyards sit within a connected neighbourhood.
Form, materials and design development
A strong concept needs decisions that work together. Building volumes, openings, circulation and the material palette are developed alongside the way people approach and occupy the spaces. Visualisations help communicate these relationships; drawings make them easier to examine and refine.
- Site and project-brief review
- Concept sketches and spatial planning
- Architectural form and façade studies
- Design development and coordination
Begin with your project
Share the site location, its available information, the spaces you need and your intended programme. We can discuss which design stages and coordination tasks belong in the brief before agreeing the project scope.
Questions and answers
What does architectural design involve?
It brings together site context, spatial planning, building form, materials and technical coordination. The agreed brief determines the stages and deliverables for each project.
Does Partnerz work in Cairo and Riyadh?
Partnerz has contact locations in Nasr City, Cairo and Riyadh. The portfolio includes projects in Egypt, Saudi Arabia and other locations.
What should I send for an initial discussion?
Send the project location, available site information, the intended uses, your priorities and your preferred timeline. Existing drawings or references can help explain the brief.