Begin with the way a space is used
The brief establishes who will use the interior, which activities it must support and how rooms connect. Circulation, furniture arrangements and the relationship to windows and outdoor spaces form the basis of the design.
Materials and light in the same composition
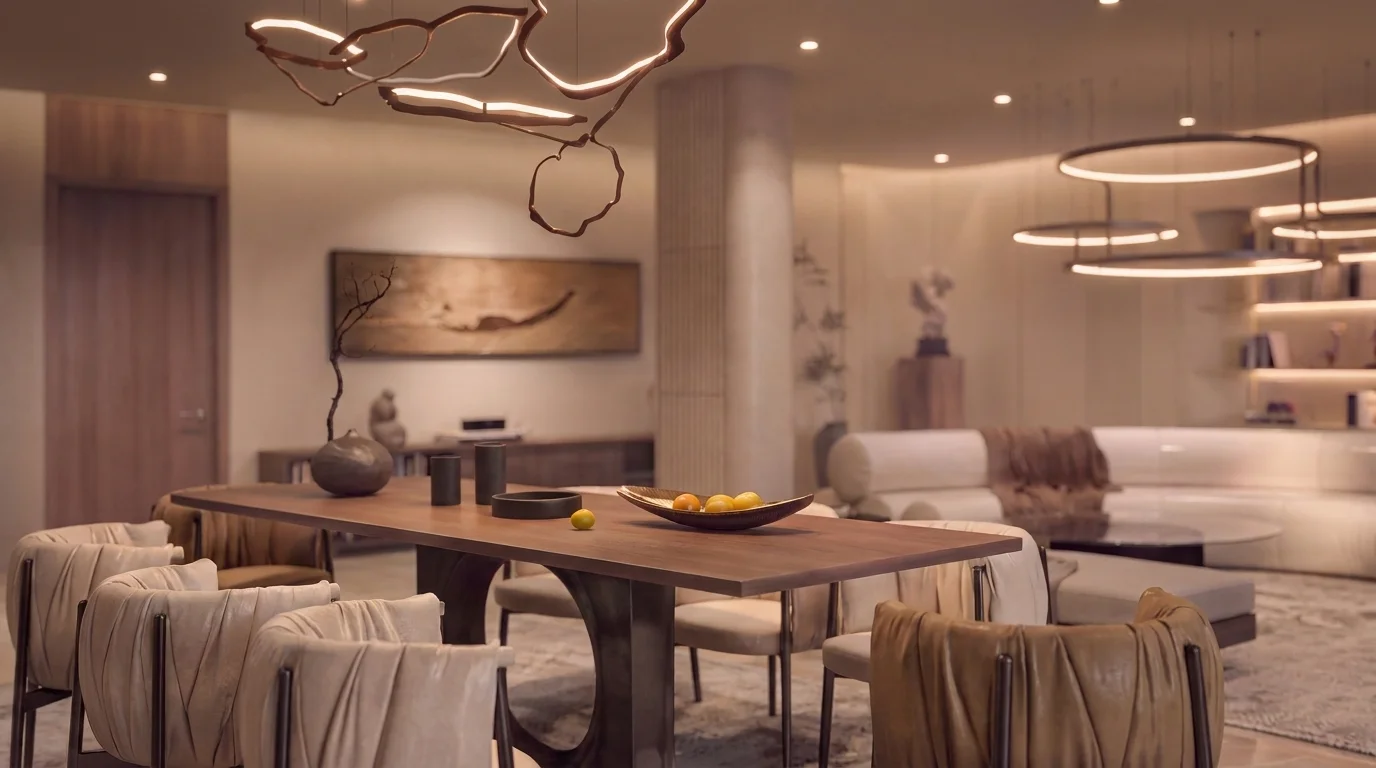
The VERLA interior studies show warm timber, textured surfaces, upholstered seating and suspended lighting. The dining and living spaces share a material language while allowing each activity its own setting.
A material palette needs to work with scale, daylight and the intended use of the space. Visual studies help compare these decisions before the detailed requirements are agreed.
- Interior spatial planning
- Material and colour studies
- Lighting and furniture-layout studies
- Interior visualisation and design development
Connect the interior to the building
Interior decisions can be coordinated with the architecture so that openings, circulation and spatial identity work together. Share the existing plans, the intended use and your priorities for the interior.
Questions and answers
What does the VERLA interior study show?
The supplied visualisations explore warm timber, textured surfaces, lighting and living spaces within the Riyadh villa project.
Can an interior brief be developed with architectural design?
Yes. The relationship between the interior and the building can be considered in one design brief, with scope and coordination requirements agreed for the project.
What information helps start an interior project?
Existing plans, the space location, intended activities, user needs and material or atmosphere references help establish a useful initial brief.