The project and its brief
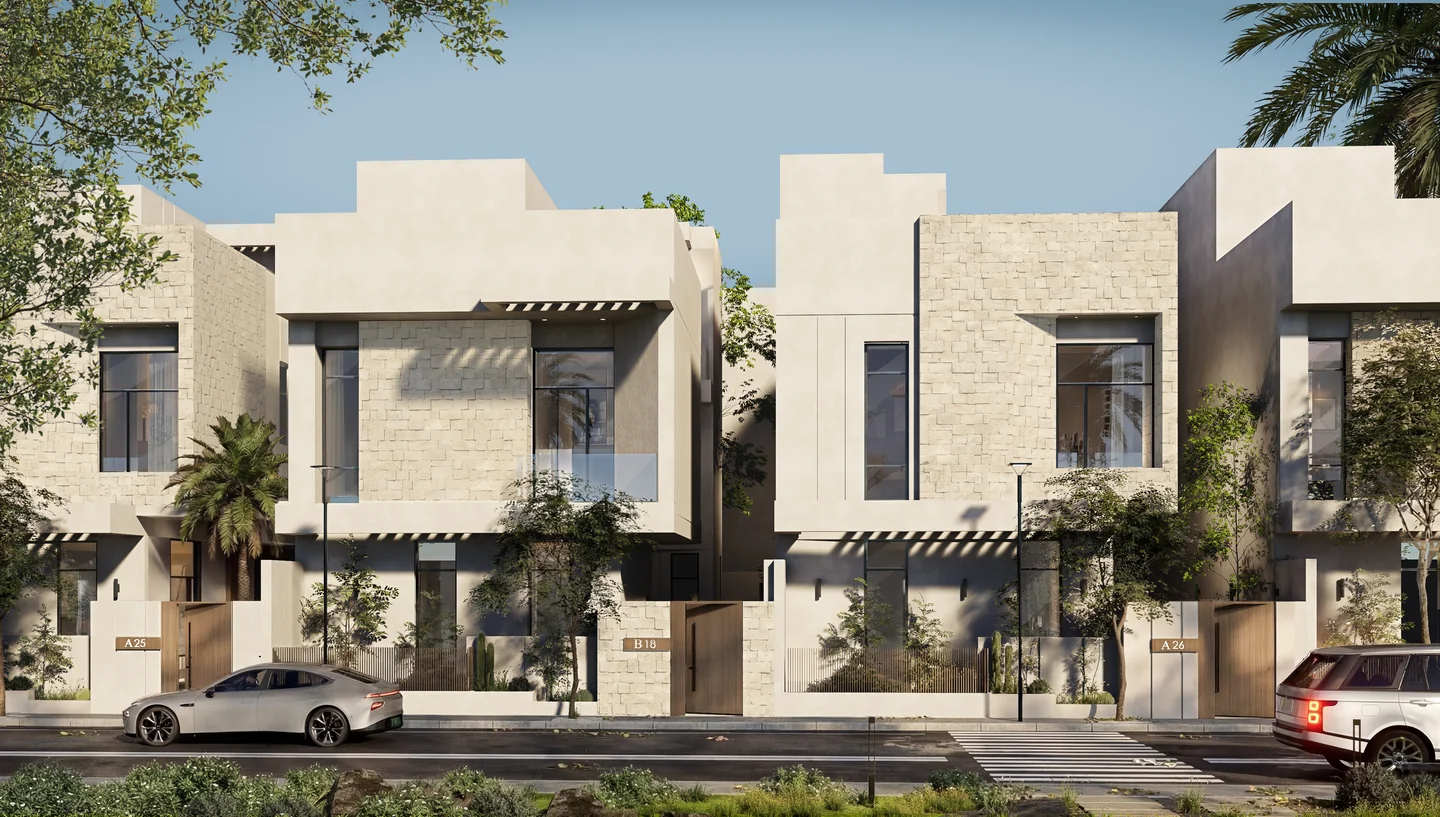
The design is presented through architectural visualisations, a cluster study and a duplex plan. Read together, they show the same idea at two scales: the overall community and the private life of a home.
- Location: Arqah, Riyadh, Saudi Arabia
- Programme: 52 duplex villas
- Site area: 18,769 m²
- Project year in the design material: 2026
Four clusters and a shared landscape
The community is organised as four connected clusters. Green routes extend from a shared heart toward the homes, giving planting a role in the structure of the plan.
This arrangement creates a design framework for the streets, frontages and pedestrian connections. The central shared space and individual plots are studied as parts of one residential system, with the landscape providing continuity between them.
Privacy at the scale of the duplex
Each duplex has an independent entrance and a private planted courtyard. Those elements give the home its own threshold within the wider community and make the transition from street to private space legible.
The design studies connect the neighbourhood idea to the details of everyday arrival. Planting, entrance recesses and the position of openings contribute to a layered relationship between the public frontage and the home.
Stone, shade and a contemporary local identity
The design narrative draws on the Saudi oasis. Pale volumes, natural stone, deep openings and shaded terraces give the architecture a contemporary local character. The visualisations show the contrast between stone texture, smoother surfaces and recessed glazing.
Drought-tolerant planting and pedestrian green routes extend this idea through the landscape. They give the shared routes a planted character and connect the architecture of each home with the wider community.
What the study contributes to residential design
VERDOSA demonstrates a way to connect masterplanning with the architecture of individual homes. The lesson lies in the relationship between a common landscape structure and separate private addresses, carried from the cluster plan into entrances, courtyards and frontages.
Questions and answers
Where is VERDOSA located?
VERDOSA is a residential-community project in Arqah, Riyadh, Saudi Arabia.
What is the documented residential programme?
The approved project material records 52 duplex villas on a site of 18,769 m².
How does the design connect privacy and community?
Four clusters share connected green routes, while each duplex has an independent entrance and a private planted courtyard.