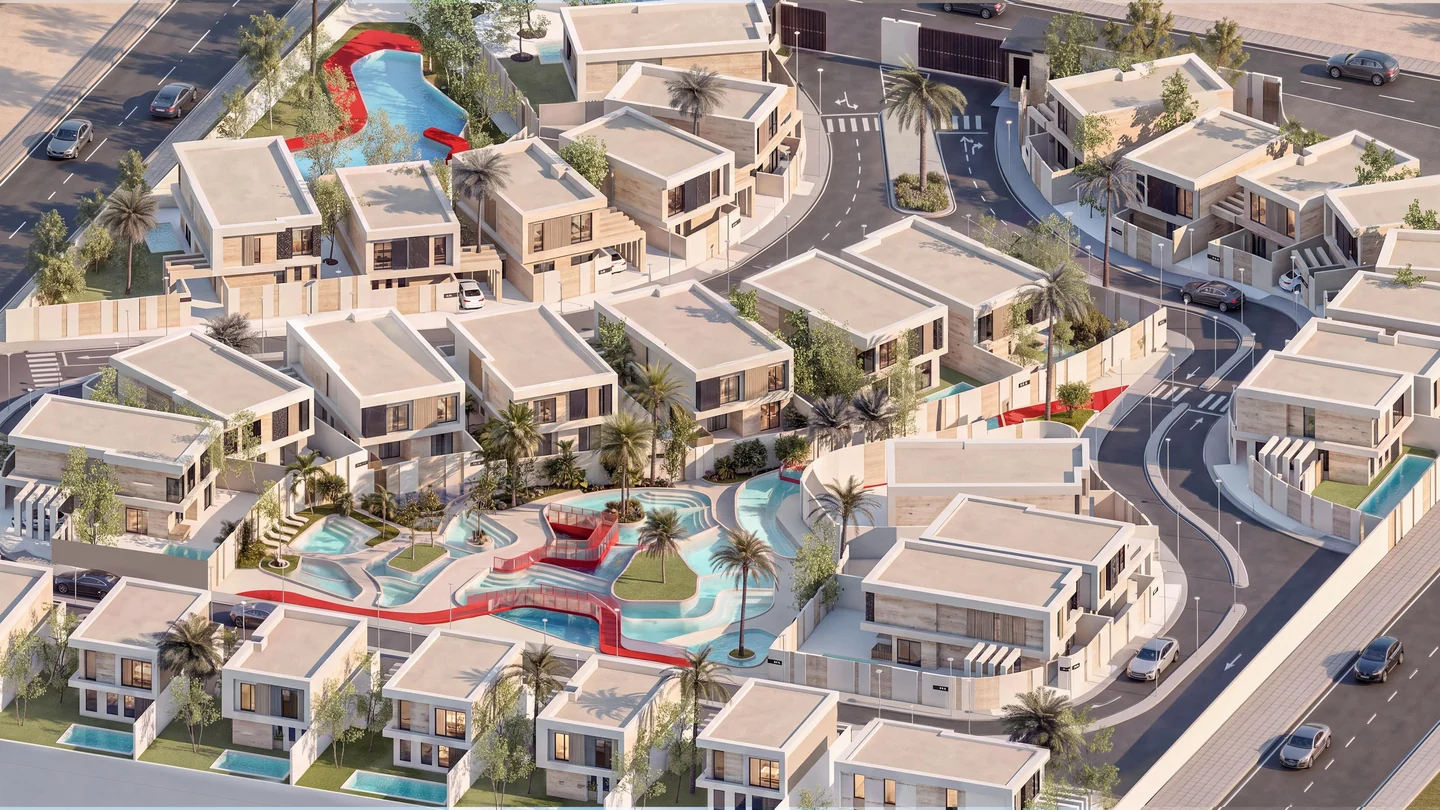
Organise the whole site
Masterplanning begins with the site, its access and its intended programme. We test the position of buildings, the hierarchy of routes and the relationship between shared spaces and private addresses.
LAGORA in Sheikh Zayed places villas and pedestrian connections around a lagoon network. VERDOSA in Arqah, Riyadh organises duplex villas as four clusters connected by green routes. These are distinct responses to the way a residential community can be arranged.
Connect planning and building design
A site-wide idea becomes useful when it reaches the scale of arrival, frontage and outdoor space. Aerial views, site studies and plans allow those scales to be compared as the design develops.
- Site organisation and programme studies
- Building clusters and circulation
- Shared spaces and landscape relationships
- Coordination between urban layout and architecture
Read the residential-community studies
Explore how water, planting and private entrances shape two different community proposals.
Questions and answers
What is the role of a master plan?
A master plan establishes how buildings, circulation, landscape and shared spaces relate across a site. It gives later architectural decisions a wider spatial framework.
Which projects show residential masterplanning?
LAGORA is a residential design proposal in Sheikh Zayed, Egypt. VERDOSA is a residential-community study in Arqah, Riyadh with four connected clusters and duplex villas.
What information is needed at the start?
The site boundary, available survey information, access conditions and intended development programme provide a useful starting point. Scope and required studies are agreed for the project.