The documented project
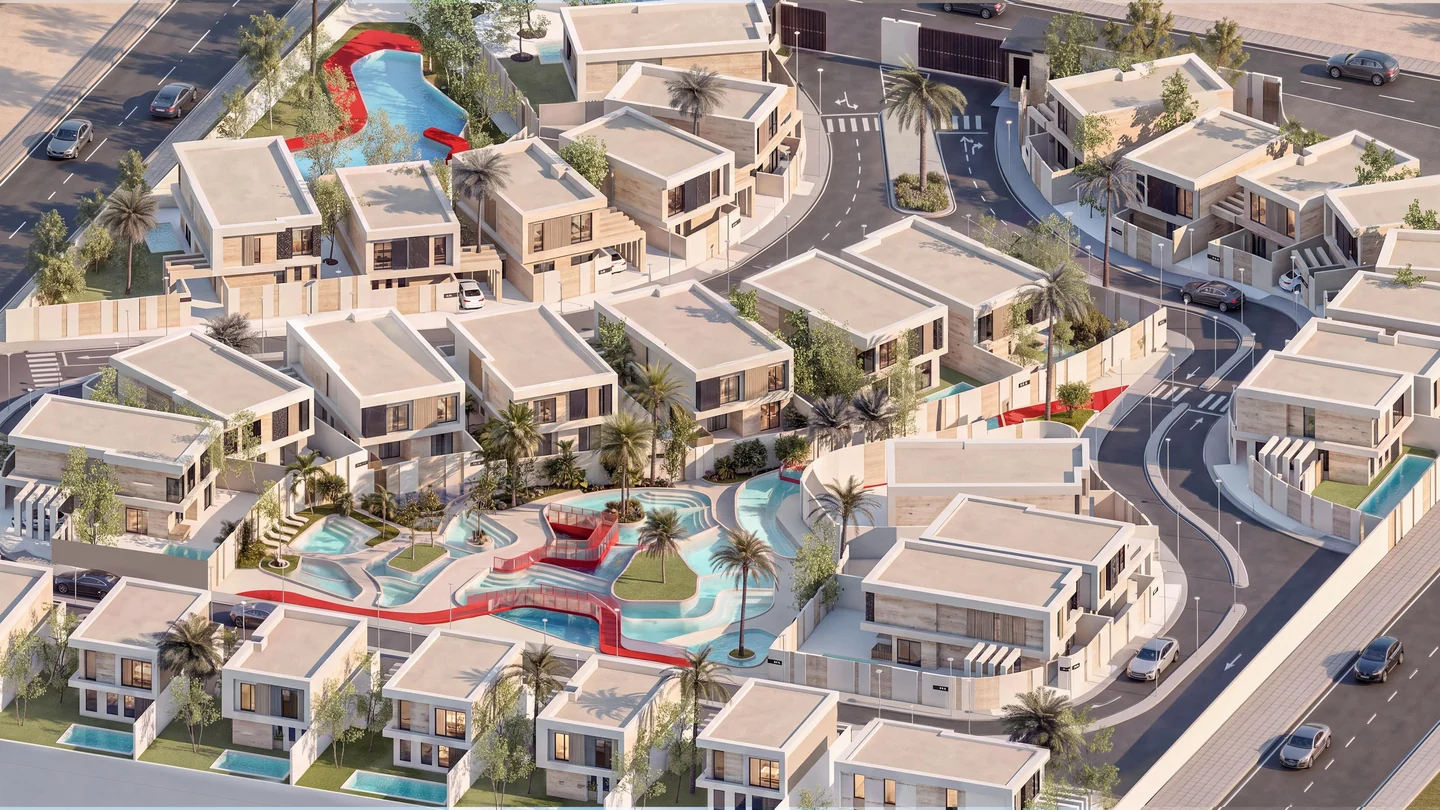
The project material includes an aerial visualisation, villa and lagoon distribution studies, a perspective section and views from the waterside and the homes. These explain the proposal from the scale of the whole site to its day-to-day spatial experience.
- Location: Sheikh Zayed, Egypt
- Type: residential development
- Site area: 20,850 m²
- Status: design proposal
- Scope: full design
A lagoon network that organises shared space
Water is placed within the organisation of the community. Linked lagoons and planted edges sit between villa clusters, while paths and red pedestrian bridges connect spaces and levels.
The aerial and lagoon studies allow the relationship between buildings, routes and water to be read together. The landscape gives shared space a clear presence within the residential layout, alongside the streets and private homes.
Topography and the pedestrian sequence
The perspective section and stepped-lagoon views examine changes in level. Bridges mark connections across the water, and curving paths follow planted edges. This creates a sequence of views and crossings within the proposal.
The different levels give movement a visible structure. Routes and residential frontages are read together, with the water and planting forming a continuous reference as the pedestrian moves through the proposal.
From the shared landscape to the home
A view from a villa interior frames the lagoon and the planted community beyond. The relationship between inside and outside carries the landscape idea into the architecture of the home.
The villa distribution study adds another scale of review, showing how a dwelling type sits within the site arrangement. Material-detail views and arrival studies continue the same discussion through paving, entrance gates and residential frontages.
Architecture and masterplanning developed together
LAGORA illustrates the value of reading buildings, pedestrian connections and landscape as one proposal. The water network supplies its shared structure; the architectural studies examine how homes meet that structure.
Questions and answers
Where is LAGORA located?
LAGORA is a residential-development design proposal in Sheikh Zayed, Egypt.
What is Partnerz’s documented scope?
The approved project record identifies the scope as full design and the project status as a design proposal.
What is the central planning idea?
Villa clusters, shared spaces and pedestrian links are connected by a lagoon network and a landscape of changing levels.