Start with spatial relationships
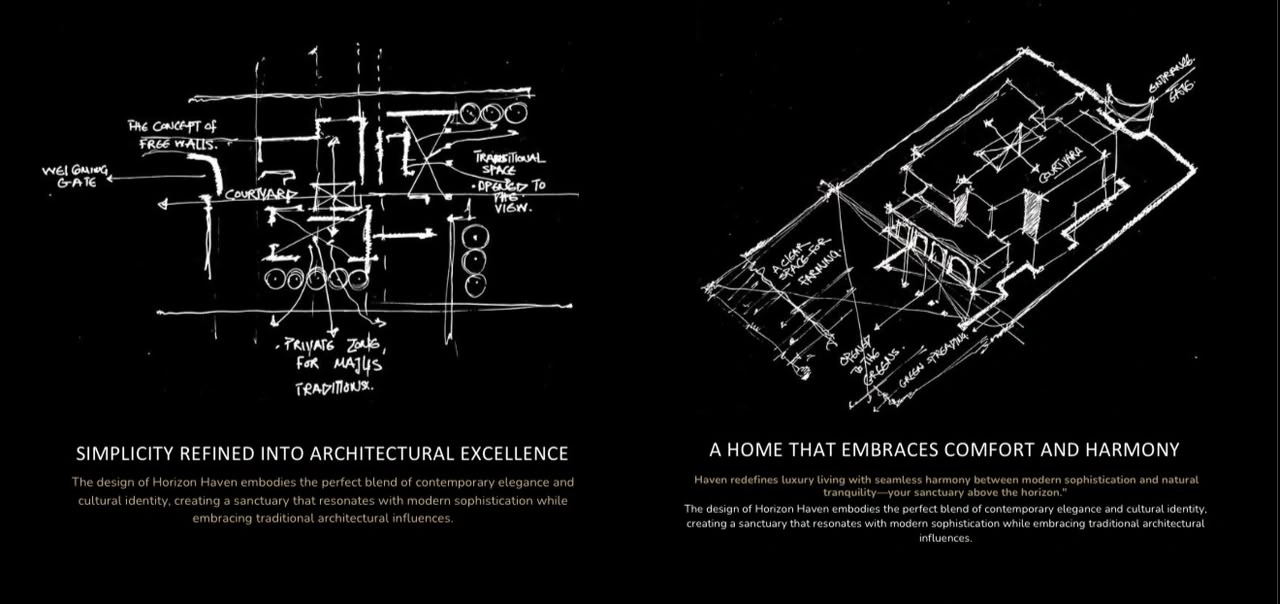
The concept board includes a courtyard plan and an annotated spatial sketch. These studies examine the relationships between arrival, shared living spaces and privacy before the idea is communicated through exterior views.
A courtyard is useful as a design question: which rooms relate to it, how it is approached and how it mediates the home’s connection to outdoor space. The sketches make those relationships part of the architectural conversation.
A clear composition of volumes and openings
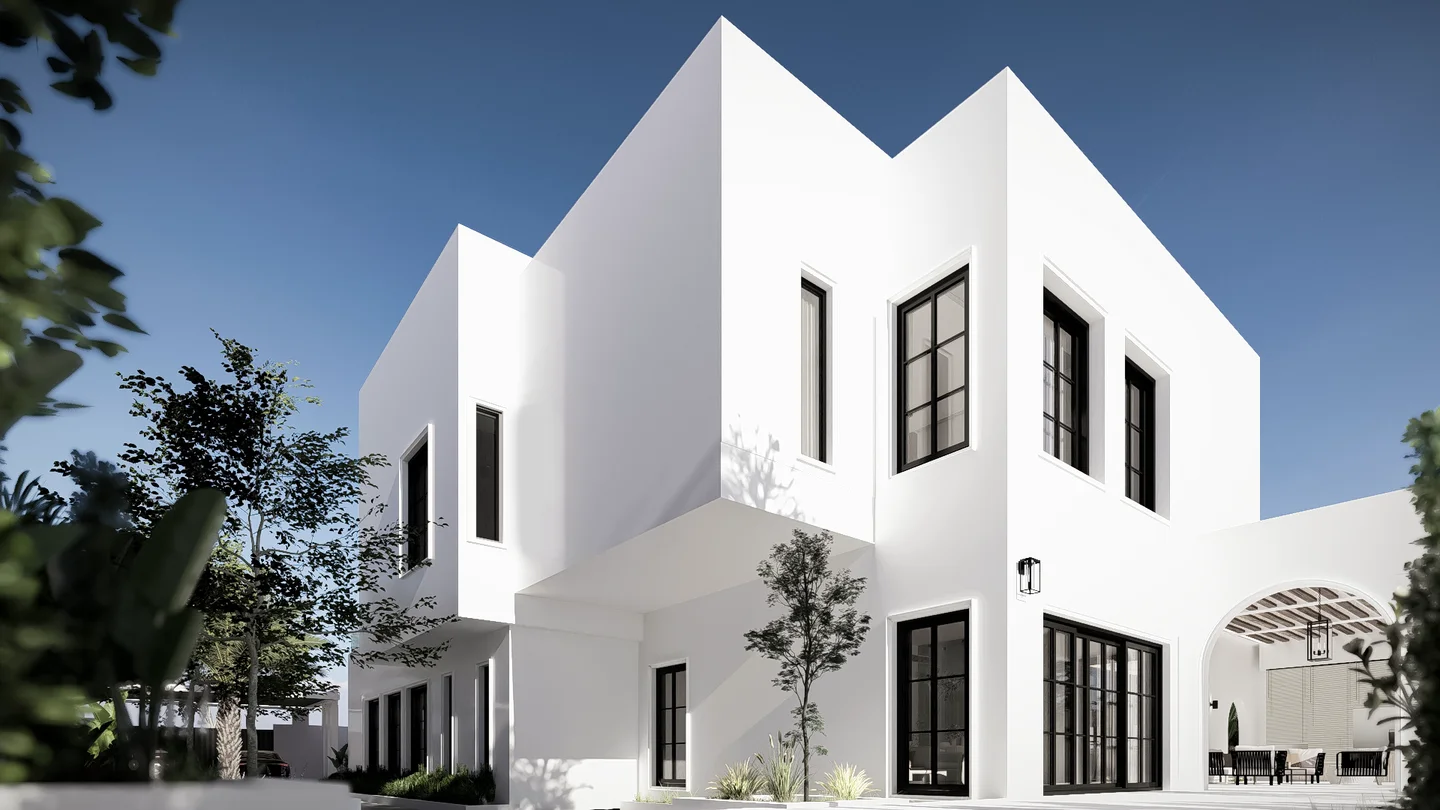
The project description identifies cubic volumes and tall windows. The visualisation shows white wall surfaces and dark-framed glazing, with the depth of openings and projecting volumes giving the façade its articulation.
The restrained palette keeps attention on proportion, shadow and the relationship between solid and glazed areas. Window frames, recesses and projecting volumes bring depth to the simple geometric composition.
The garden arcade as a threshold
The garden arcade introduces a curved opening alongside the cubic forms. It frames a sheltered outdoor setting and establishes a distinct transition at the edge of the home.
Placed within the broader courtyard and privacy discussion, this edge shows how a single architectural element can connect a room, a covered exterior space and a garden without losing the clarity of the overall composition.
From concept study to architectural image
The value of the HORIZON HAVEN sequence is its connection between exploratory sketches and a more developed visual language. Plans and spatial studies explain the idea; visualisations show its form and atmosphere.
The original project page brings together the wider visualisation sequence and design sketches, allowing this relationship to be explored in more detail.
Questions and answers
Where is HORIZON HAVEN located?
HORIZON HAVEN is a residential-villa project in Bahrain.
What design material is presented?
The portfolio includes architectural visualisations, courtyard and spatial sketches, and a concept board exploring arrival and privacy.
What is the main architectural relationship?
Cubic volumes and tall openings are paired with a garden arcade, while courtyard studies examine the relationship between the home, arrival and outdoor space.