A master plan with several scales of experience
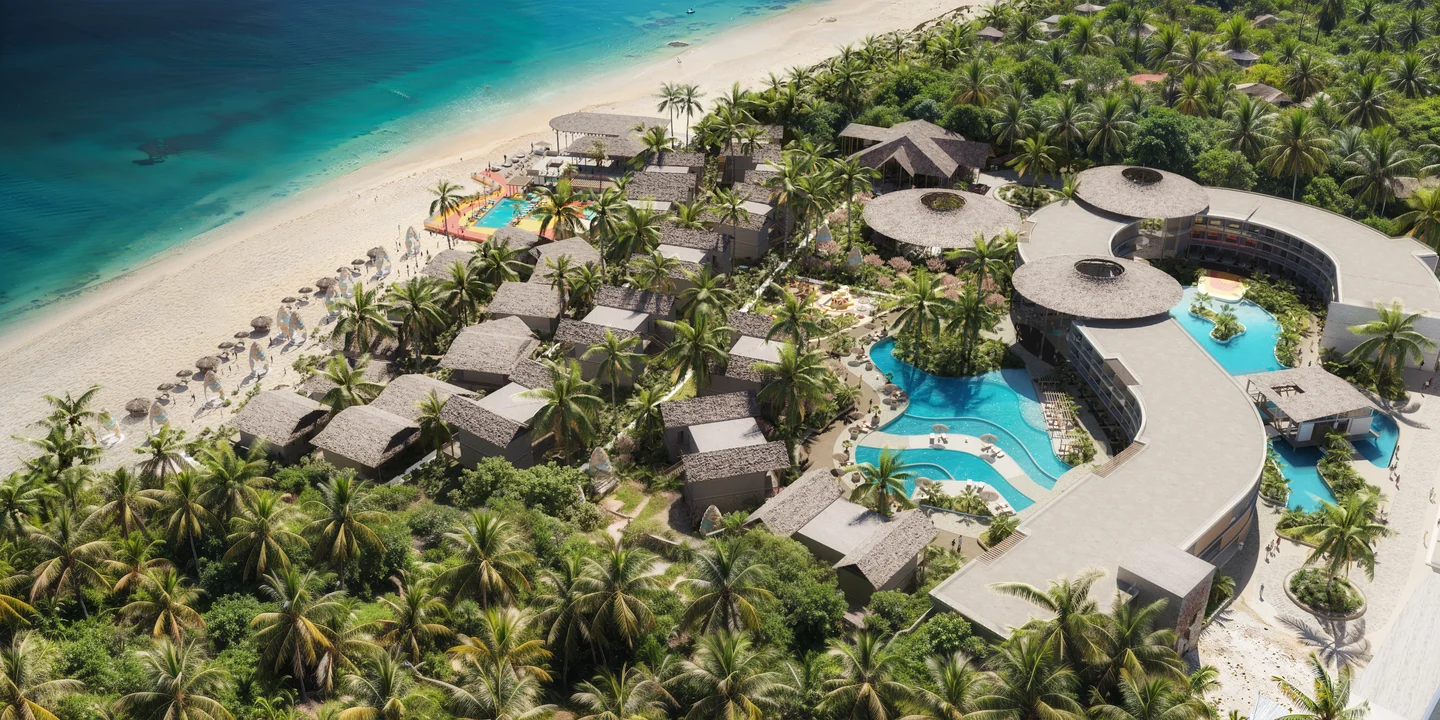
The project collection includes a resort overview, master-plan and landscape studies, together with reception, restaurant, hotel, bungalow and family-unit visualisations. These different views allow the overall layout and individual architectural spaces to be read as one design sequence.
The overview shows a coastal setting, a curved larger building, smaller building clusters, pools and planted routes. The distinction between these scales is part of the architectural composition visible in the supplied material.
Planting and paths connect the resort
The landscape visualisation follows a planted pedestrian route between buildings. It brings the plan down to the visitor’s scale, showing how movement and the edges of architecture can be shaped by the outdoor spaces between them.
Landscape studies and the master plan complement this view. They place pedestrian connections and shared spaces within the organisation of the whole resort.
Building character and the coastal setting
The views explore roof forms, textured surfaces and the relation between covered spaces, planting and the sea. The visual language changes with the scale of the building, from the wider hotel form to smaller accommodation clusters.
Roof profiles and building depth establish different edges within the landscape. The shared paths connect these variations, giving the visitor a sequence that moves from larger communal buildings toward the coast and smaller accommodation groups.
Read the sequence from arrival to the coast
Reception and entrance views establish the arrival. Pedestrian and landscape views continue the journey between buildings, while pool, beach and sea-facing studies examine the resort’s relationship to its coastline.
The original portfolio preserves the wider drawing and visualisation sequence. Several renderings carry the credit Batea+Partners, which is retained in the case-study image caption and original project material.
Questions and answers
Where is ROYAL MANDARIN RESORT located?
The approved portfolio identifies the resort and master-plan project as located in Zanzibar, Tanzania.
What does the design collection include?
It includes a resort overview, master-plan and landscape studies, and visualisations of arrival, hotel, restaurant, accommodation and coastal outdoor spaces.
How is the visualisation credit handled?
The credit Batea+Partners appears in several supplied renderings and is preserved in the case-study image caption and original portfolio material.