See the relationships between disciplines
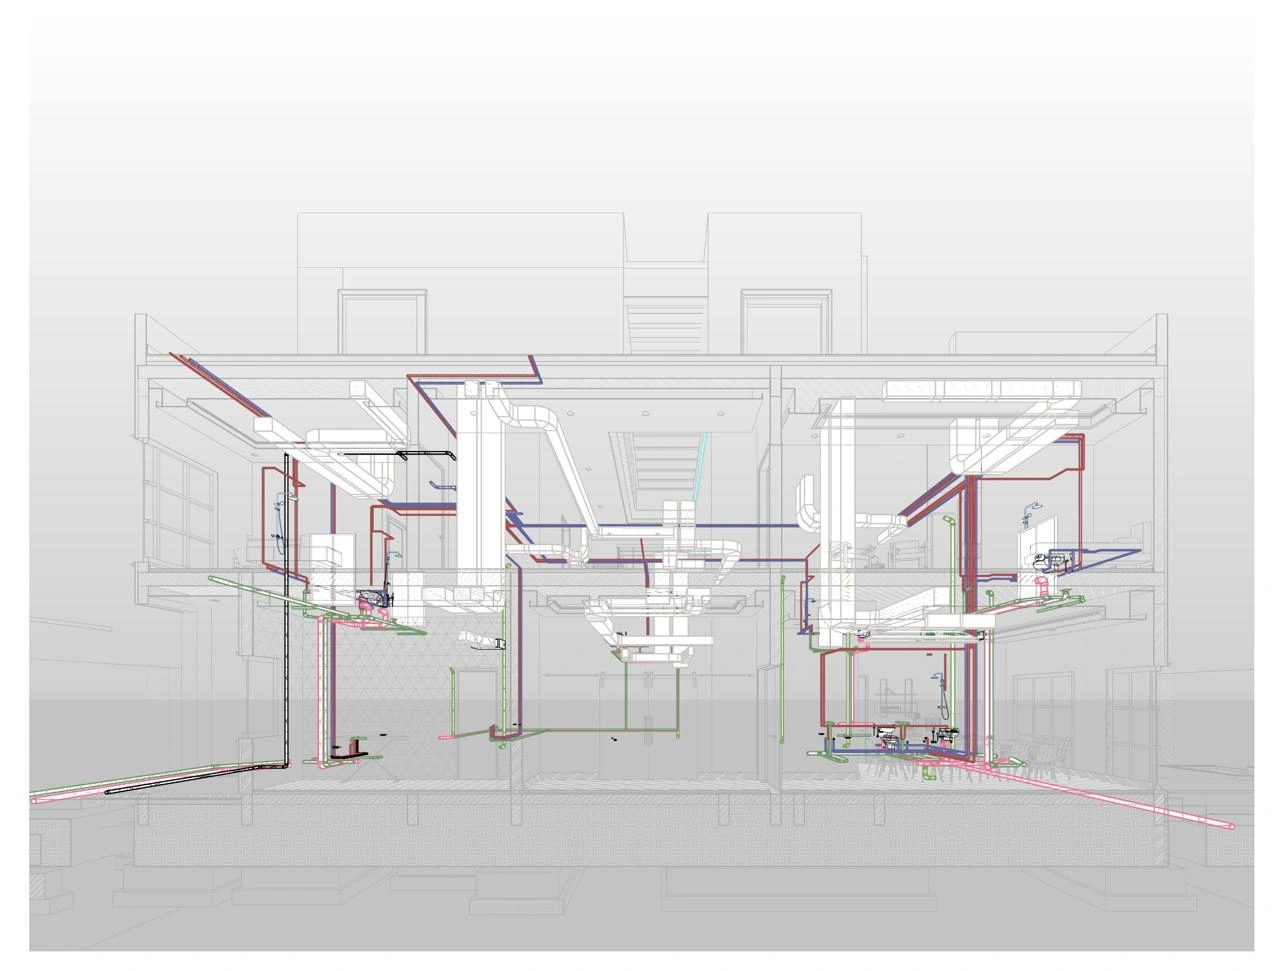
The portfolio includes a Revit coordination view in which building elements and colour-coded service routes appear together. This makes the position of systems within the building visible and gives the design team a common reference for discussion.
Coordination focuses on the information needed for the project stage: spaces, building elements, service routes and the questions that need to be resolved between disciplines. A model supports review when its purpose and level of detail are clearly agreed.
Define the model before the work begins
The starting information, participating disciplines and expected outputs need to be part of the brief. We discuss the required model scope, review process and exchange requirements in relation to the decisions the project team needs to make.
- Architectural model development
- Combined design-review views
- Review of building and service relationships
- Coordination discussions and agreed design updates
Connect BIM to the architectural brief
Model coordination belongs alongside the design process. Share the available drawings or models and explain the decisions you need the model to support.
Questions and answers
What BIM evidence is shown in the portfolio?
A supplied Revit view combines building elements with colour-coded mechanical, electrical and plumbing routes. It illustrates a coordination study.
What makes a coordination model useful?
A clear purpose, suitable information and an agreed review process give the model a practical role. Bringing the participating disciplines into a shared view helps the team discuss the building and its systems.
How is the BIM scope agreed?
The project brief should define the starting information, disciplines, required detail, deliverables and review stages. These requirements are discussed before the work is agreed.