Zanzibar Coral Mandarin Resort 2024: Nature, Community and Well-Being

Source date:

Zanzibar Coral Mandarin Resort’s 2024 vision for MSG Tourist Co. brings together natural landscapes, local community engagement and spaces for well-being.

Zanzibar Coral Mandarin Resort is a 2024 resort design vision identifying MSG Tourist Co. as the owner. The proposal seeks to harmonize with Zanzibar’s natural environment while supporting the local community and improving the experience of visitors and residents.

Nature as a design framework

The vision calls for environmentally considerate practices and materials, together with local flora and natural landscapes. The intended result is a close relationship between the resort and its surroundings. These principles guide the proposal’s direction; the publication does not supply measured environmental performance results.

A role for local artisans and businesses

Community engagement is an explicit part of the source brief. It proposes collaboration with local artisans and businesses so that cultural elements can become part of the design. Creating employment opportunities and a sense of local ownership and pride are also stated ambitions.

These aims place the community within the project narrative, alongside the spaces designed for guests. The proposed resort is understood through its relationship with the people and activities around it.

Spaces for well-being and interaction

Wellness areas, recreational facilities and communal spaces are named as ways to support quality of life. The vision includes opportunities for social interaction among guests and local residents, making shared experience part of the design brief.

A range of residential experiences

The source lists villas, bungalows and eco-lodges as examples of accommodation options for different guest preferences and budgets. Comfort and an immersive connection with local culture form the stated direction for these choices.

Zanzibar Coral Mandarin Resort brings these strands into one proposal: natural setting, community participation, shared spaces and varied accommodation. The 2024 publication records the intended design approach and the owner credit to MSG Tourist Co.
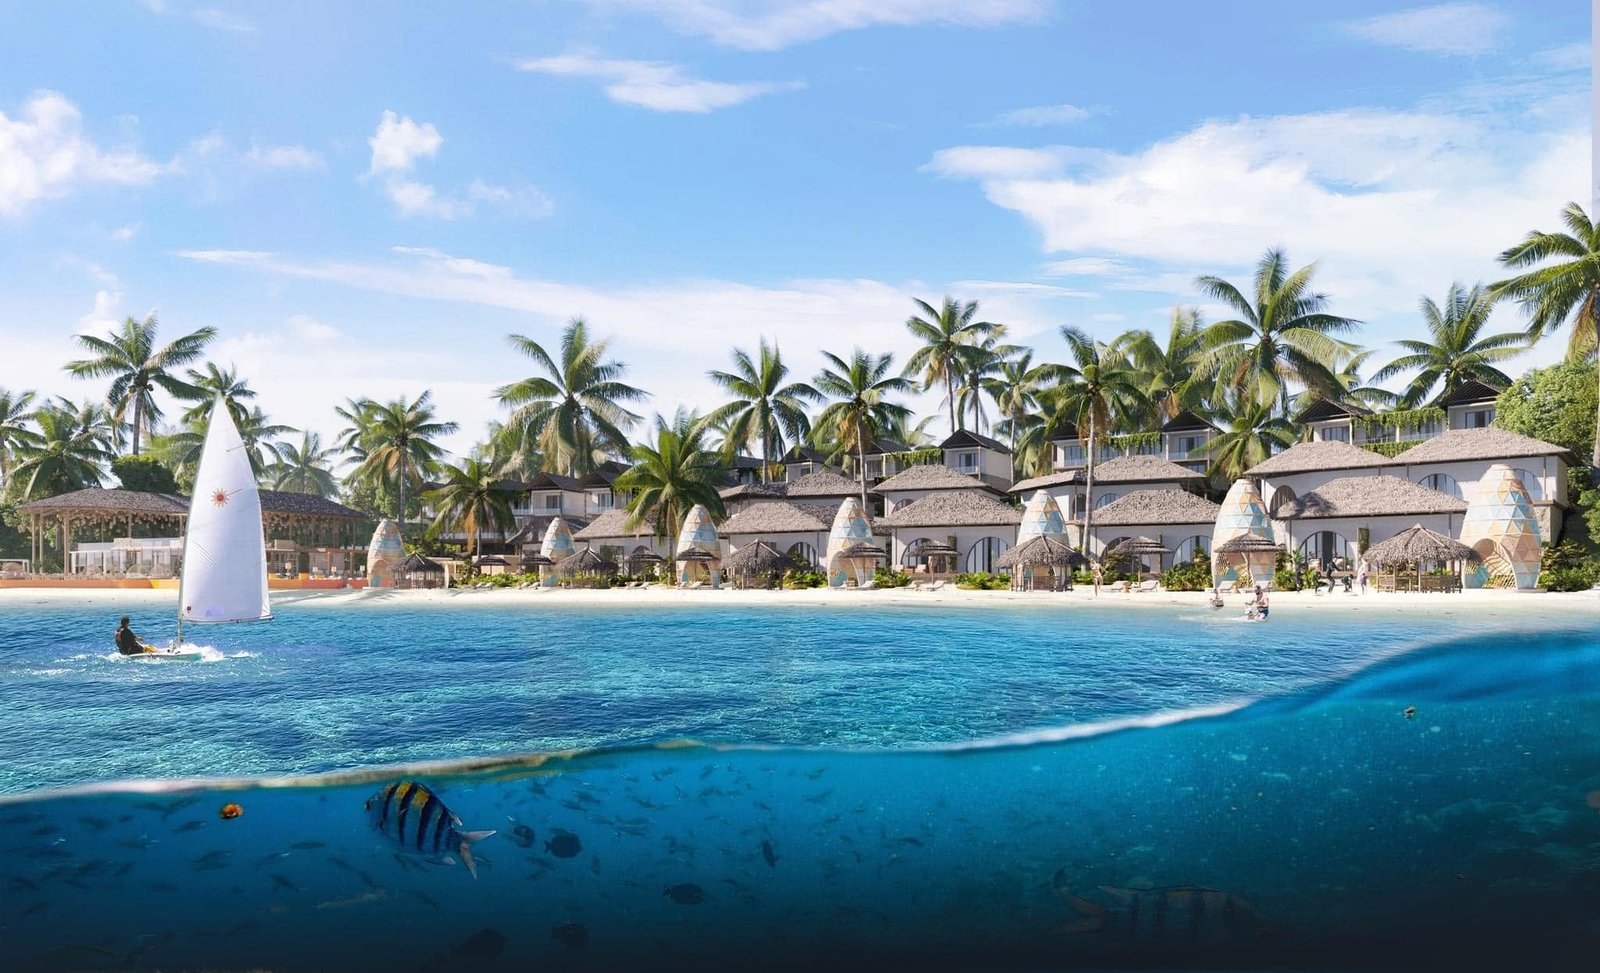
Beachfront rendering of Zanzibar Coral Mandarin Resort with thatched buildings, palms and a sailing boat.
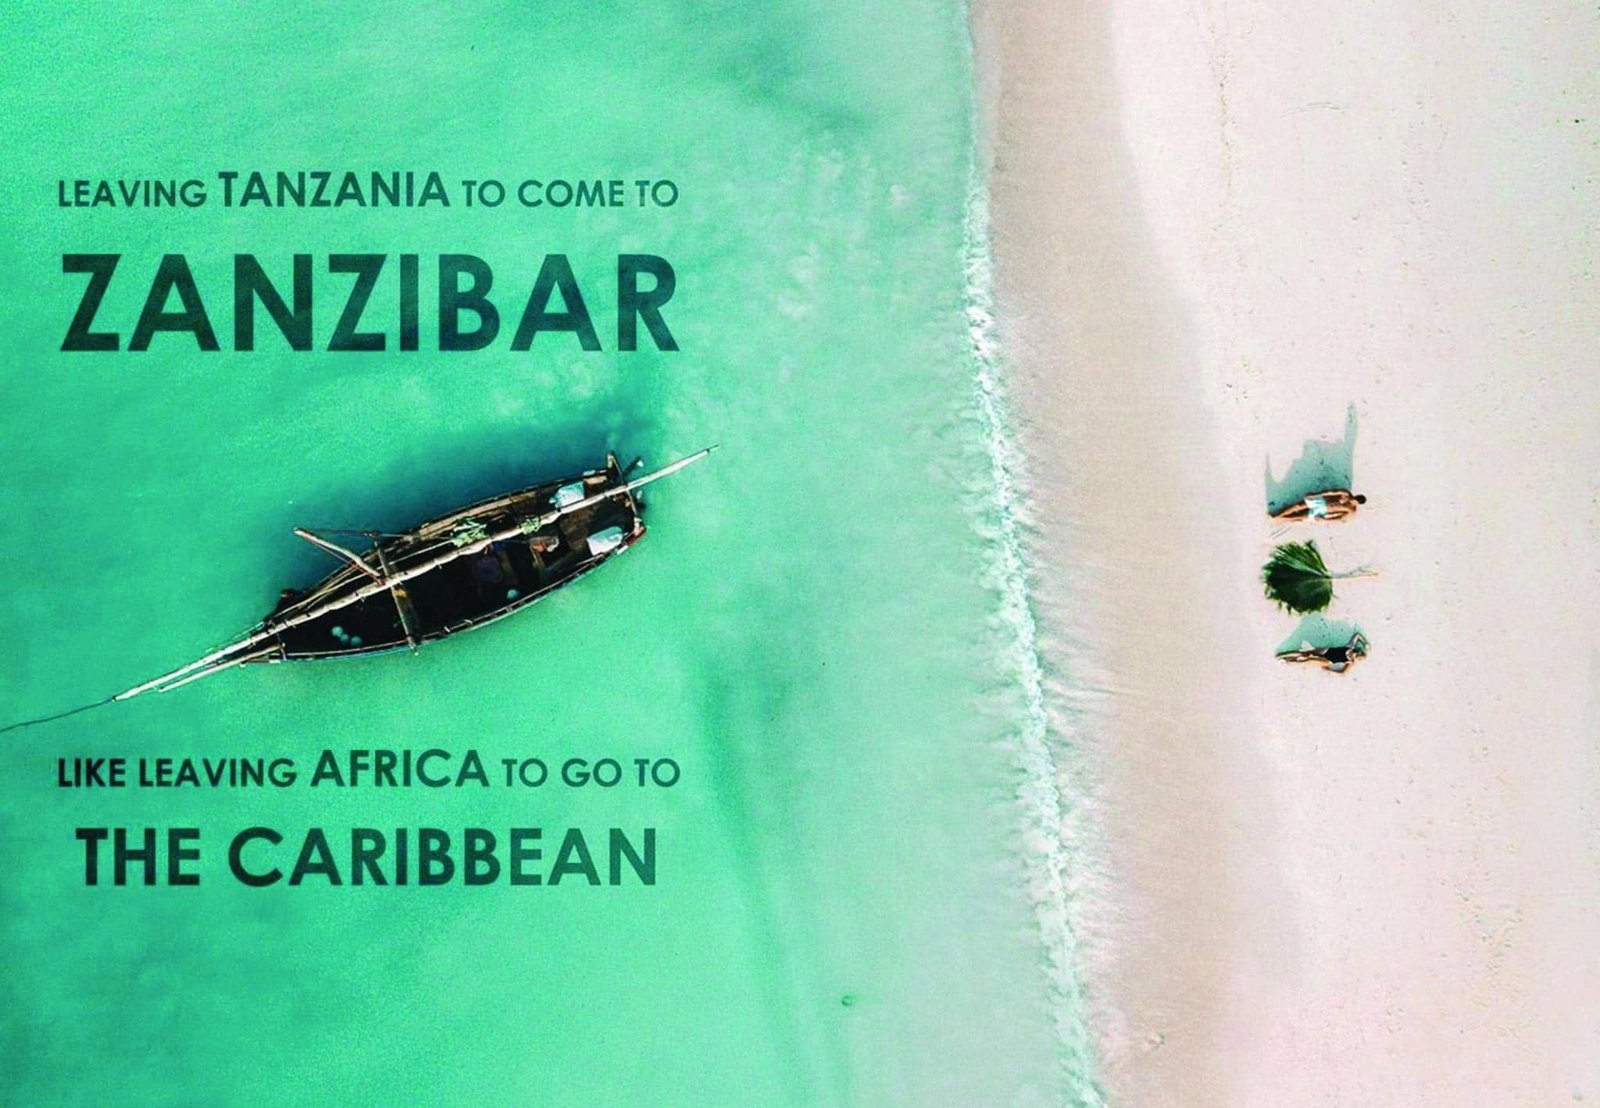
Zanzibar introductory slide with an overhead photograph of a boat in turquoise coastal water.
African location map highlighting Zanzibar in the resort site-analysis presentation.
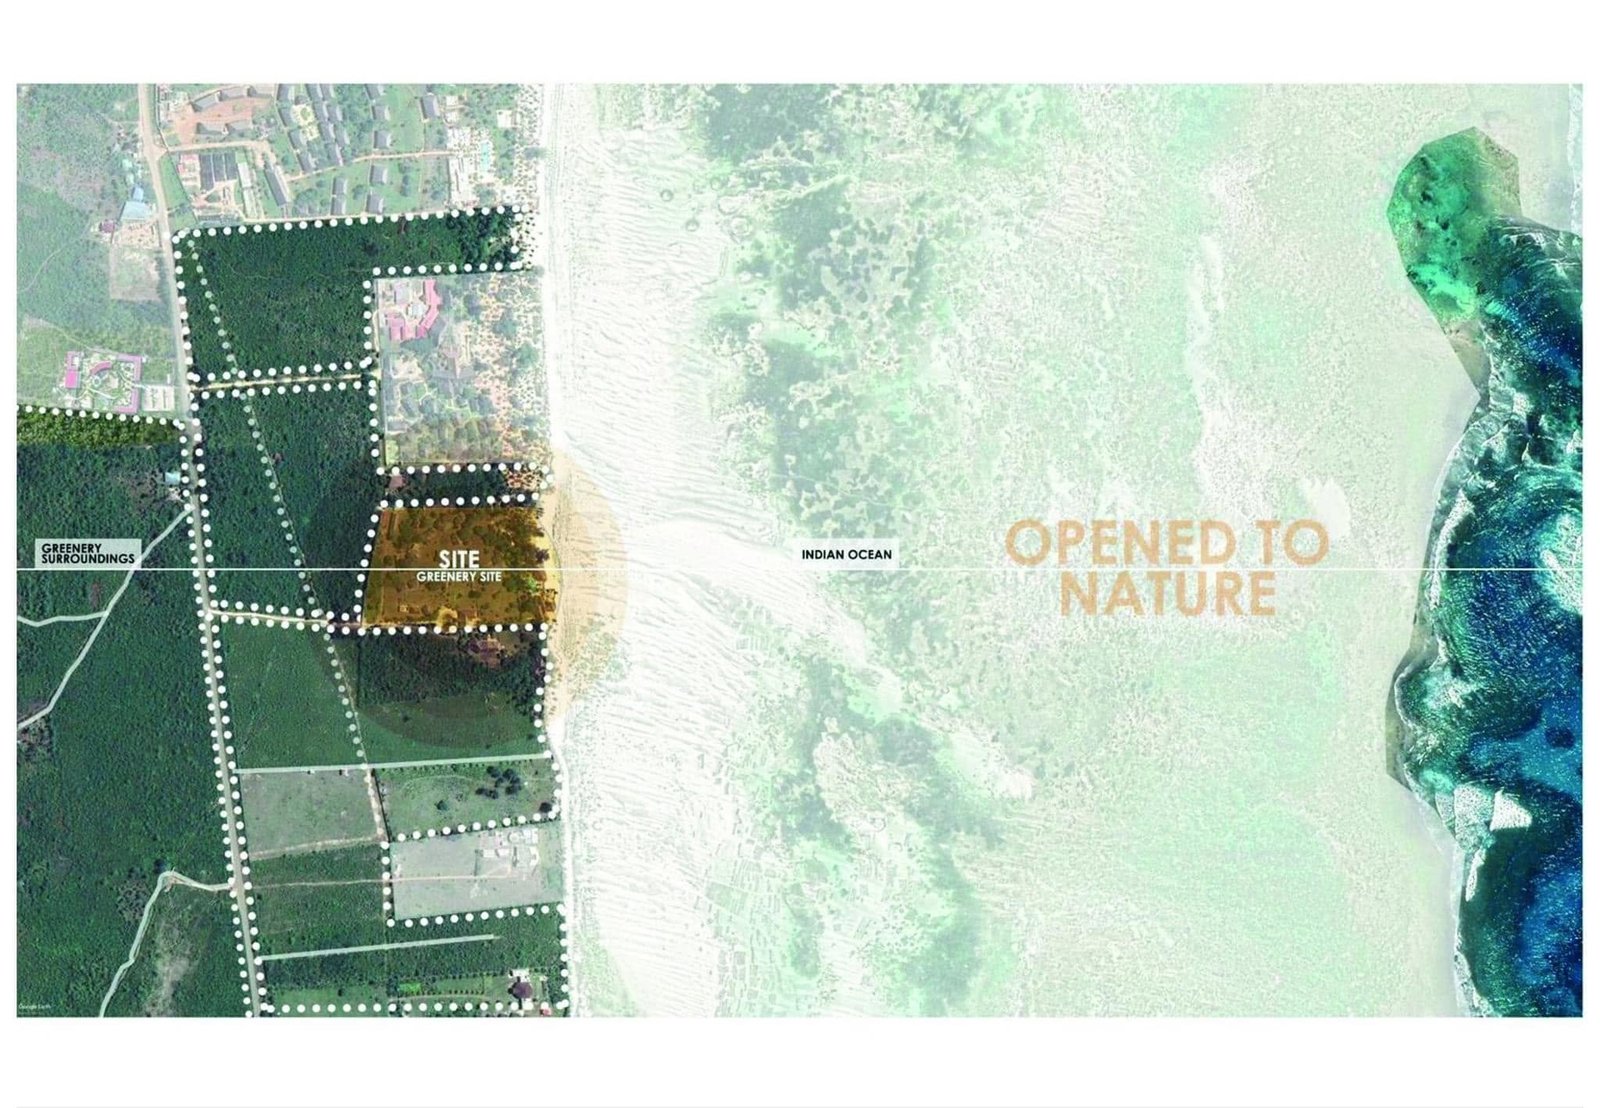
Aerial coastal site-analysis diagram showing the resort site boundary beside the beach.
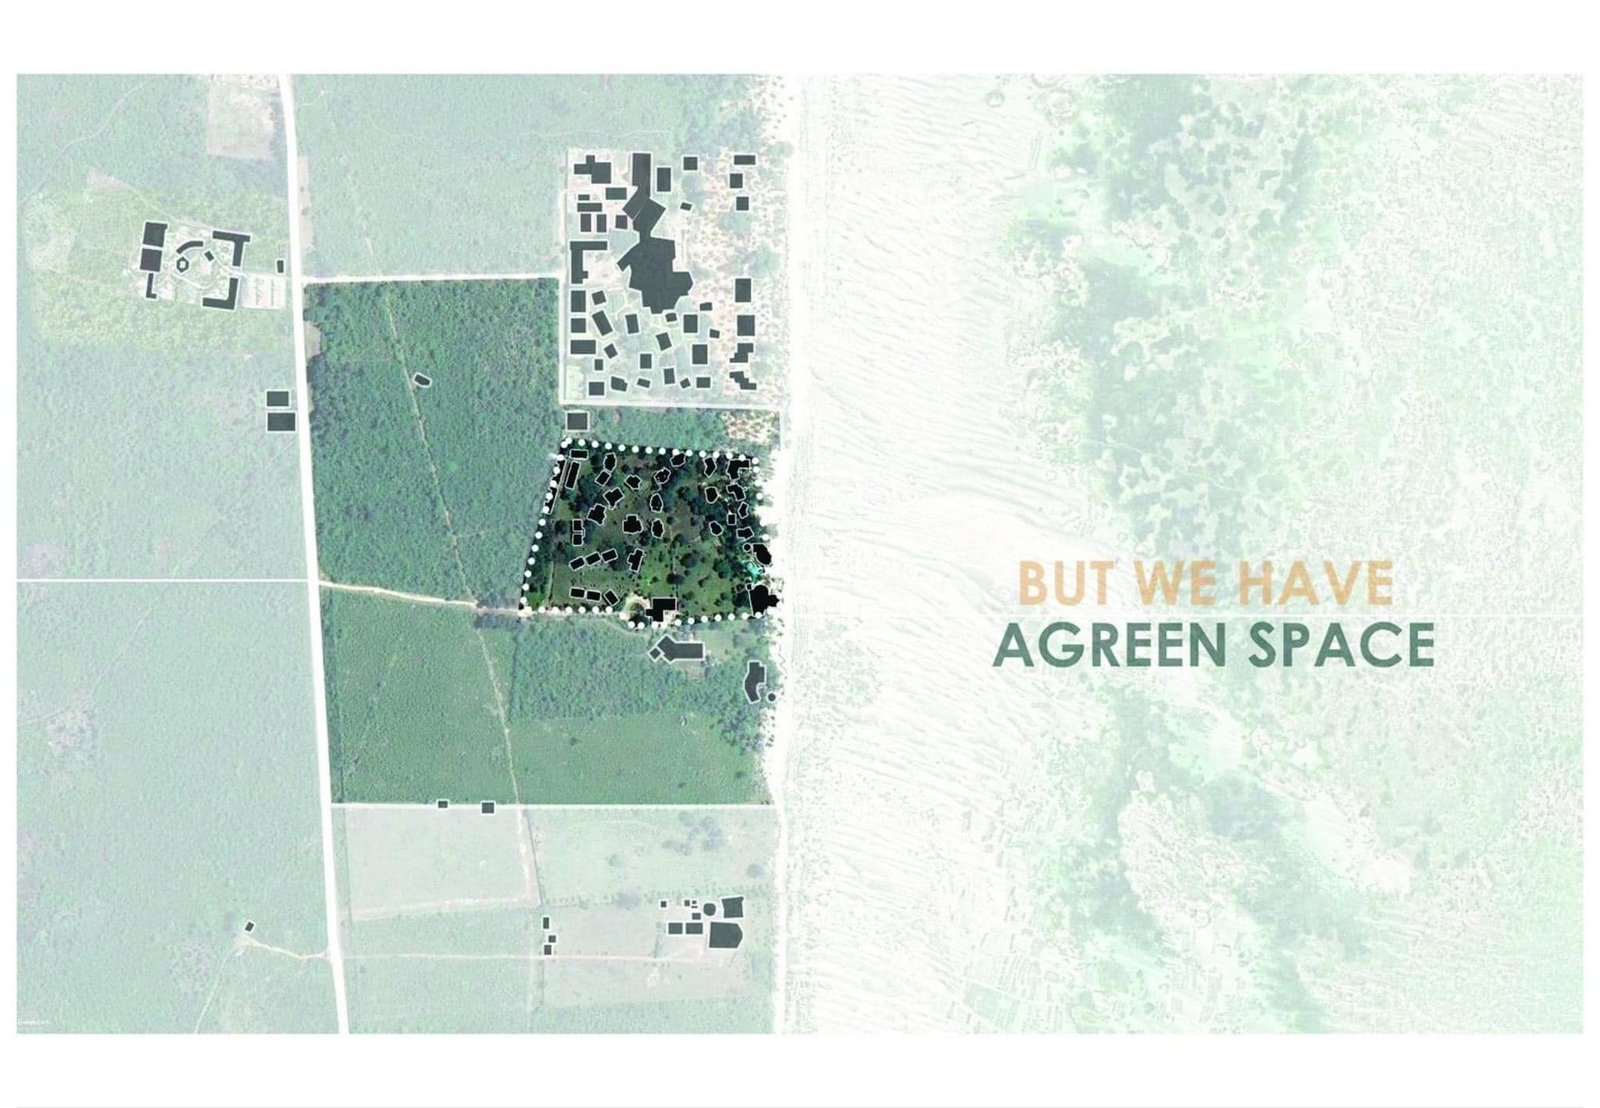
Site-analysis diagram identifying existing green space along the Zanzibar coastline.
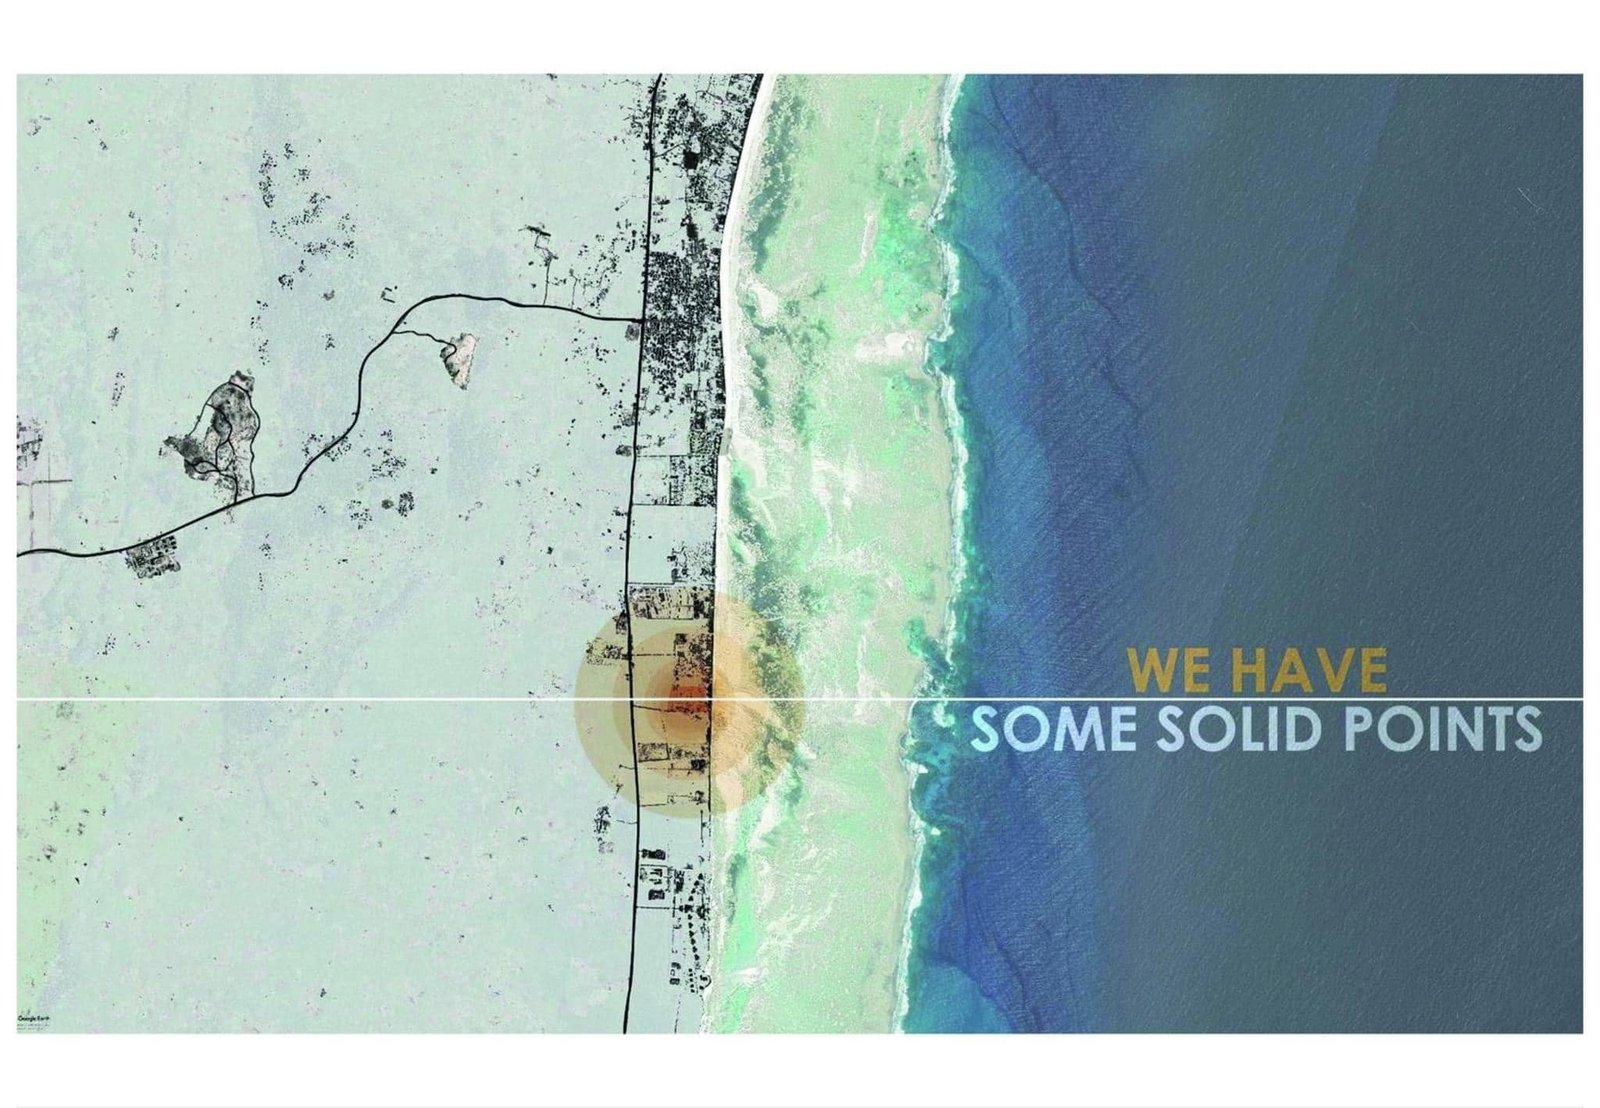
Coastal aerial map used to identify existing points of interest around the resort site.
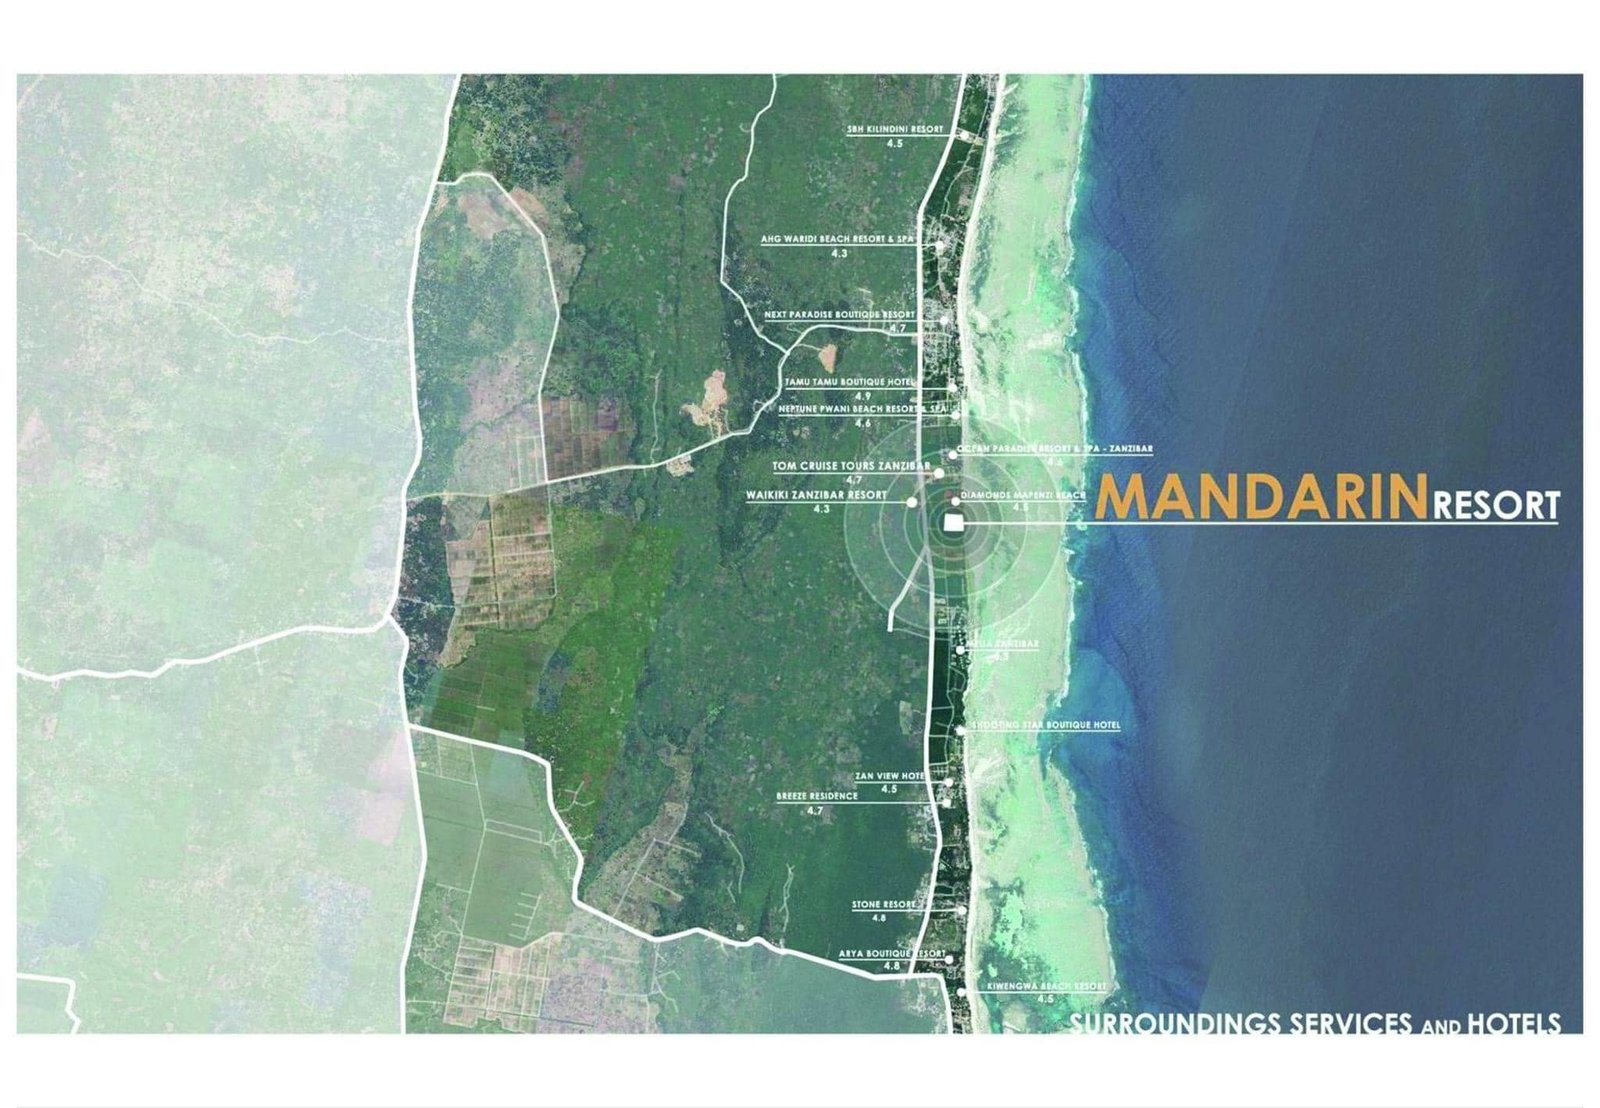
Location map showing Mandarin Resort and surrounding coastal roads and services.
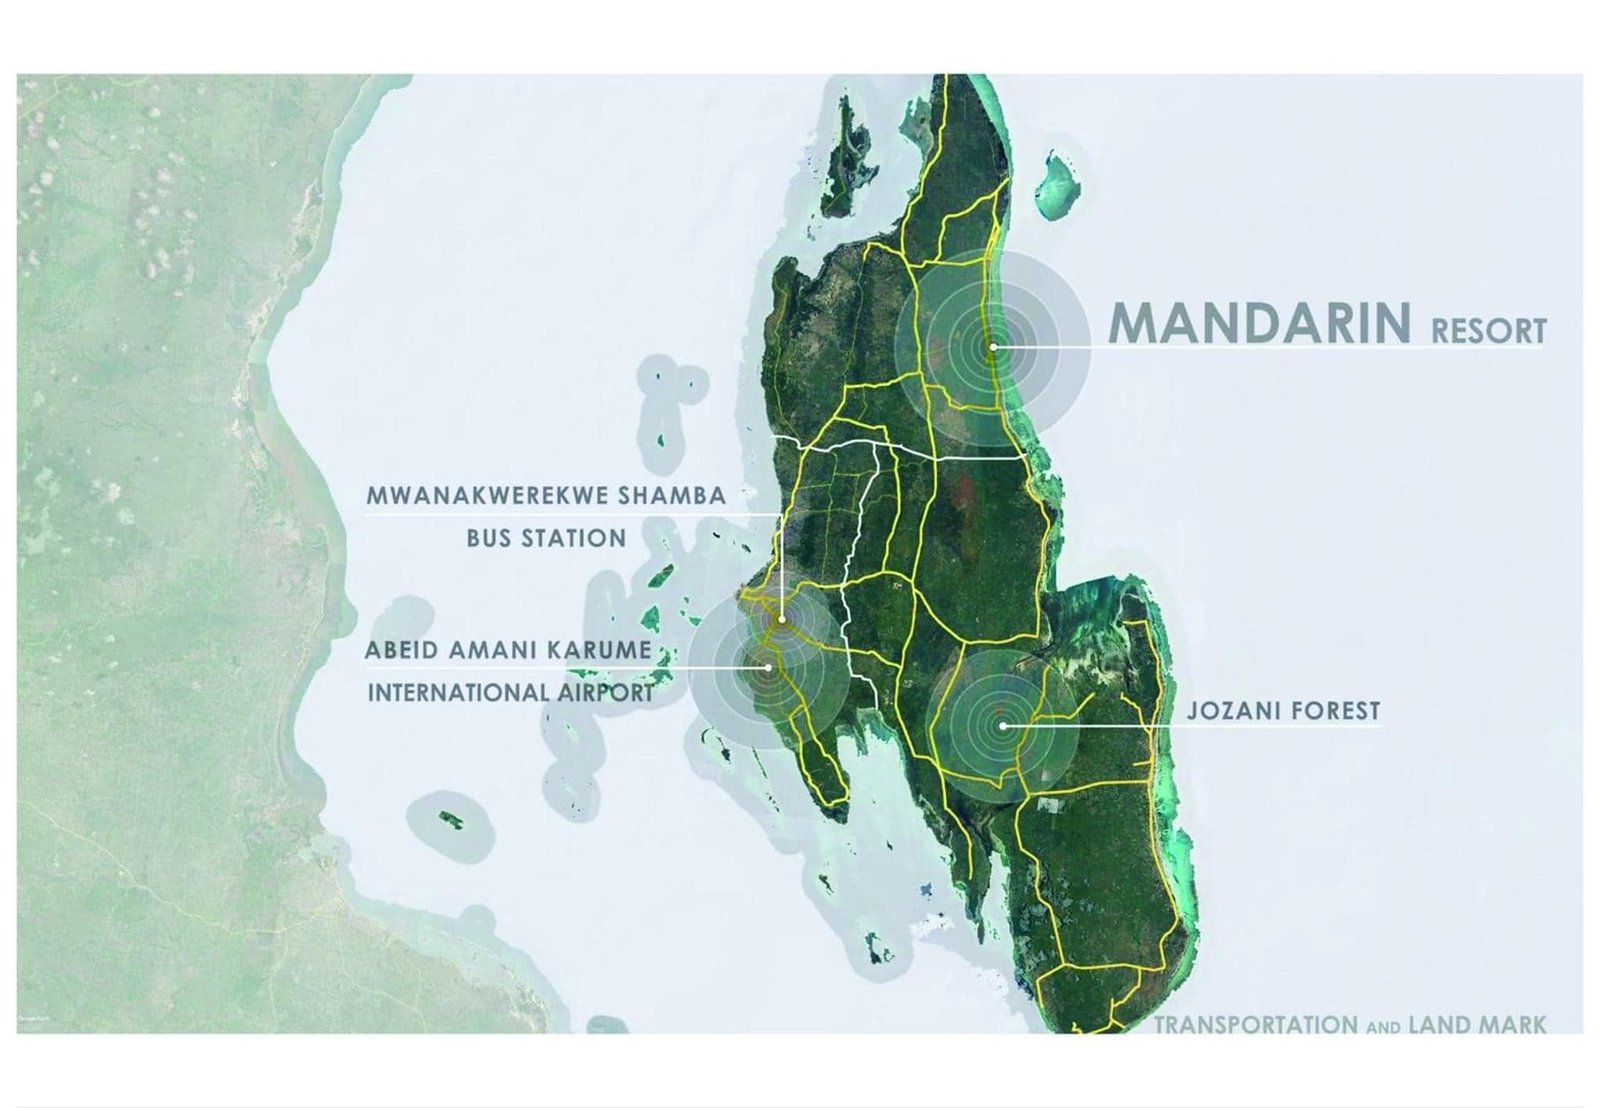
Zanzibar island map marking Mandarin Resort, the airport and other transport landmarks.
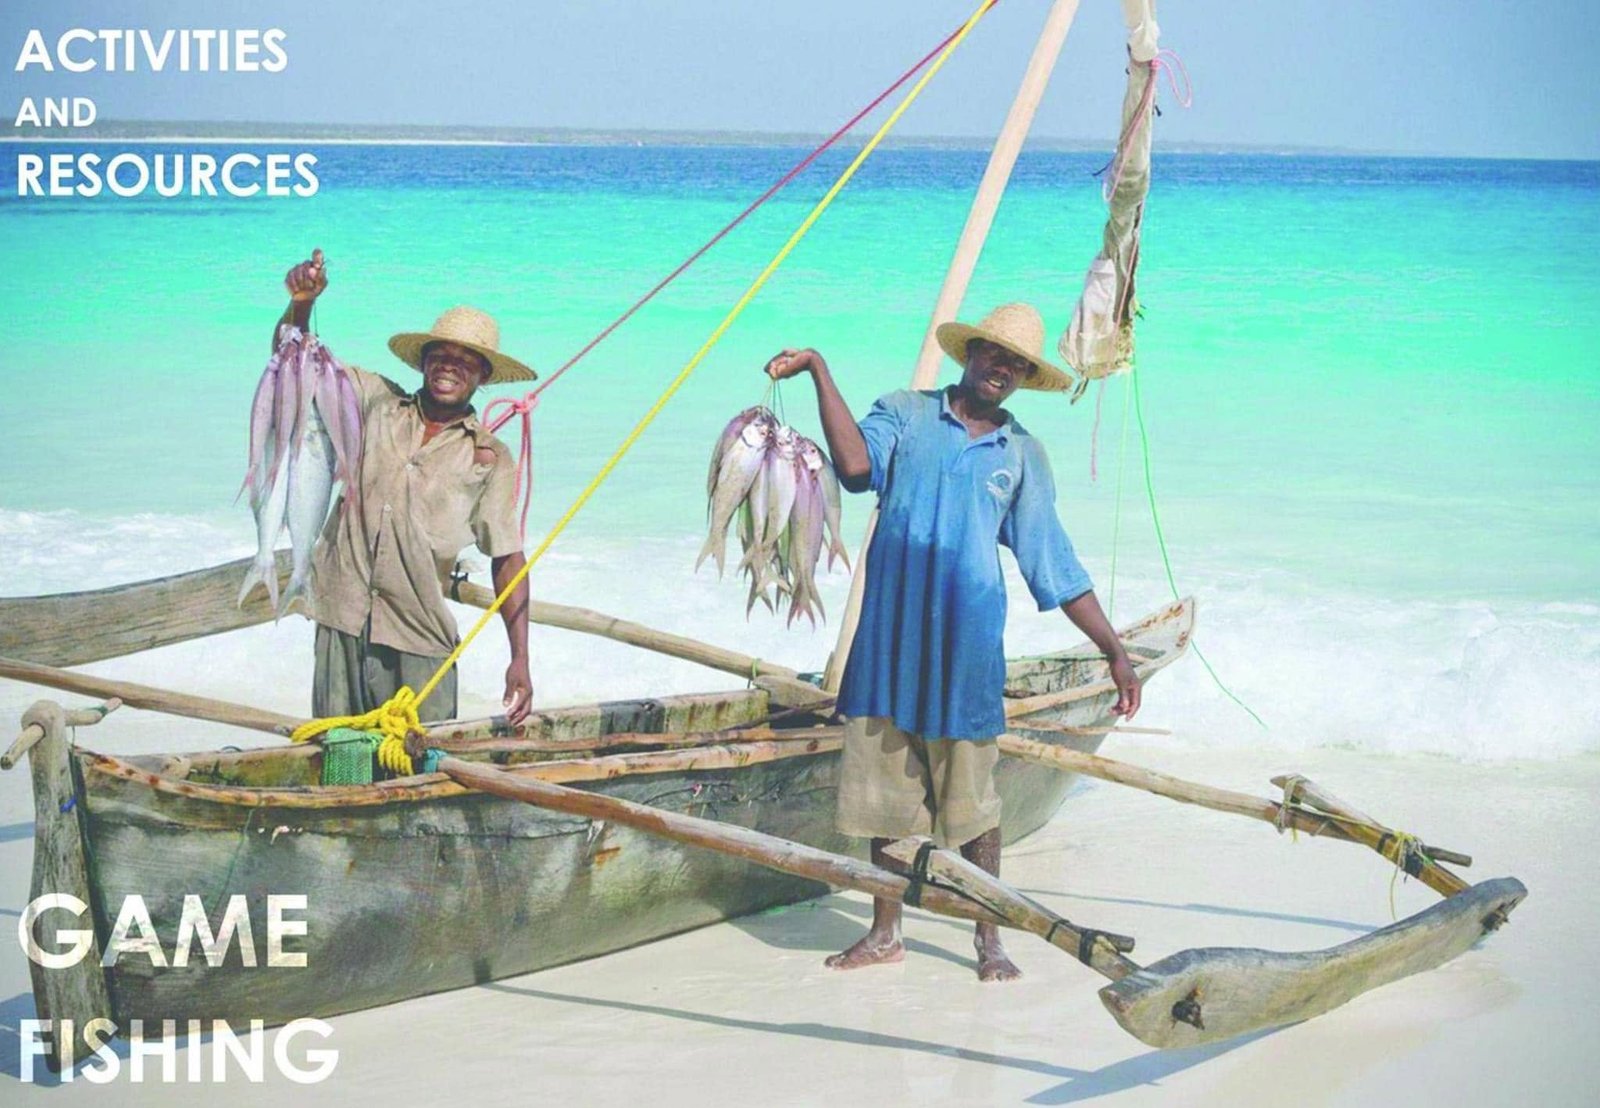
Fishing reference photograph showing a catch displayed beside a wooden outrigger boat.
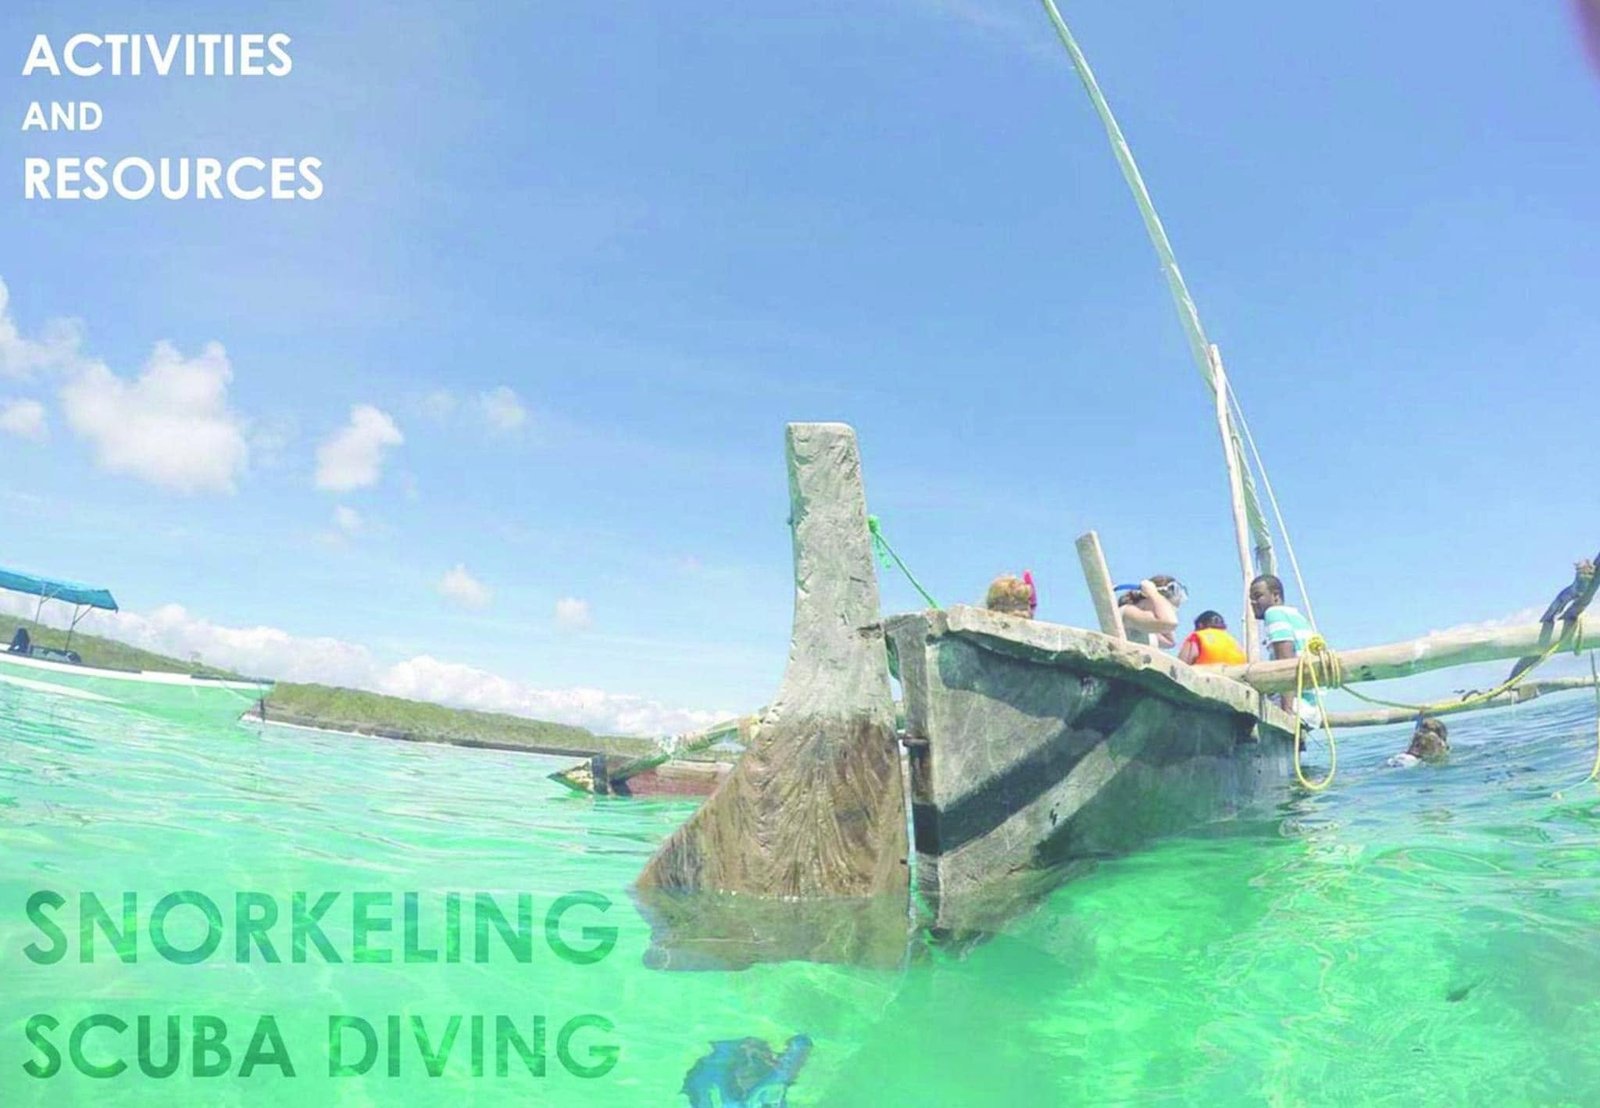
Boat in clear coastal water on a slide introducing snorkeling and scuba-diving activities.
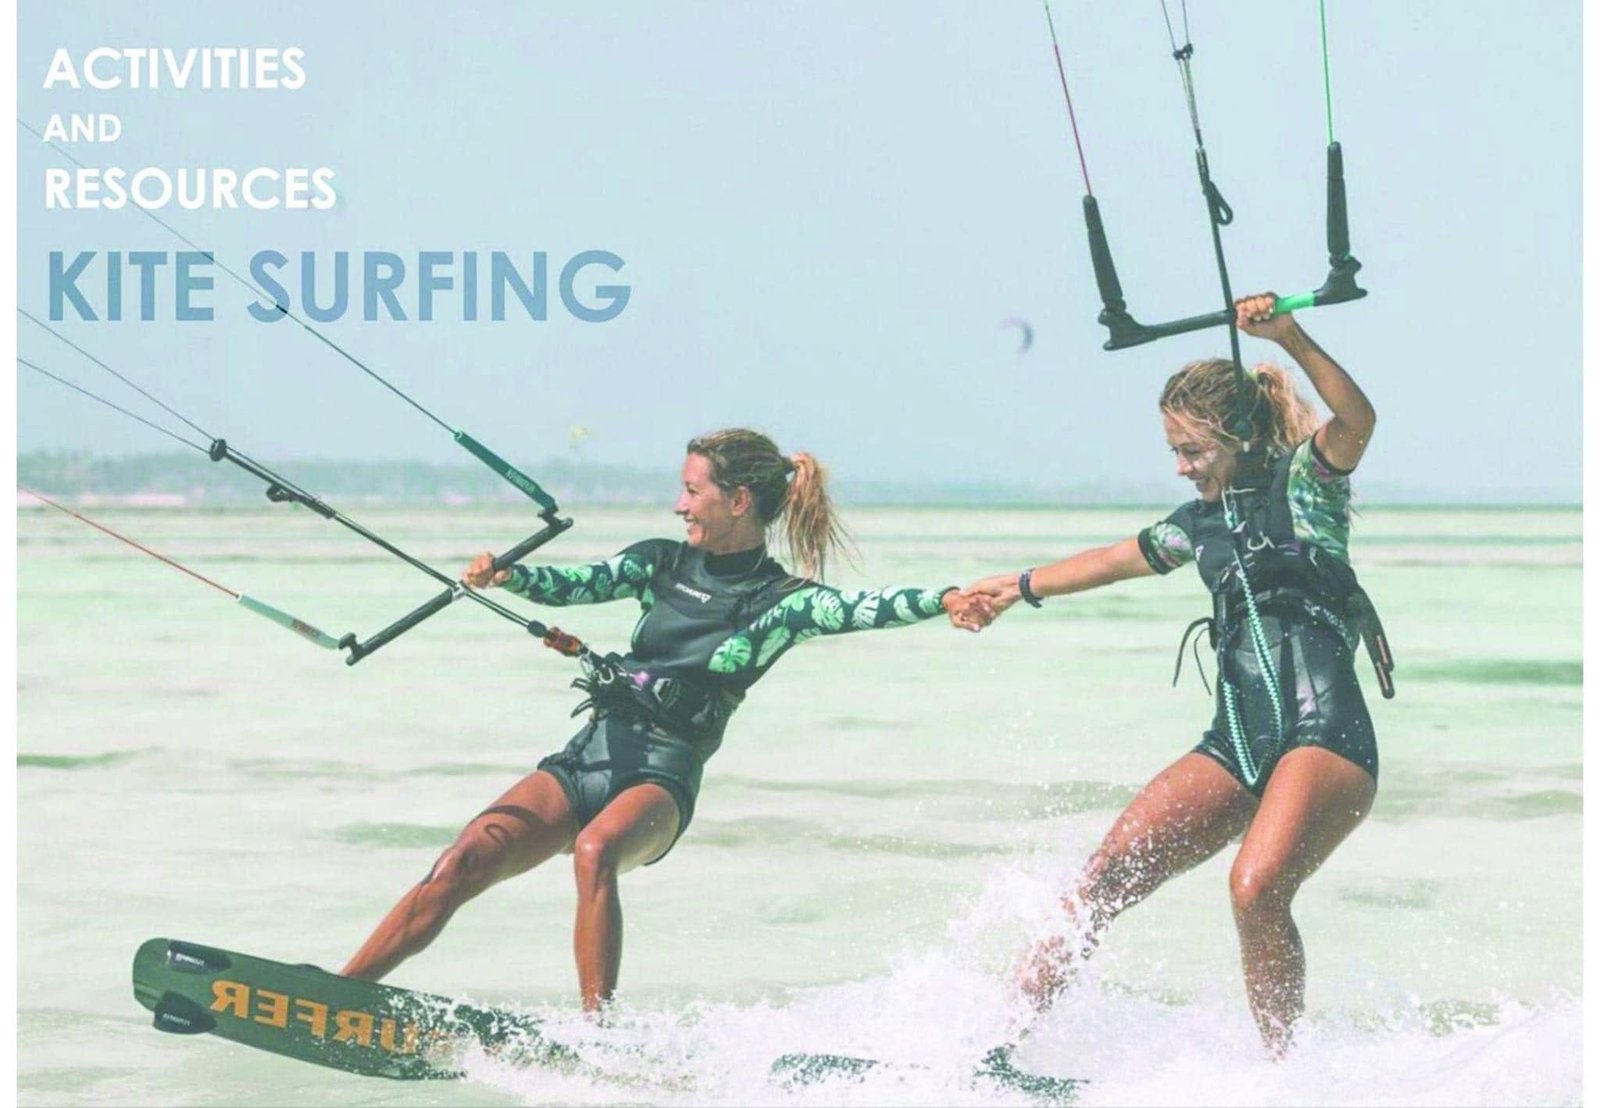
Kitesurfing reference photograph included in the resort activities presentation.
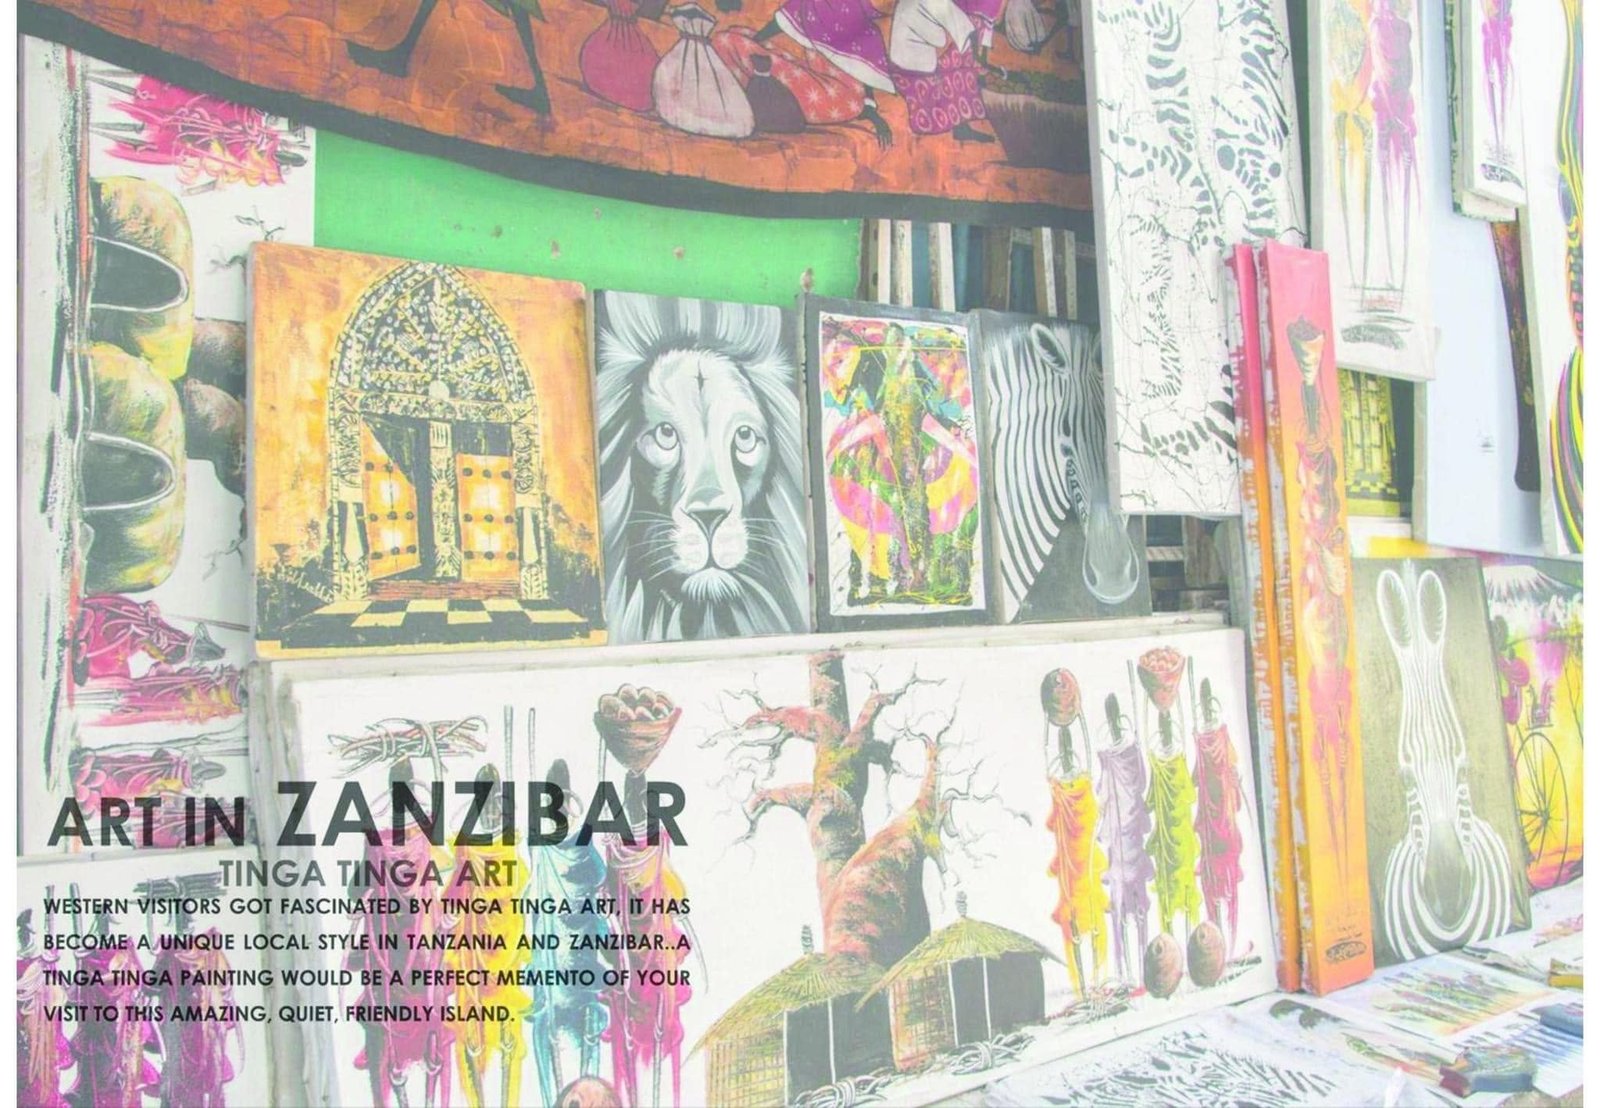
Display of paintings and crafts on the Zanzibar art reference slide.
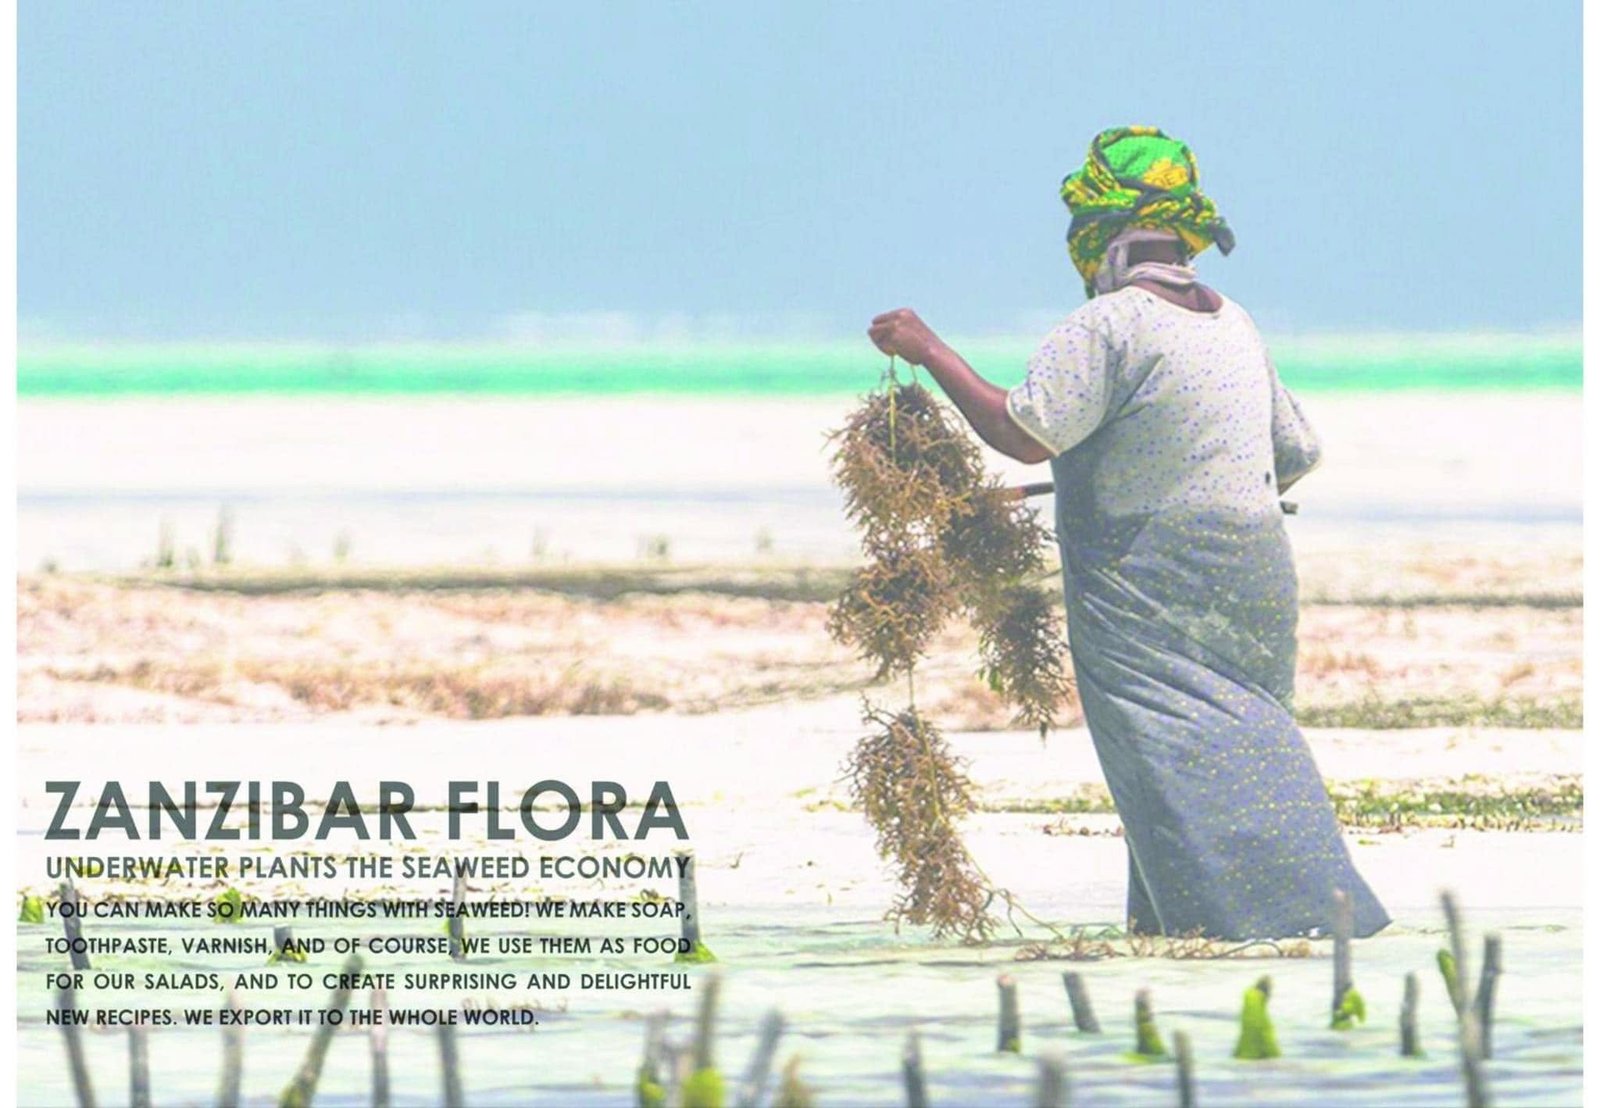
Seaweed-harvesting reference photograph in the Zanzibar flora presentation.
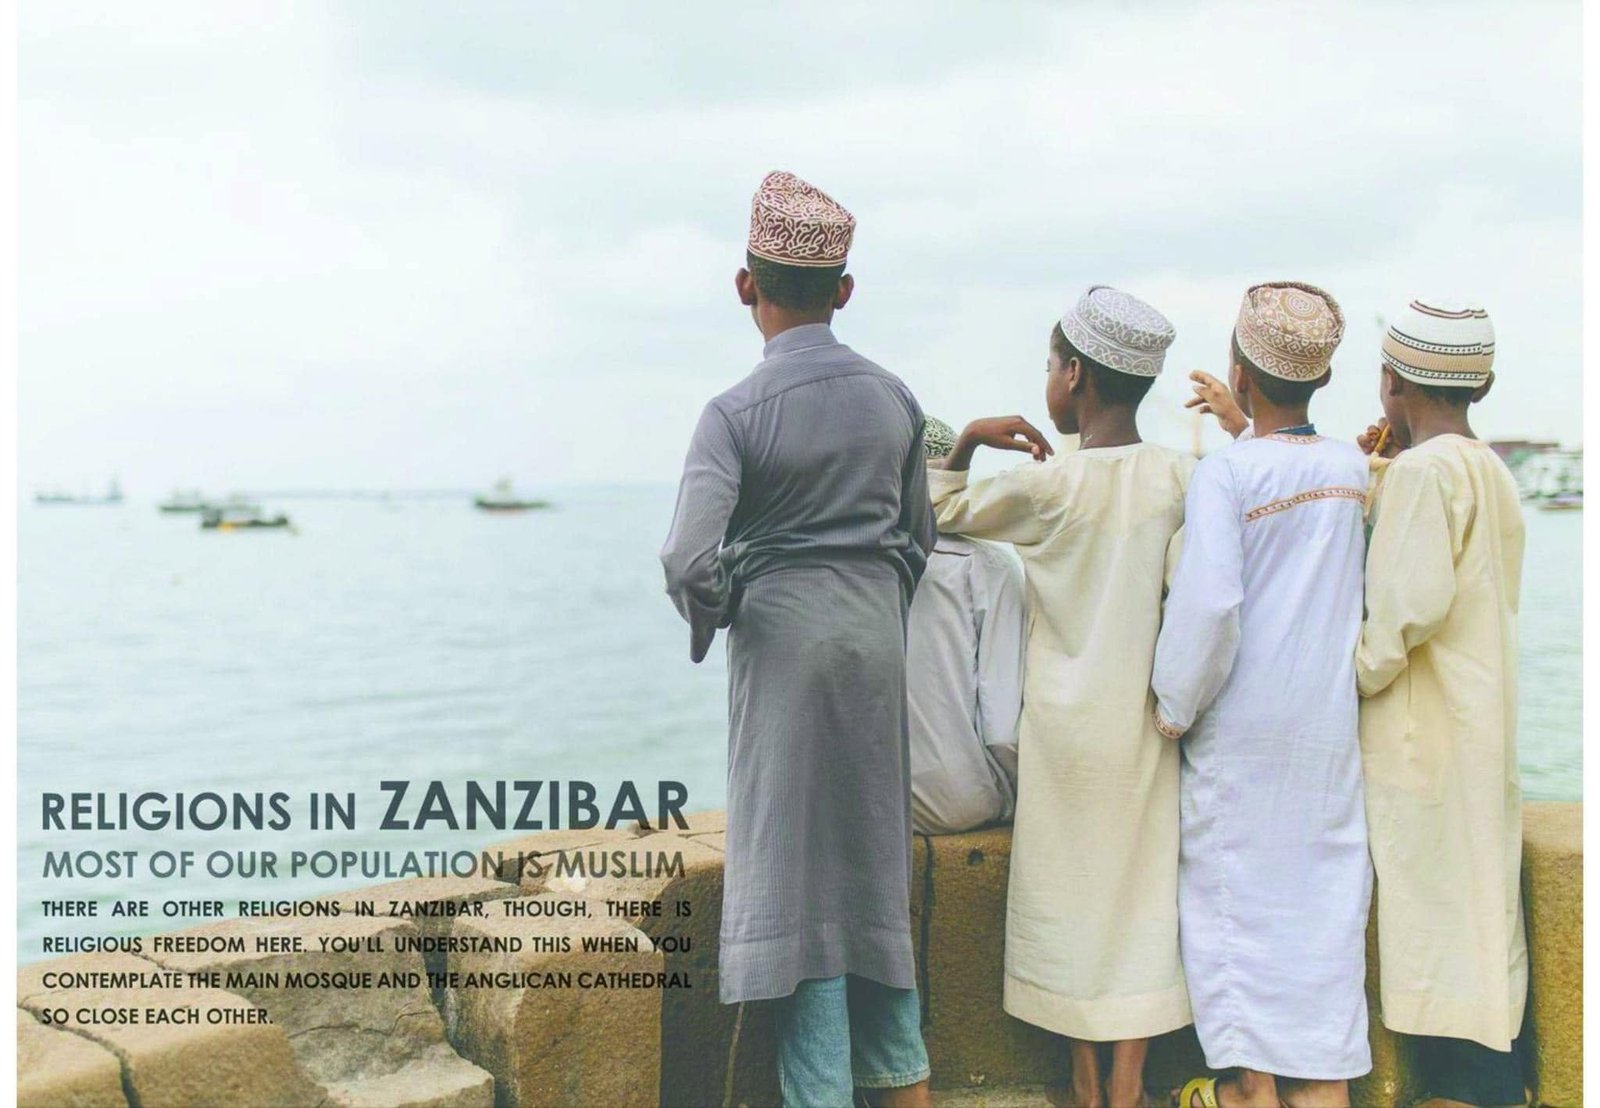
Coastal group photograph used in the presentation about cultural context in Zanzibar.
Material and colour reference collage showing Zanzibar fabrics, interiors and beach shades.
Material palette slide showing bamboo poles and bundled reeds.
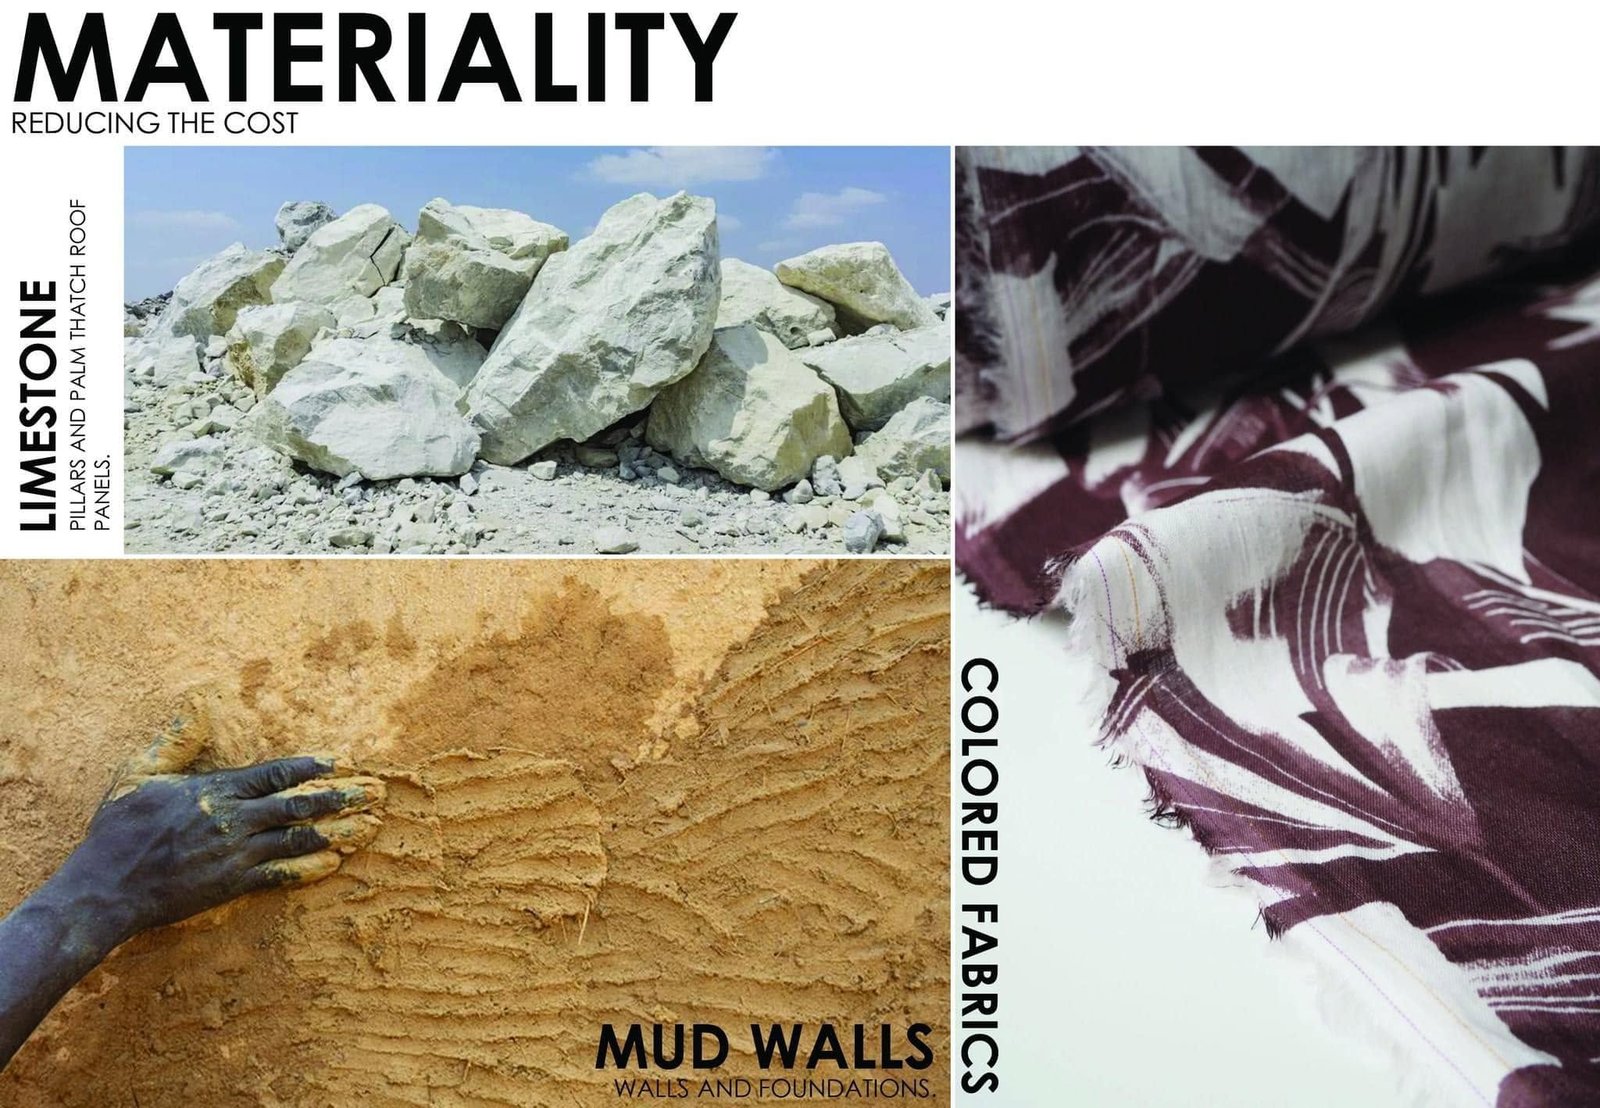
Material palette collage showing limestone, earth wall finishes and patterned fabric.
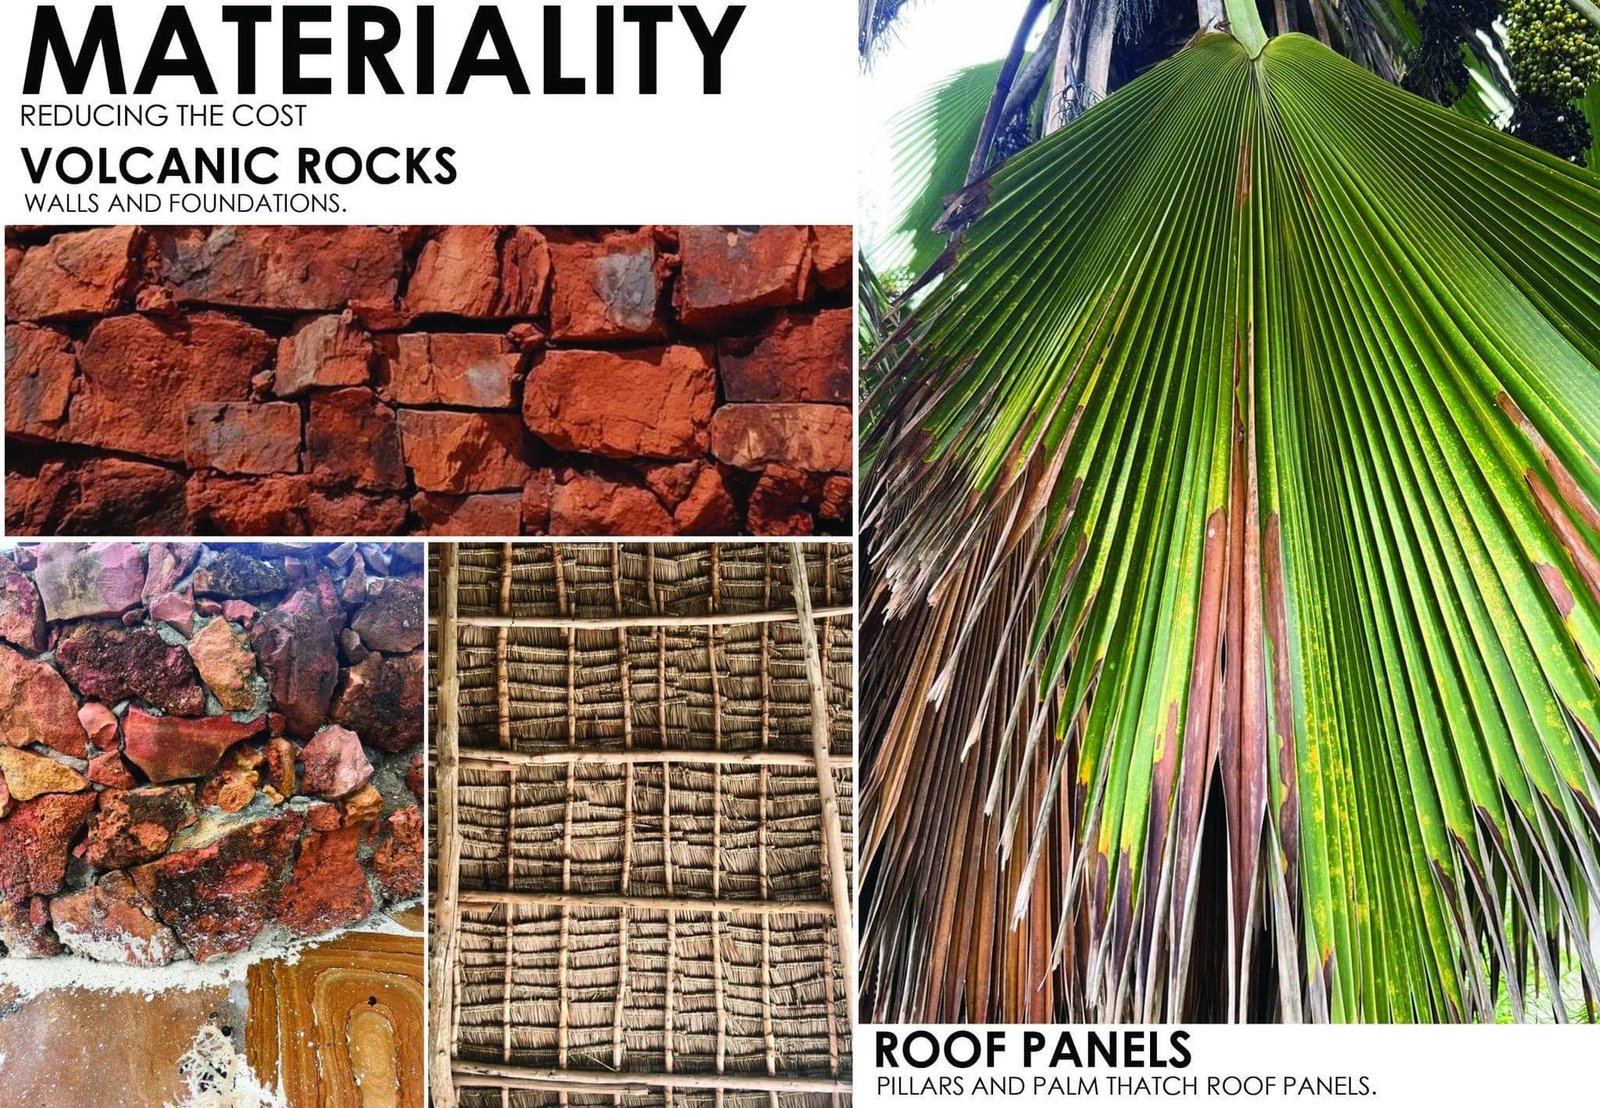
Material palette slide showing volcanic rock, woven panels and palm leaves.
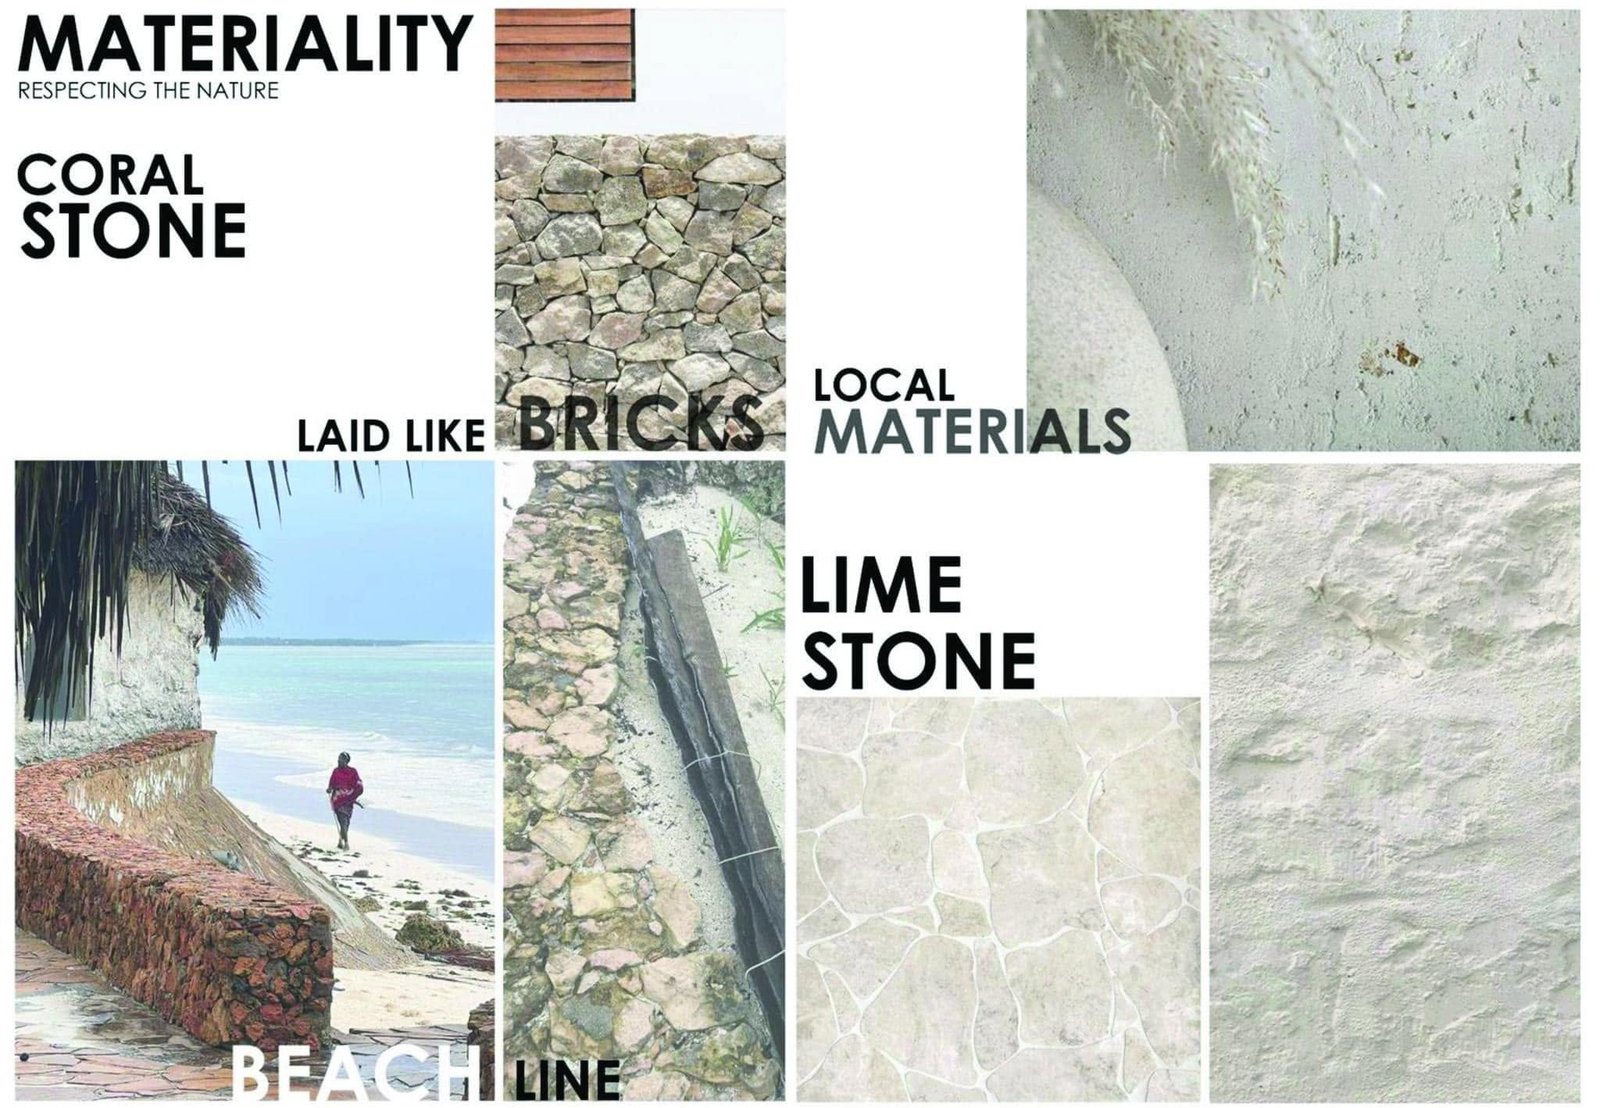
Coral-stone and limestone reference collage with beach and masonry photographs.
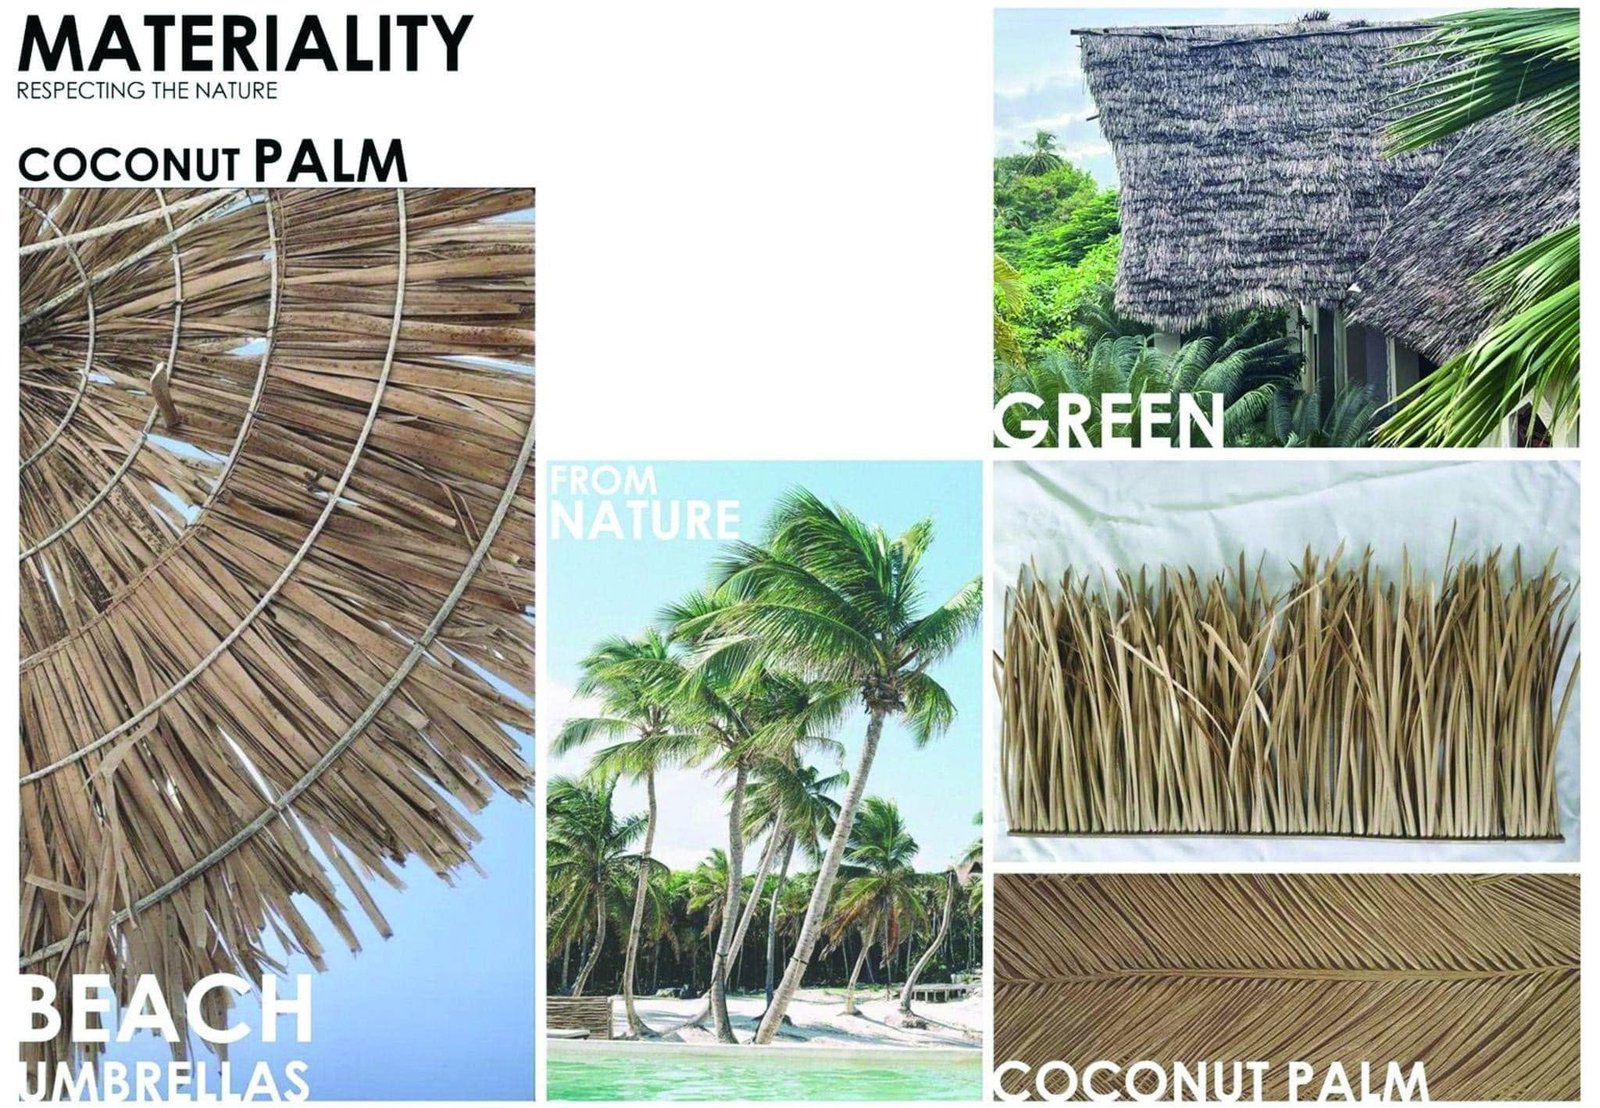
Coconut-palm reference collage showing thatch, beach umbrellas and roof materials.
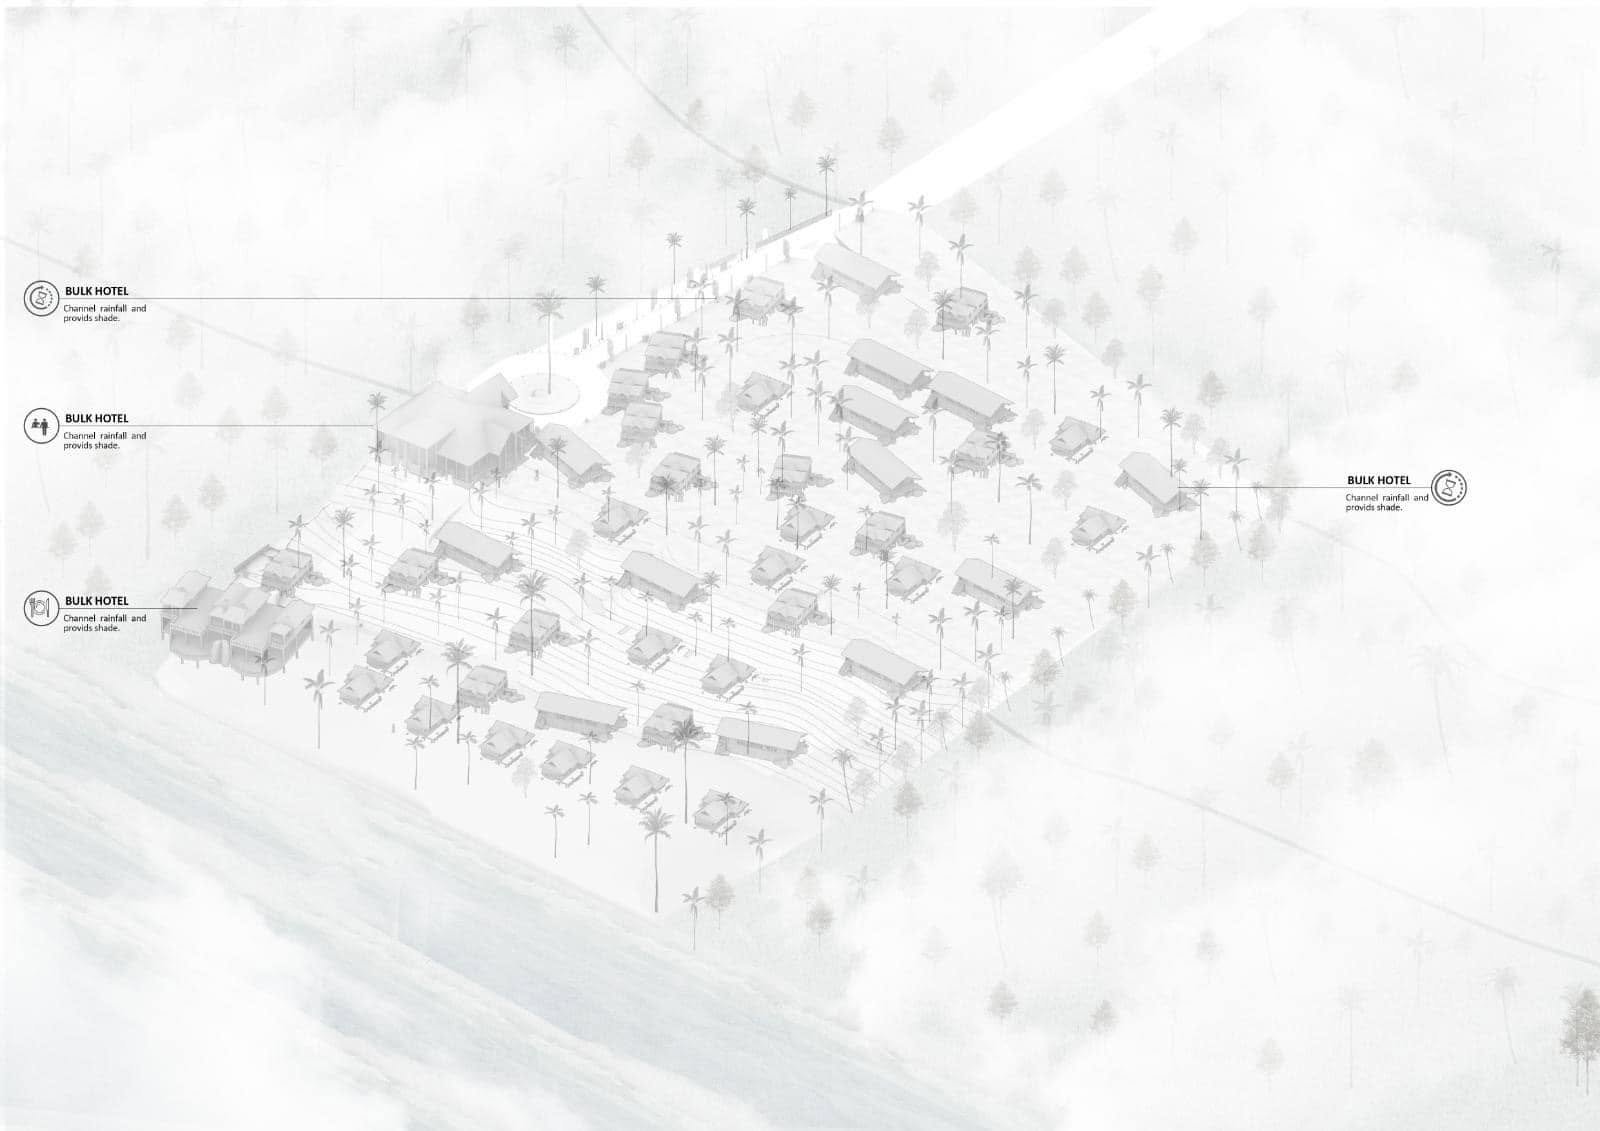
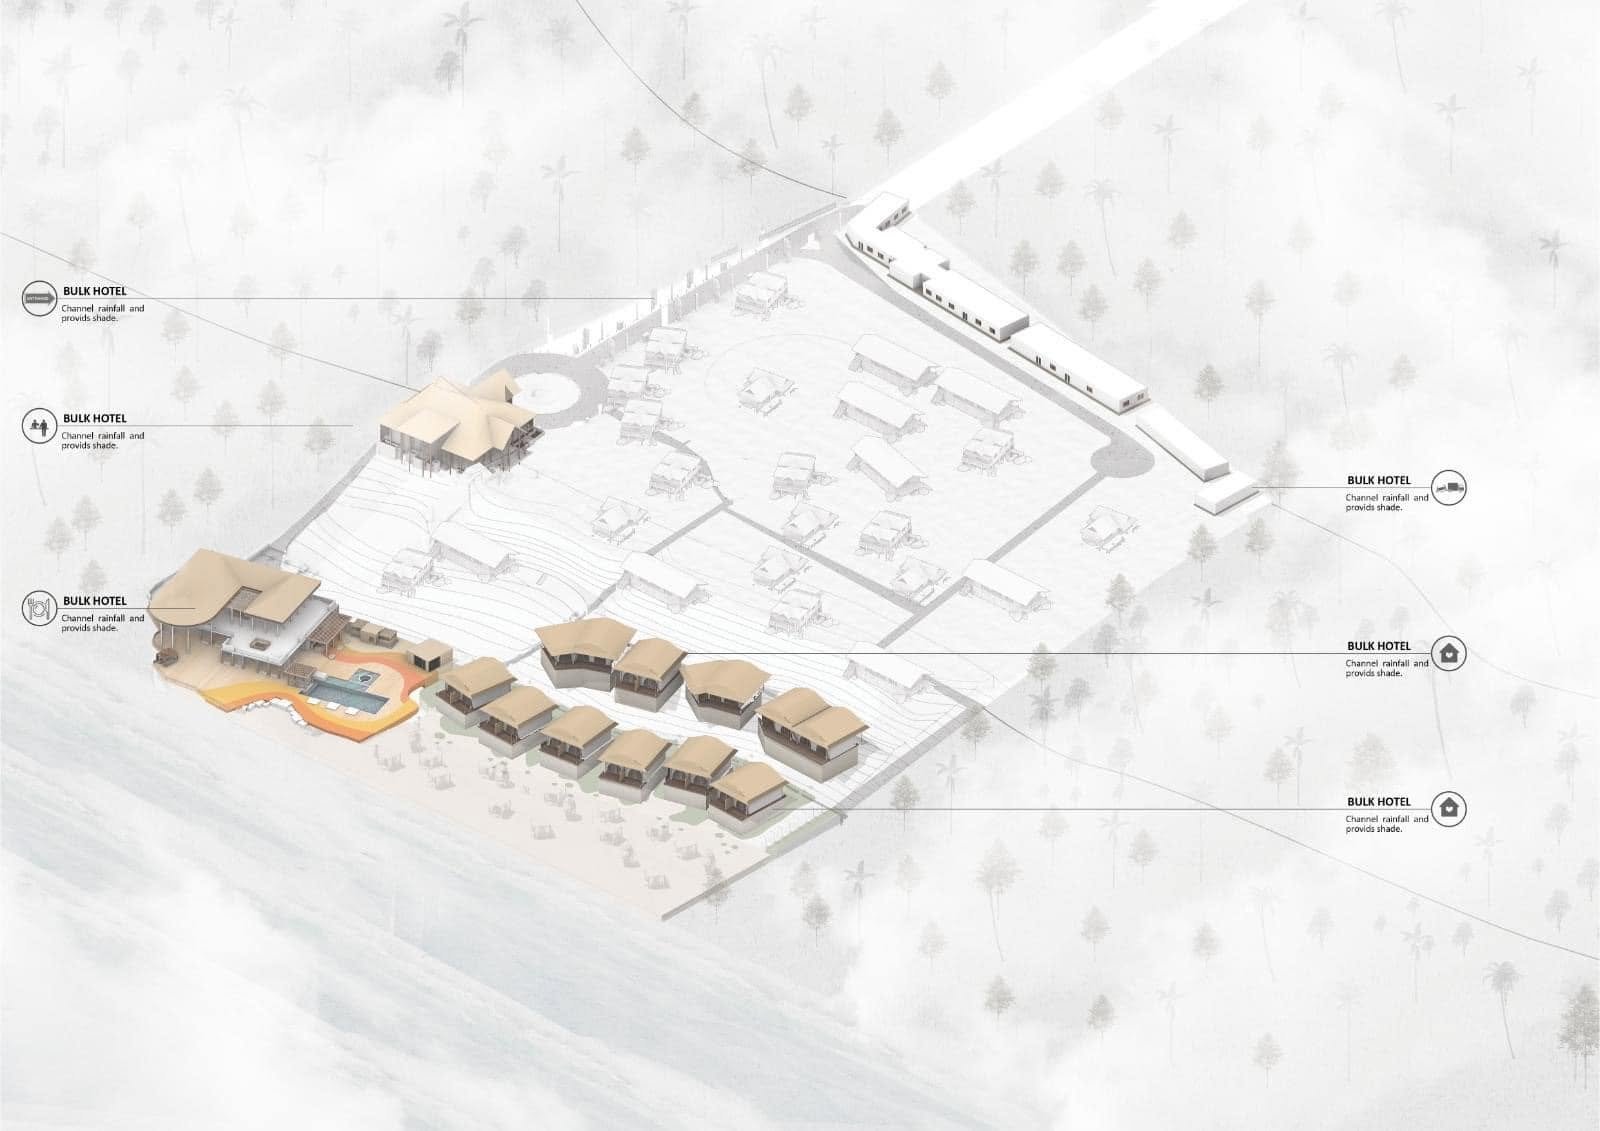
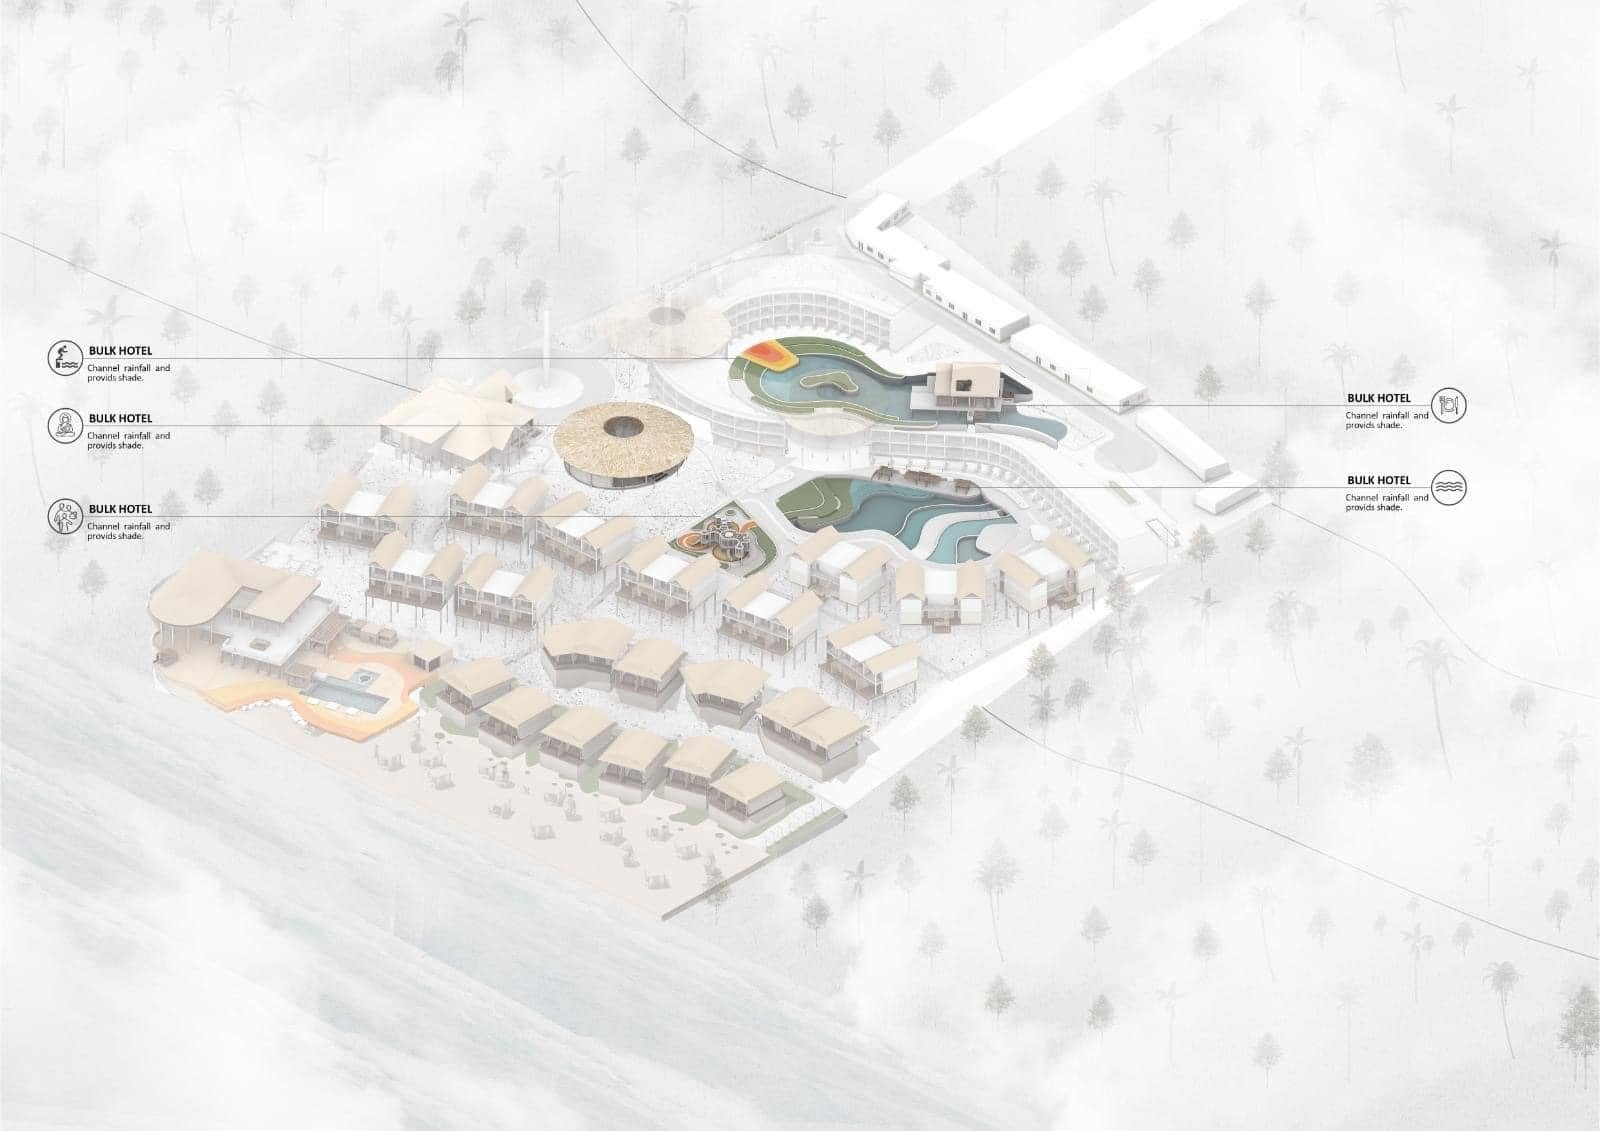
Initial resort axonometric site diagram with building positions and access annotations.
Resort axonometric diagram adding beachfront accommodation to the site arrangement.
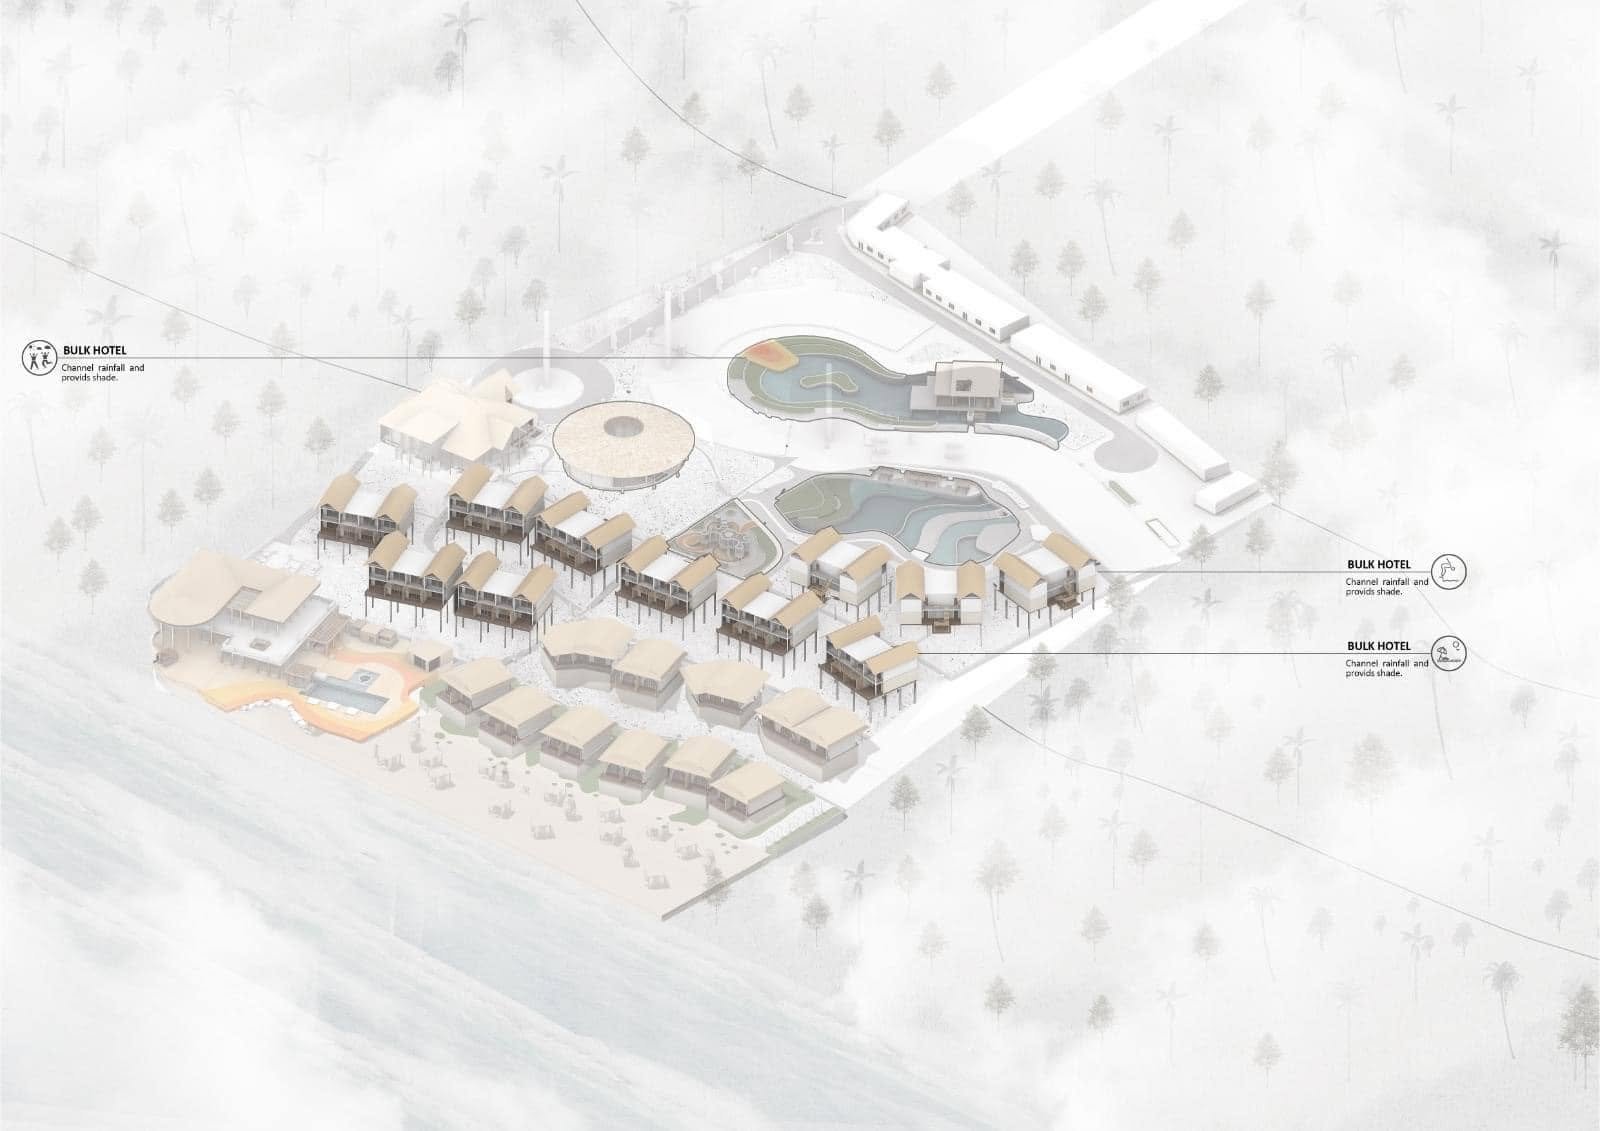
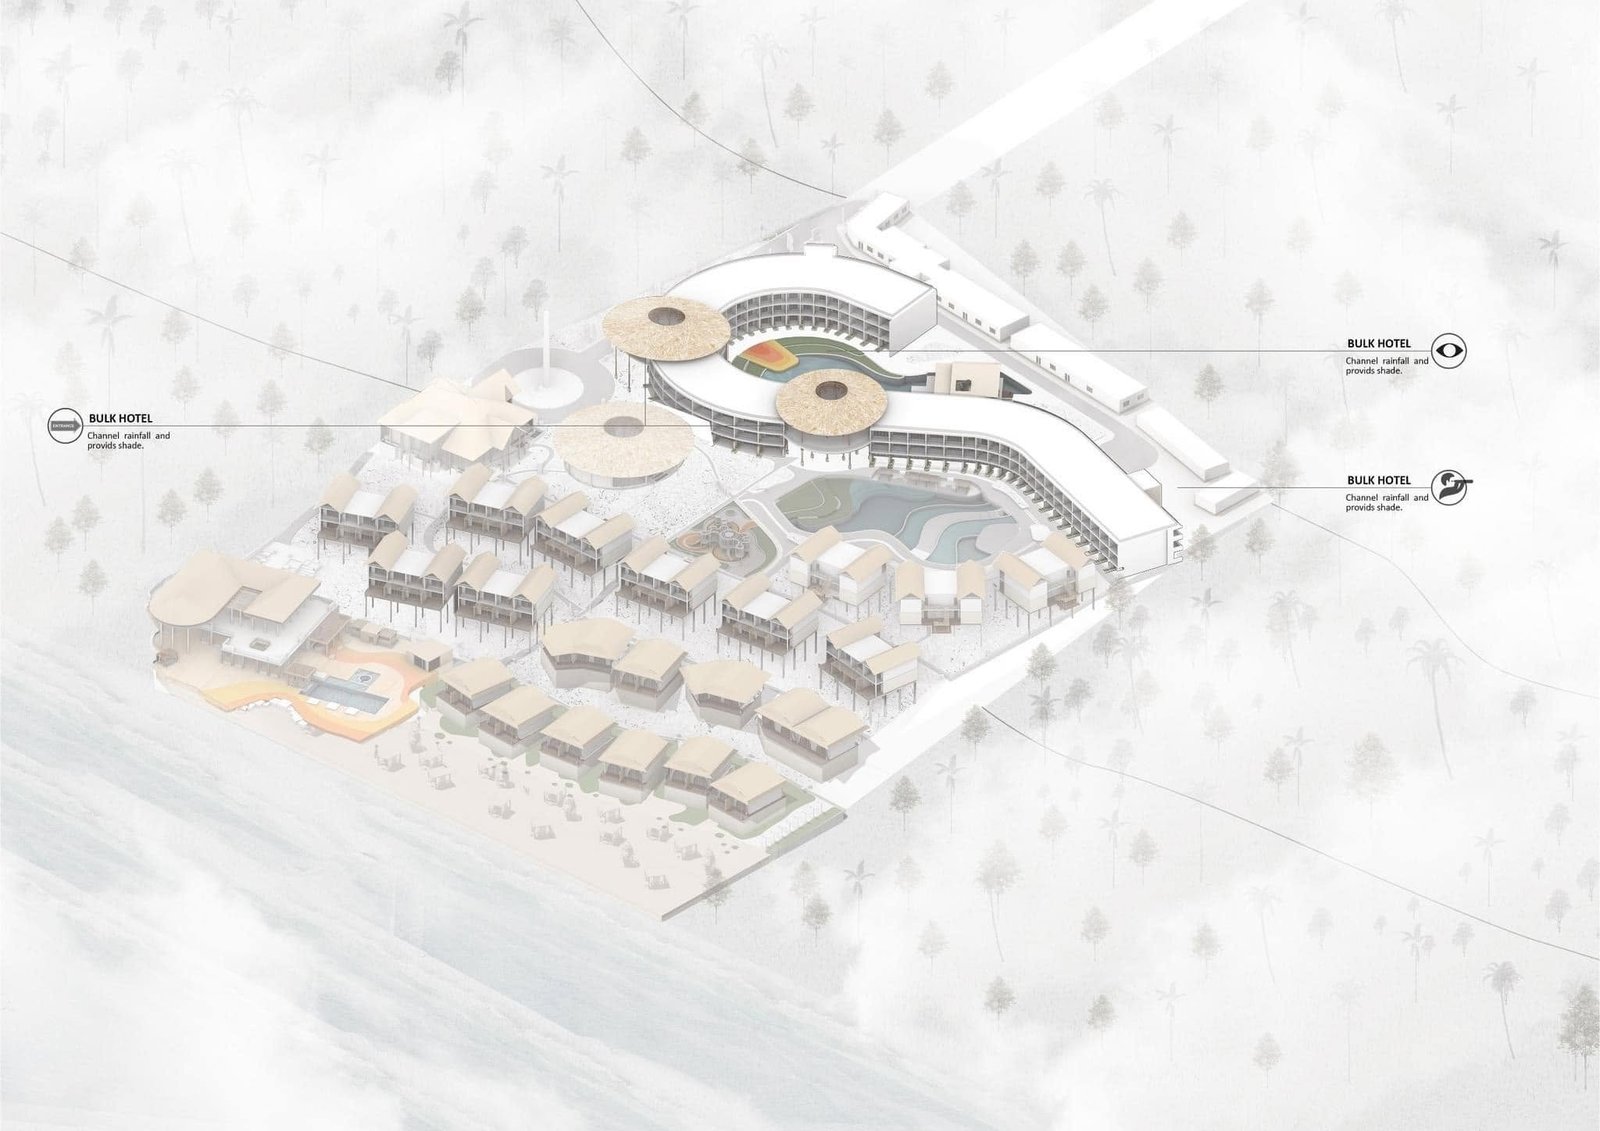
Resort axonometric diagram showing accommodation, circular buildings and pool placement.
Resort axonometric layout with coloured pools, paths and roof forms.
Resort layout diagram highlighting the central buildings and connected accommodation.
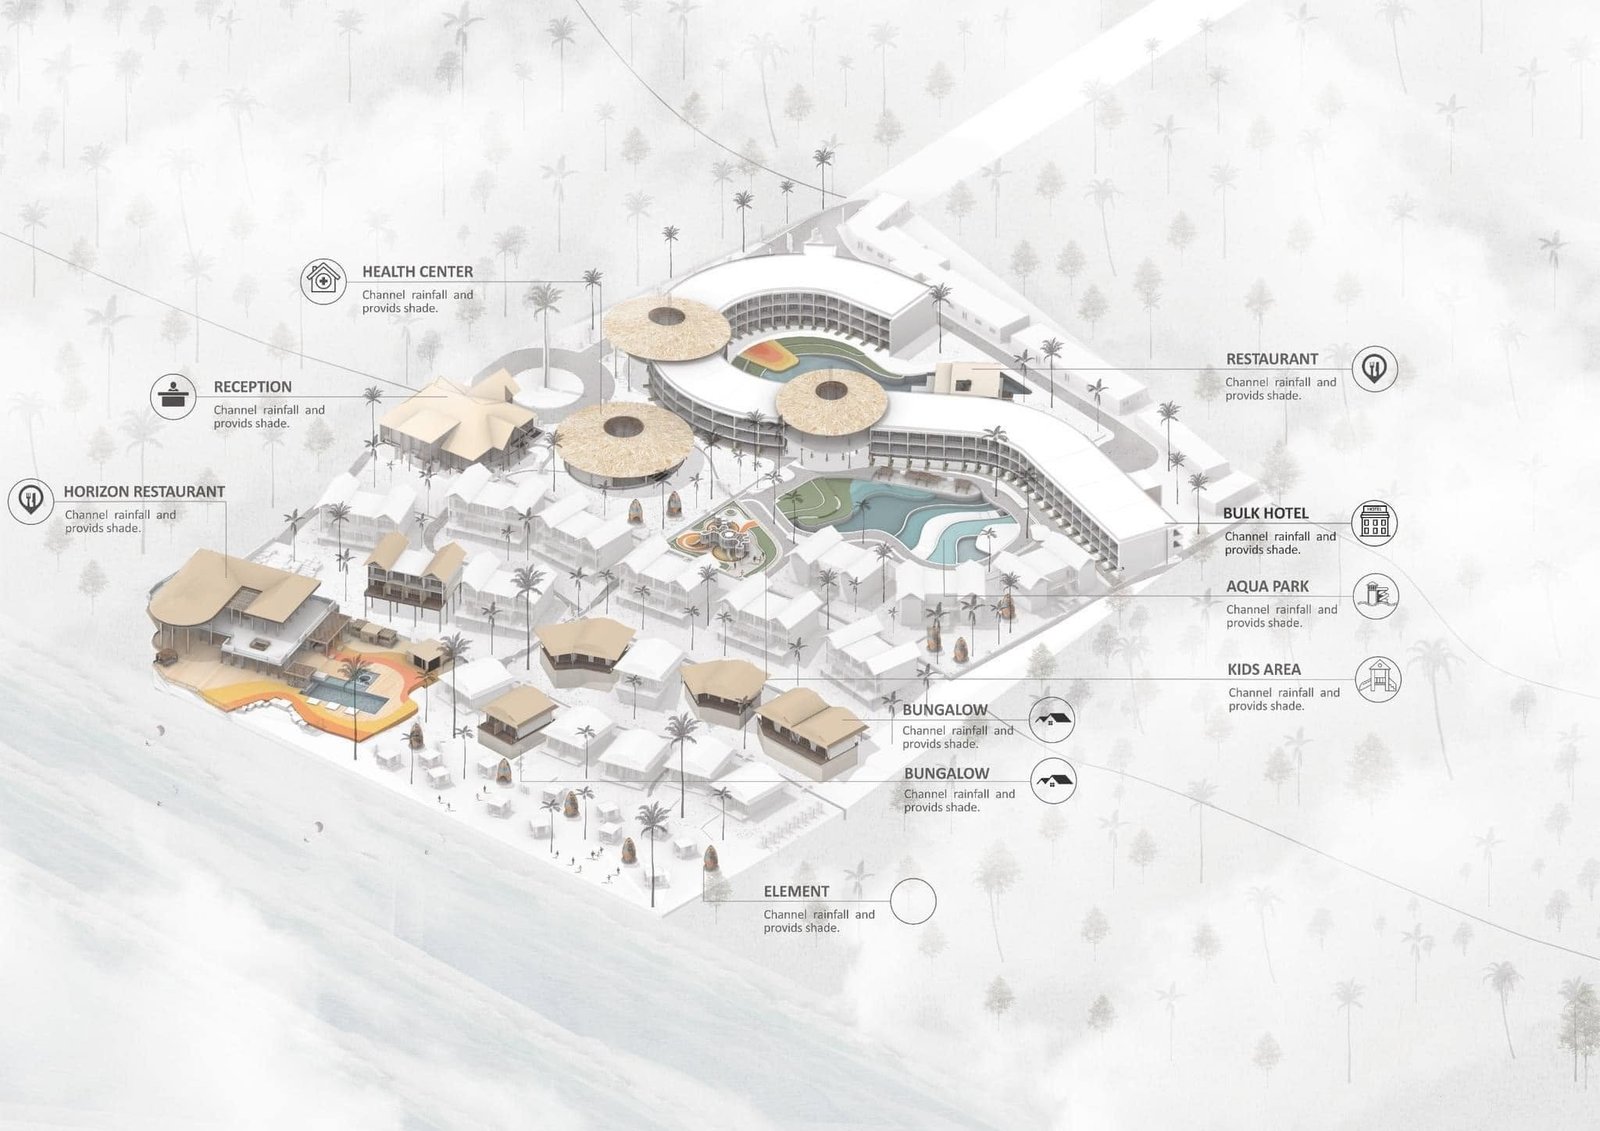
Annotated resort masterplan identifying reception, restaurants, pools and guest accommodation.
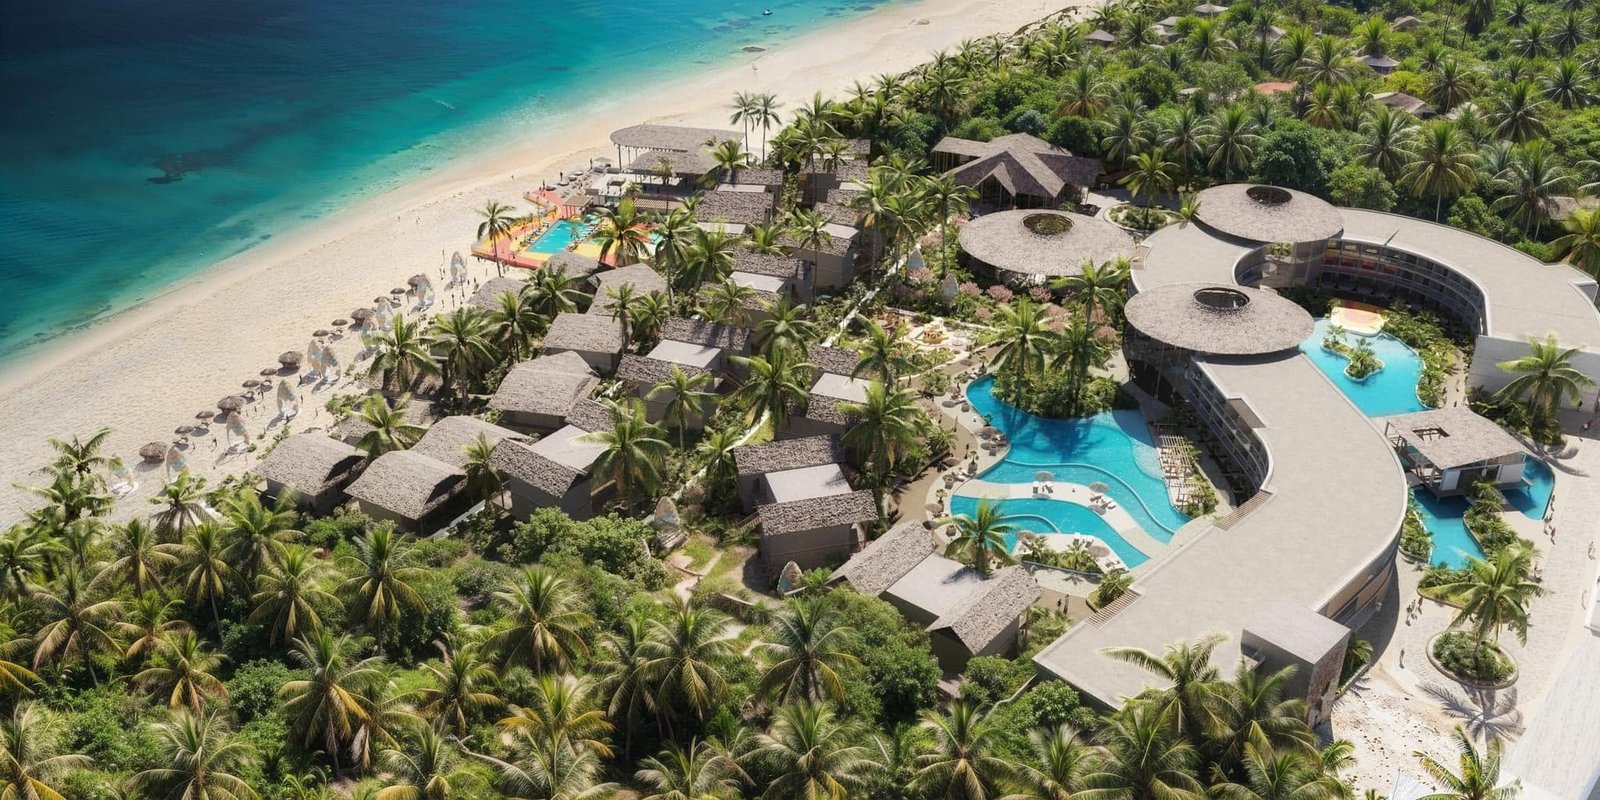
Aerial resort rendering showing curved buildings, swimming pools and the beachfront.
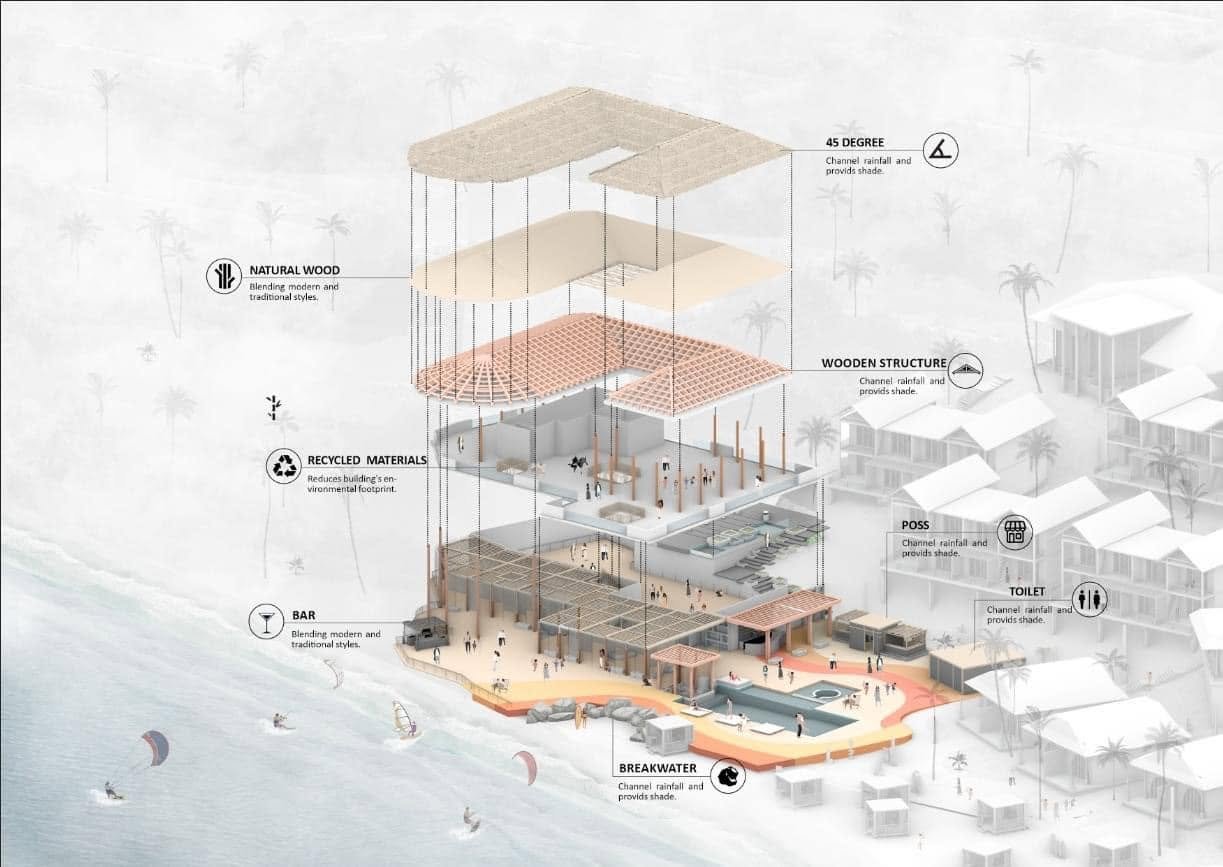
Exploded architectural diagram showing roof, structure and lower floors beside the water.
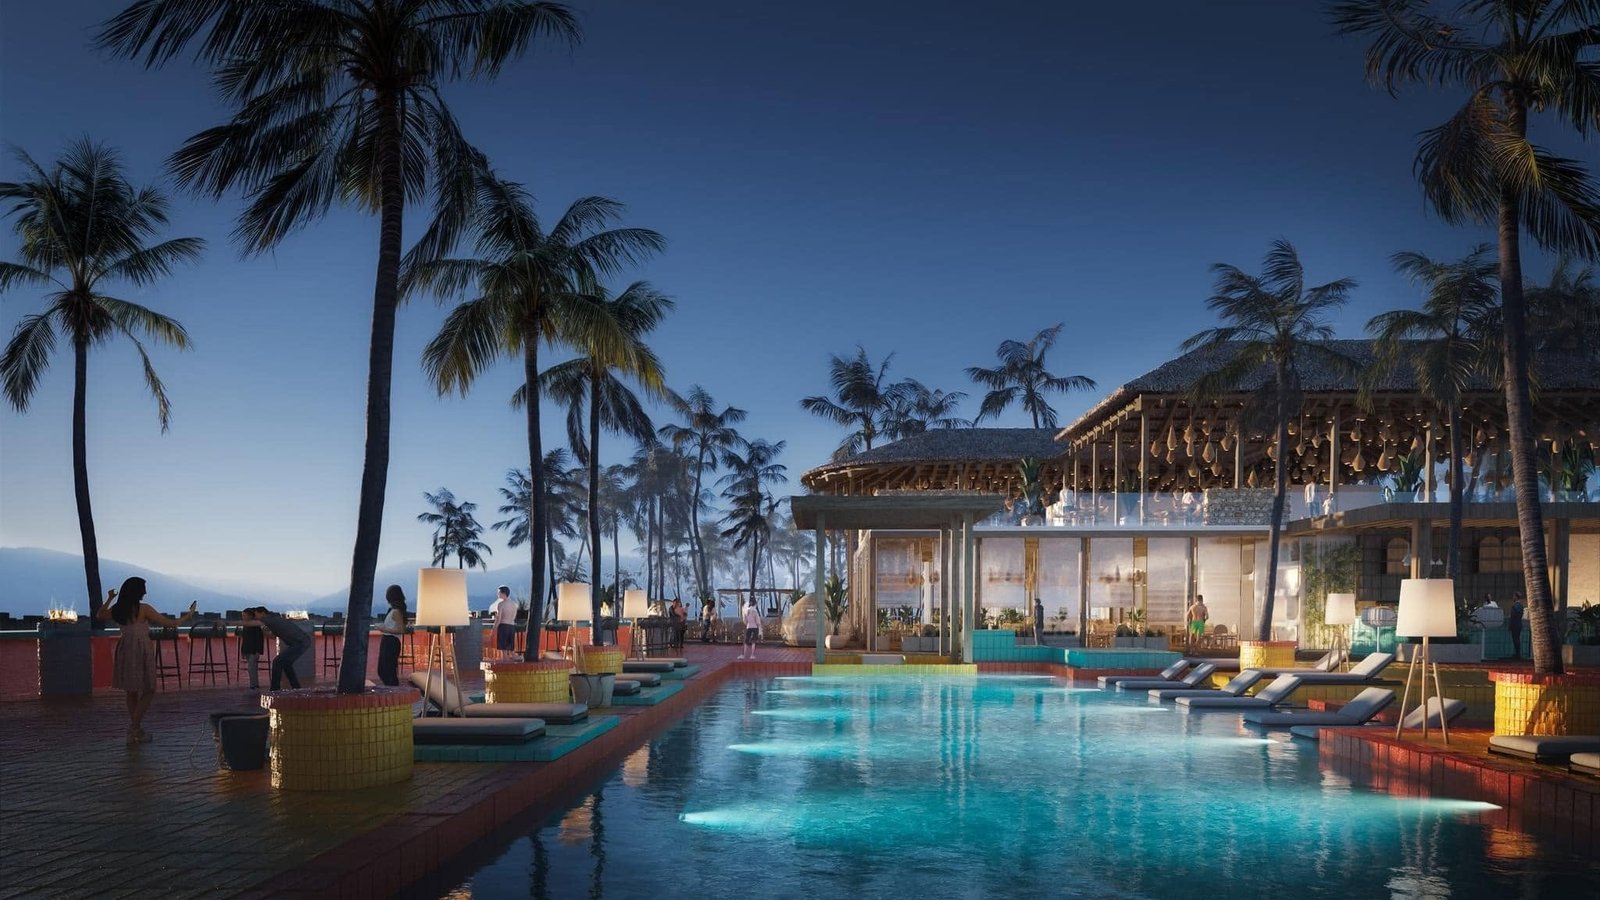
Evening resort rendering with an illuminated swimming pool and palm-lined lounge areas.
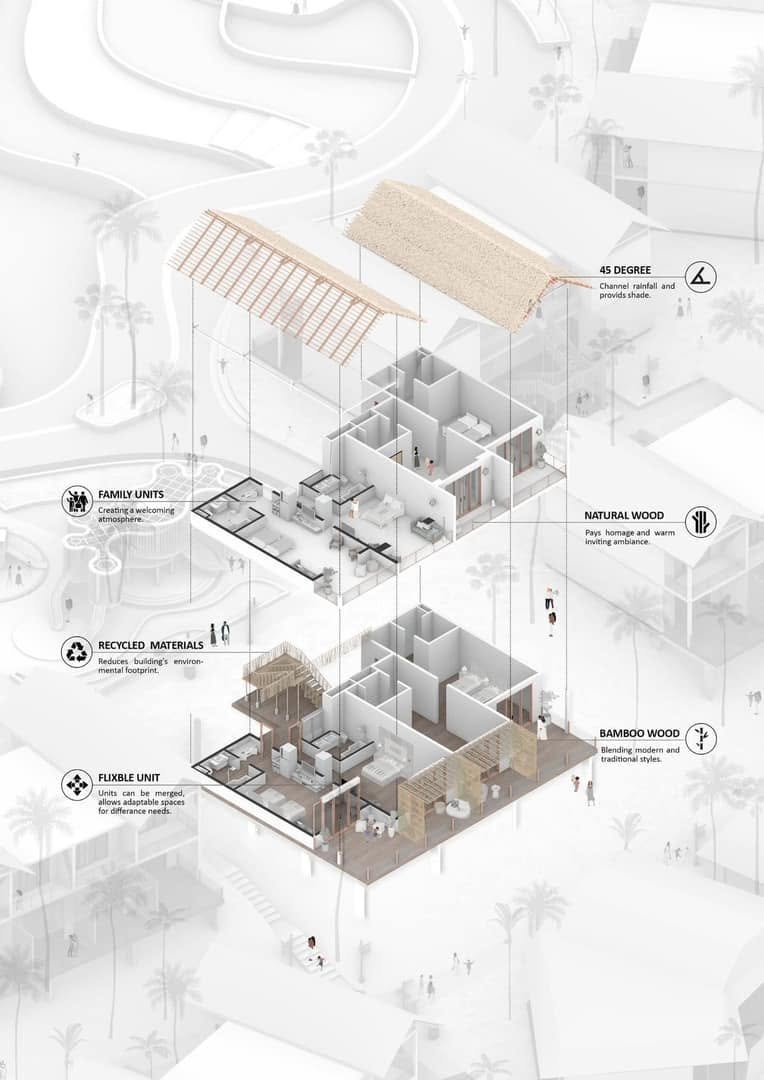
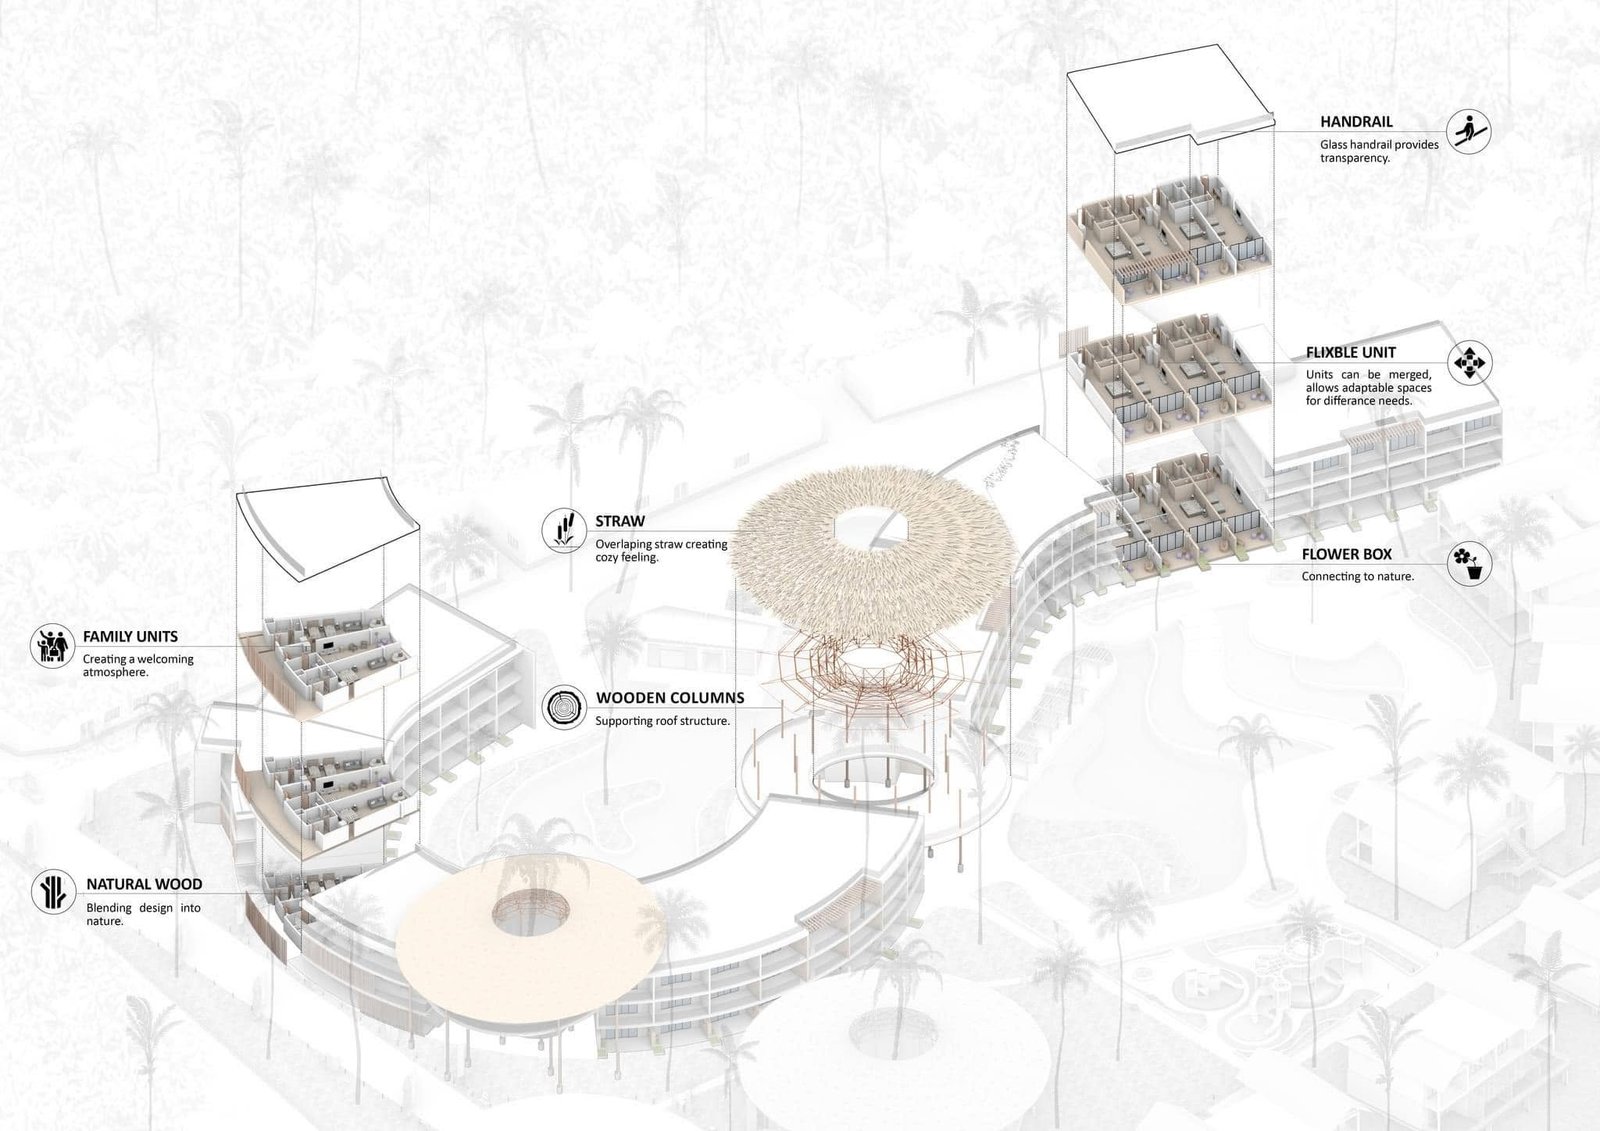
Exploded guest-accommodation diagram showing roof layers, rooms and supporting structure.
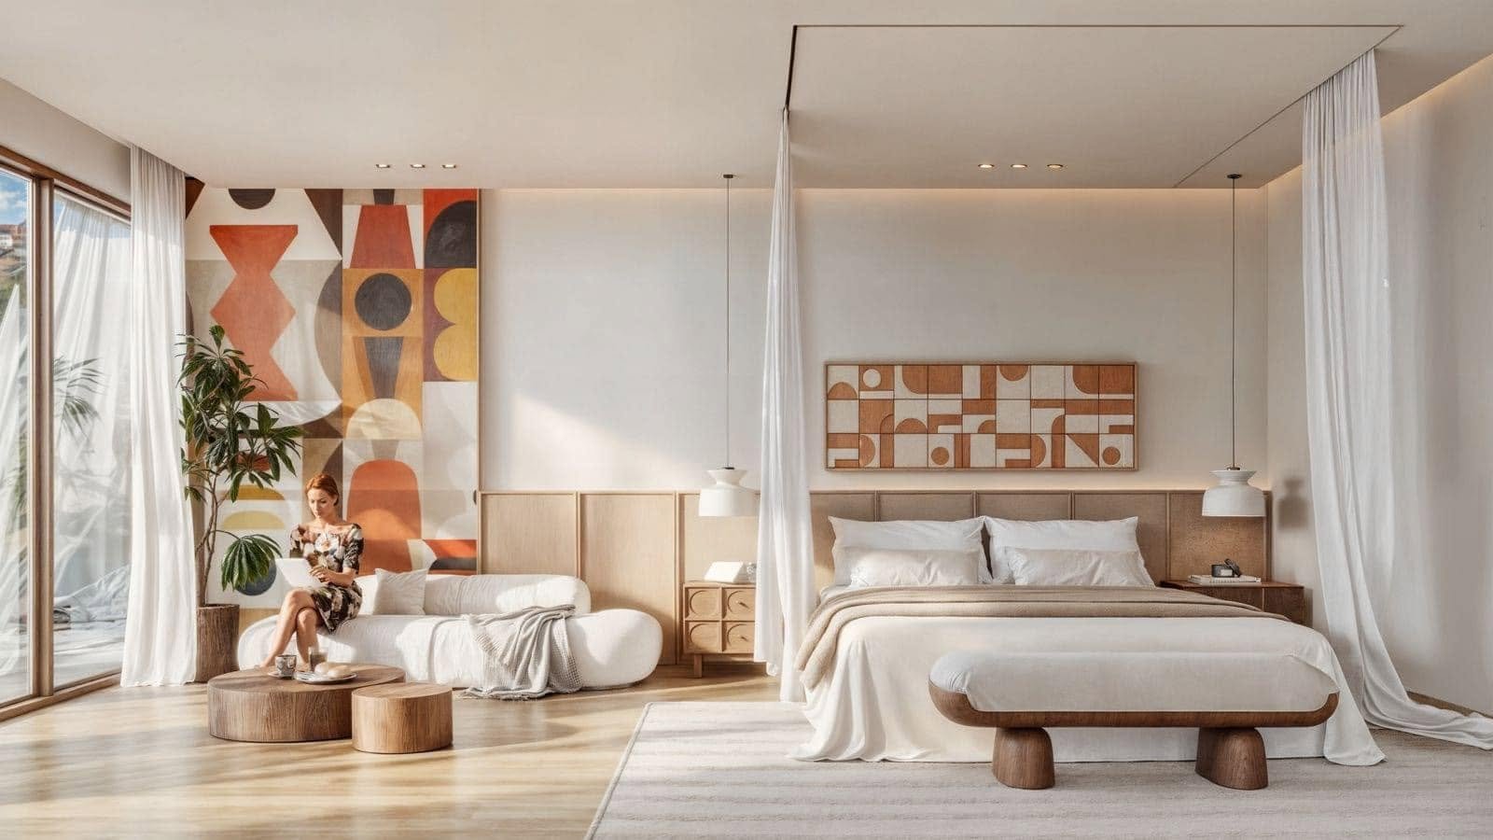
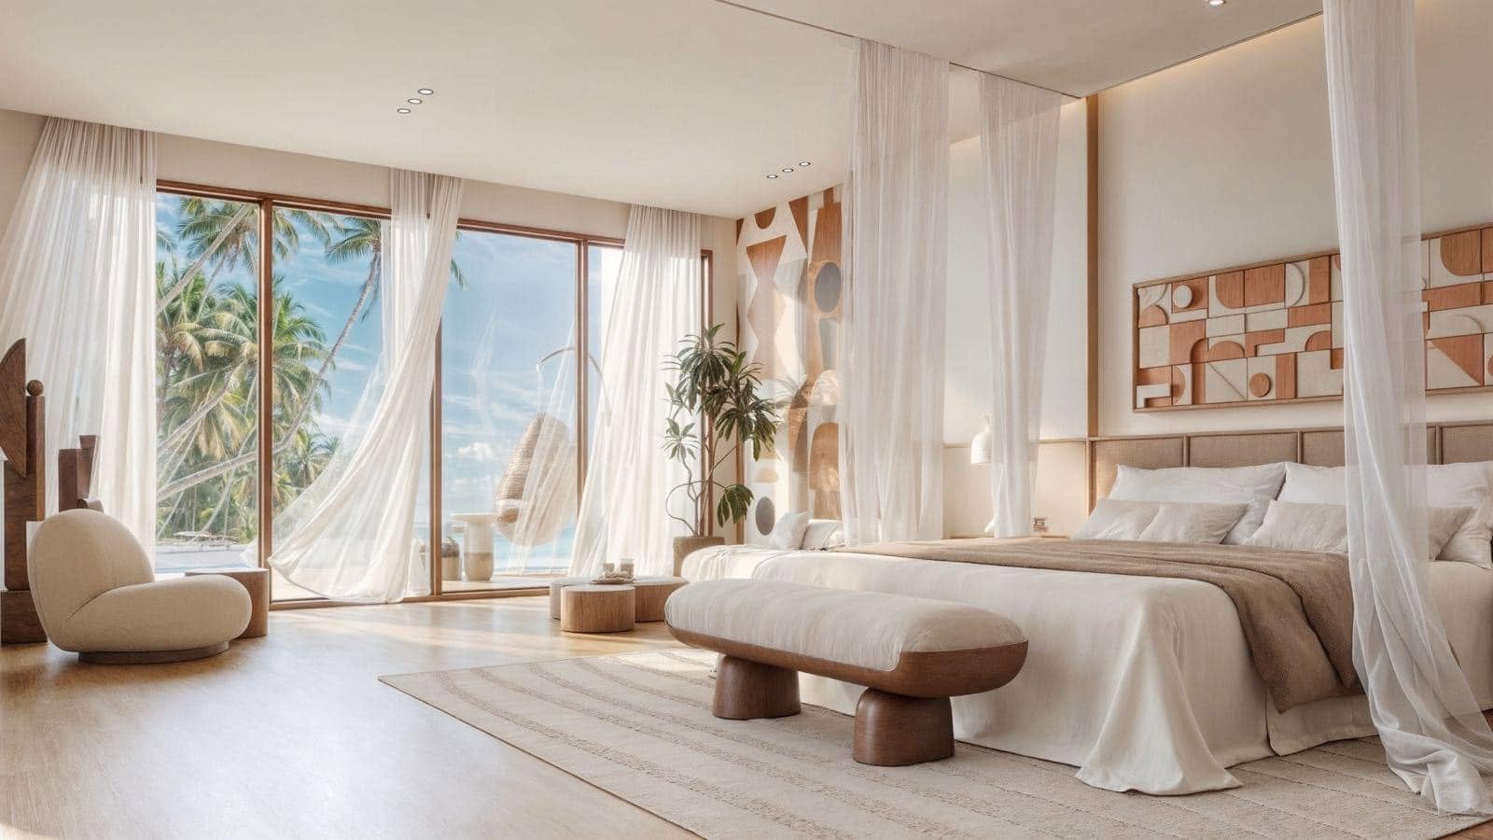
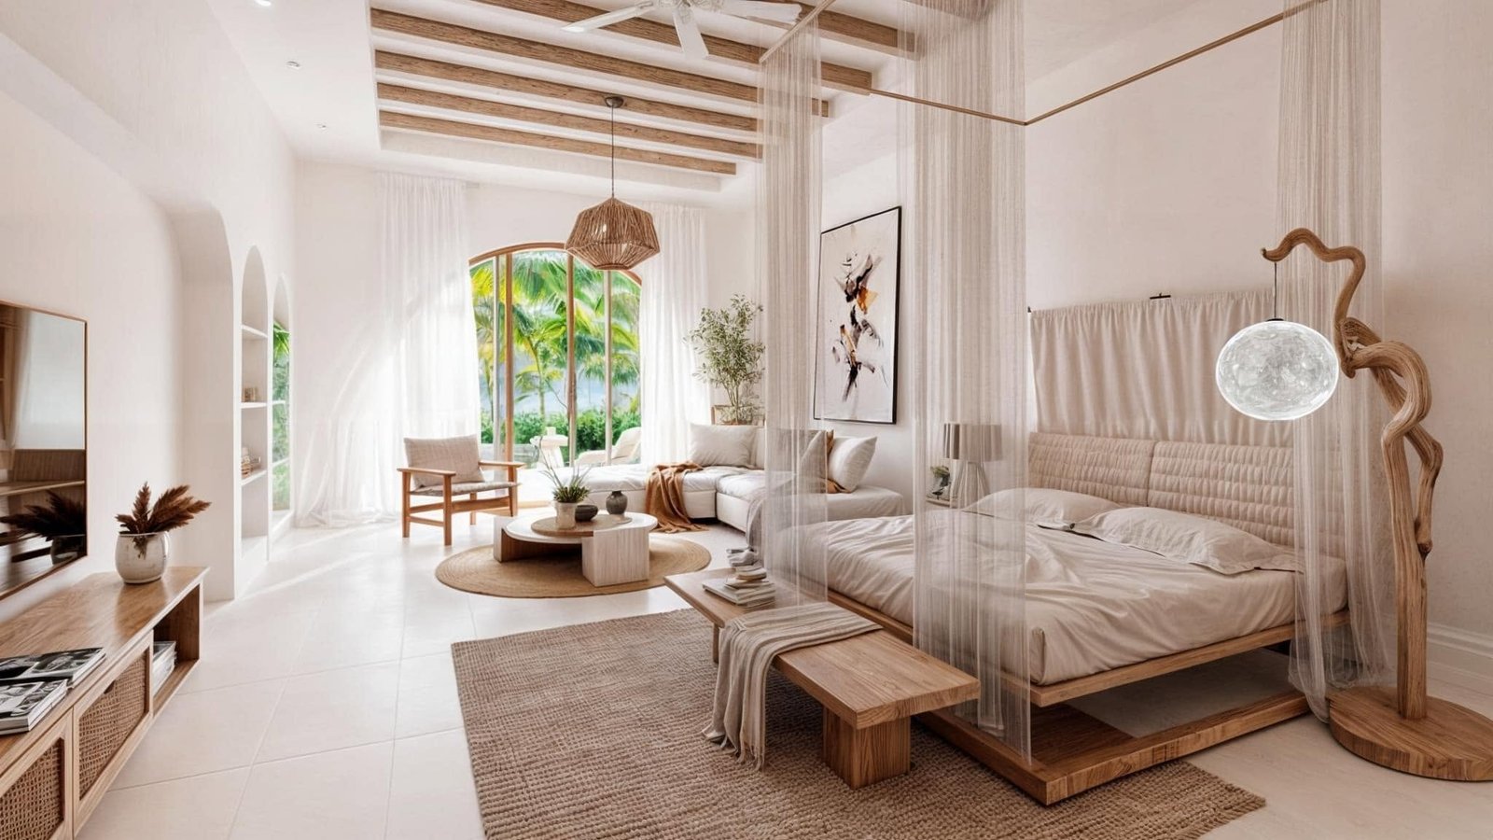
Resort bedroom rendering with two beds, light curtains and geometric wall artwork.
Resort bedroom rendering with a large bed, curved bench and views toward palm trees.
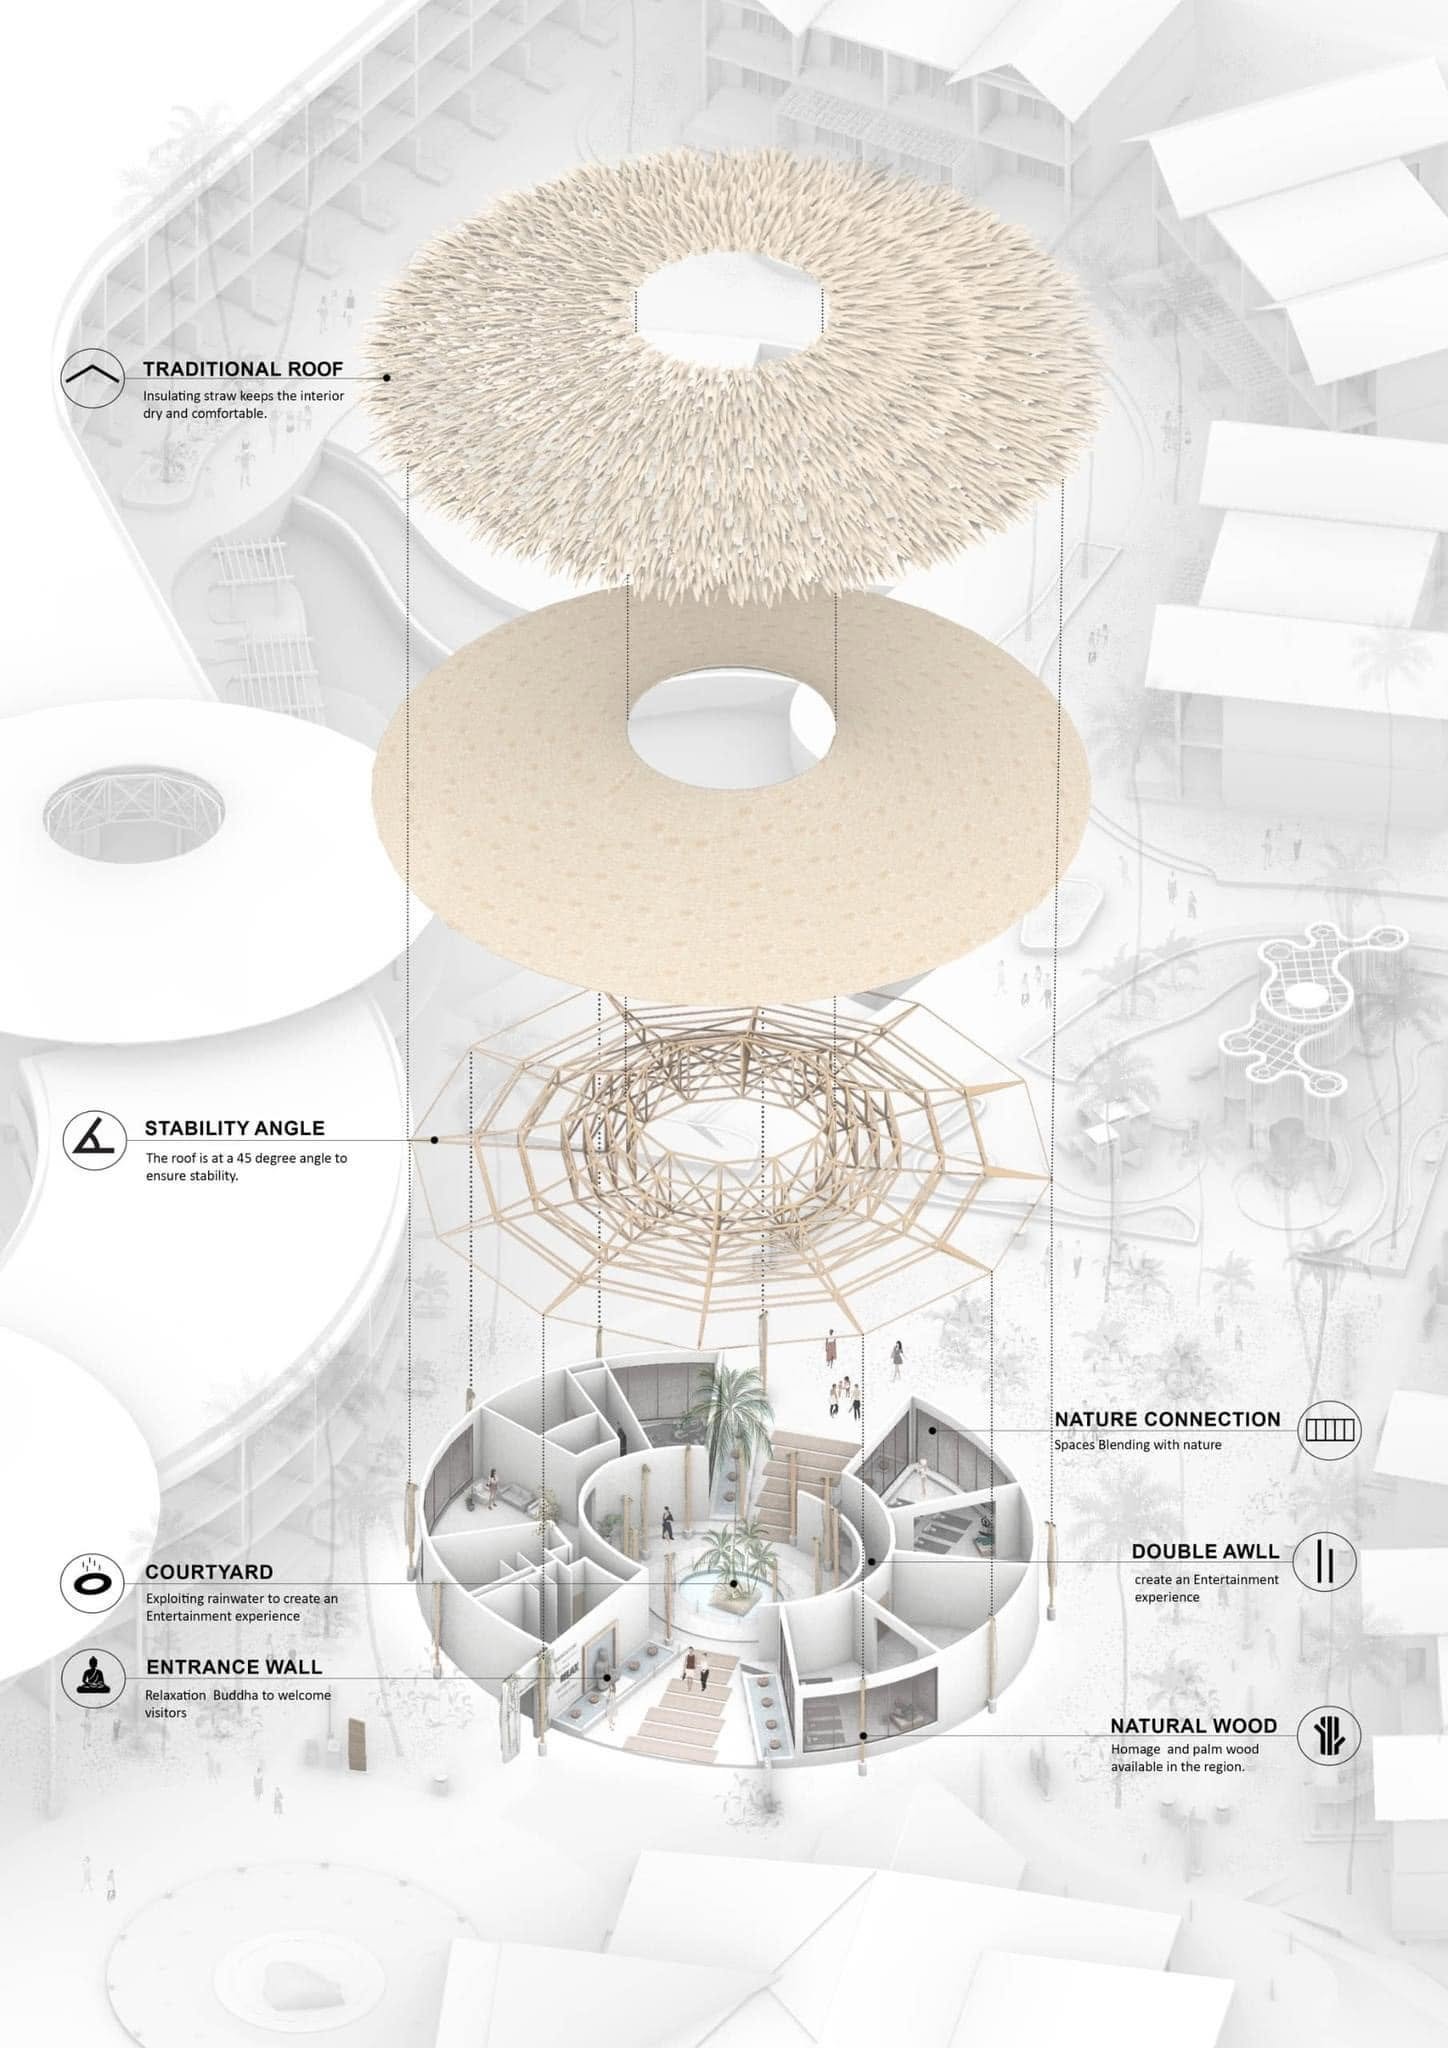
Exploded circular pavilion diagram showing thatched roofing and interior organisation.
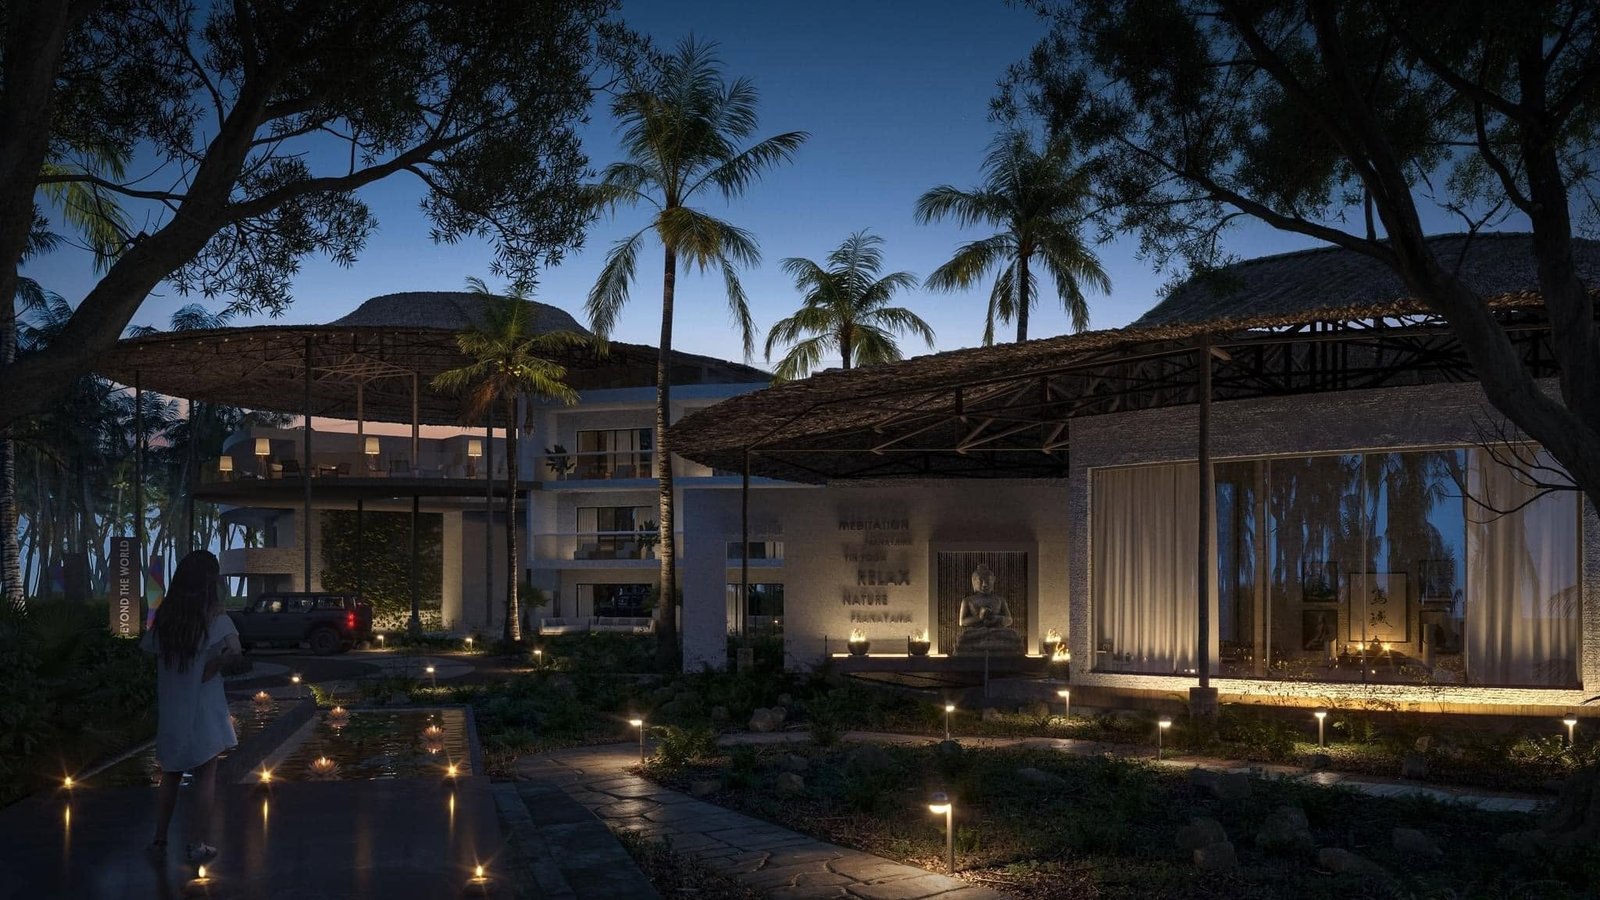
Night rendering of resort buildings and illuminated paths among palm trees.
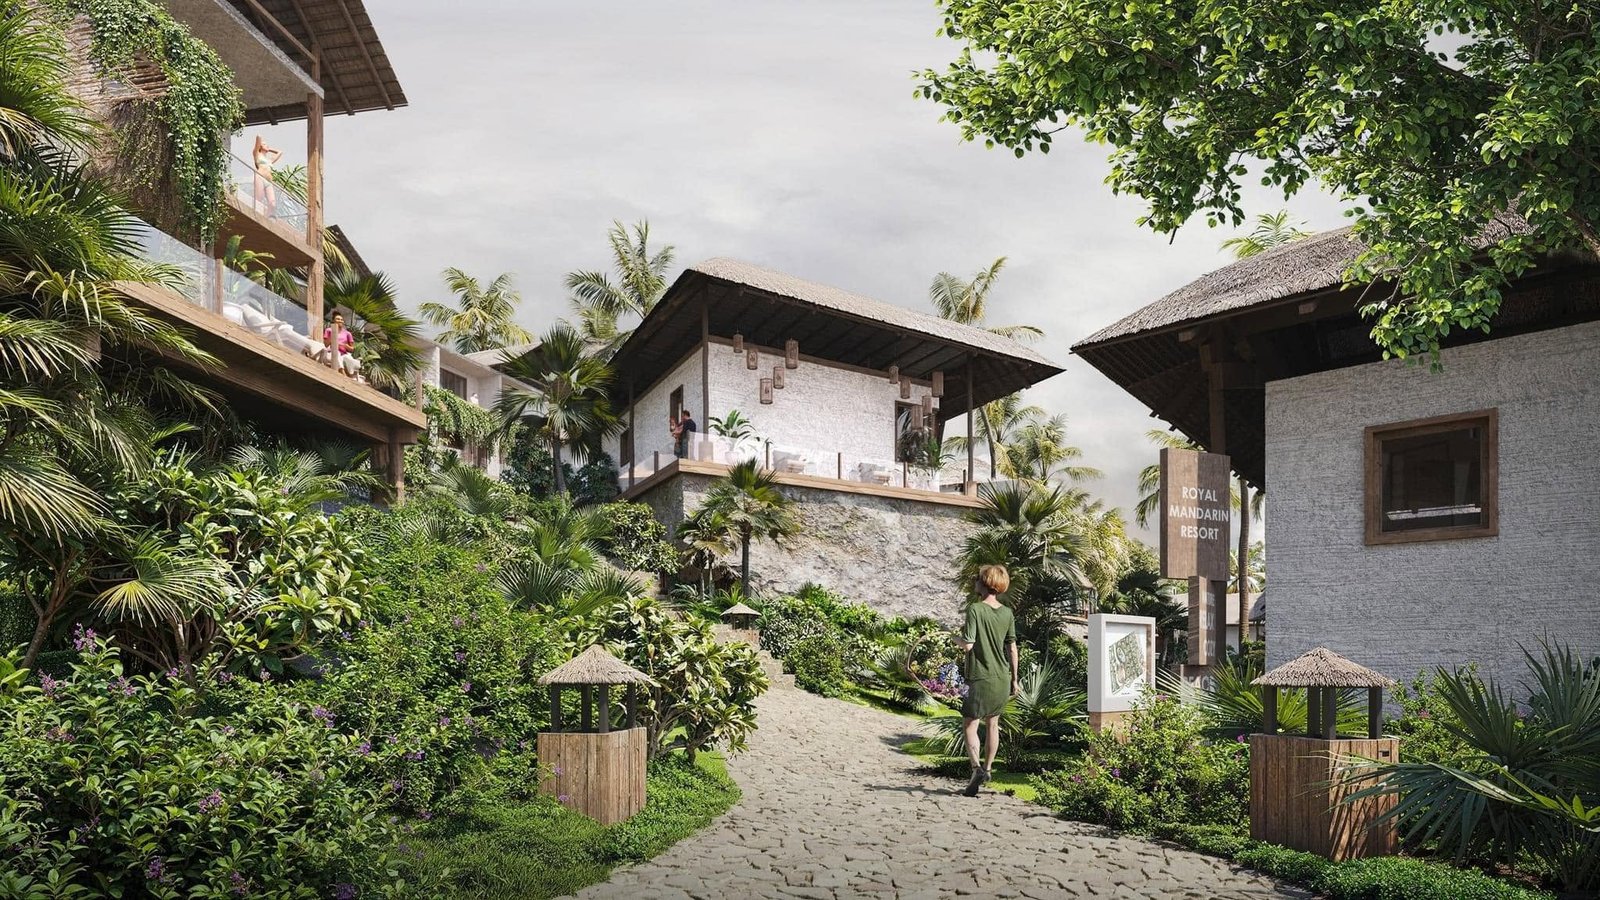
Resort garden rendering showing a stone path, lush planting and thatched accommodation.
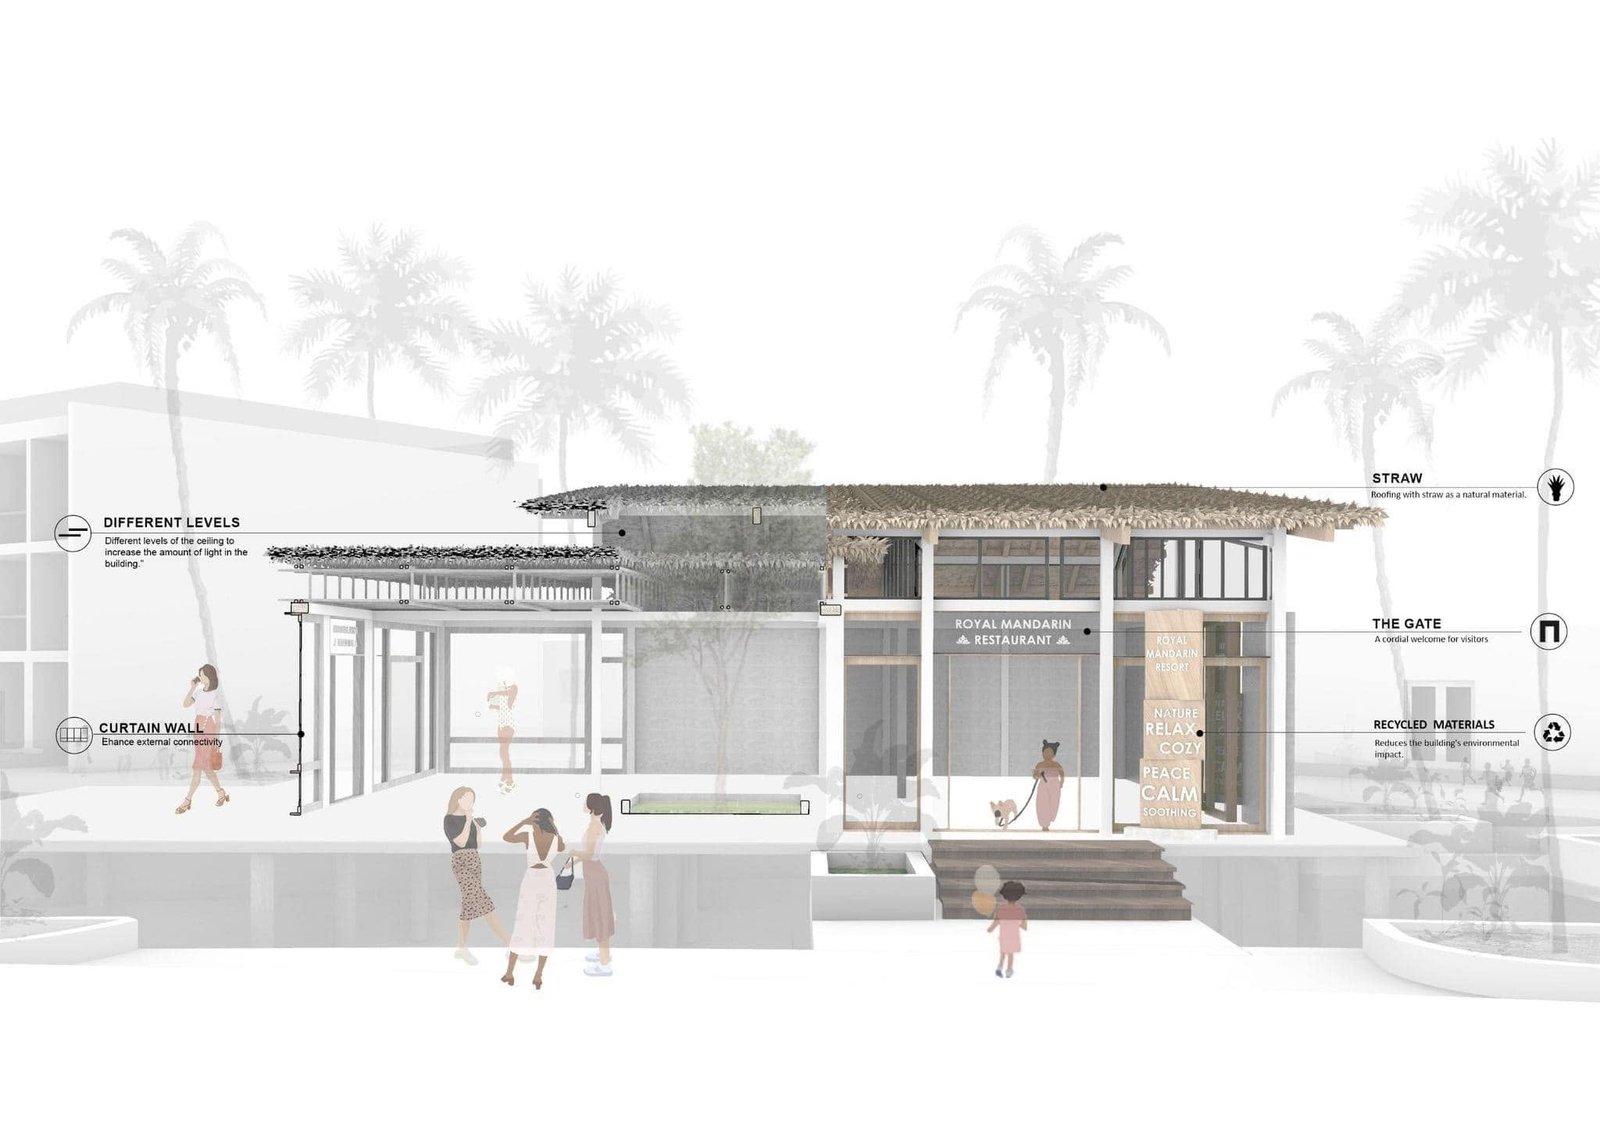
Architectural elevation drawing of a low resort building with shaded open frontage.
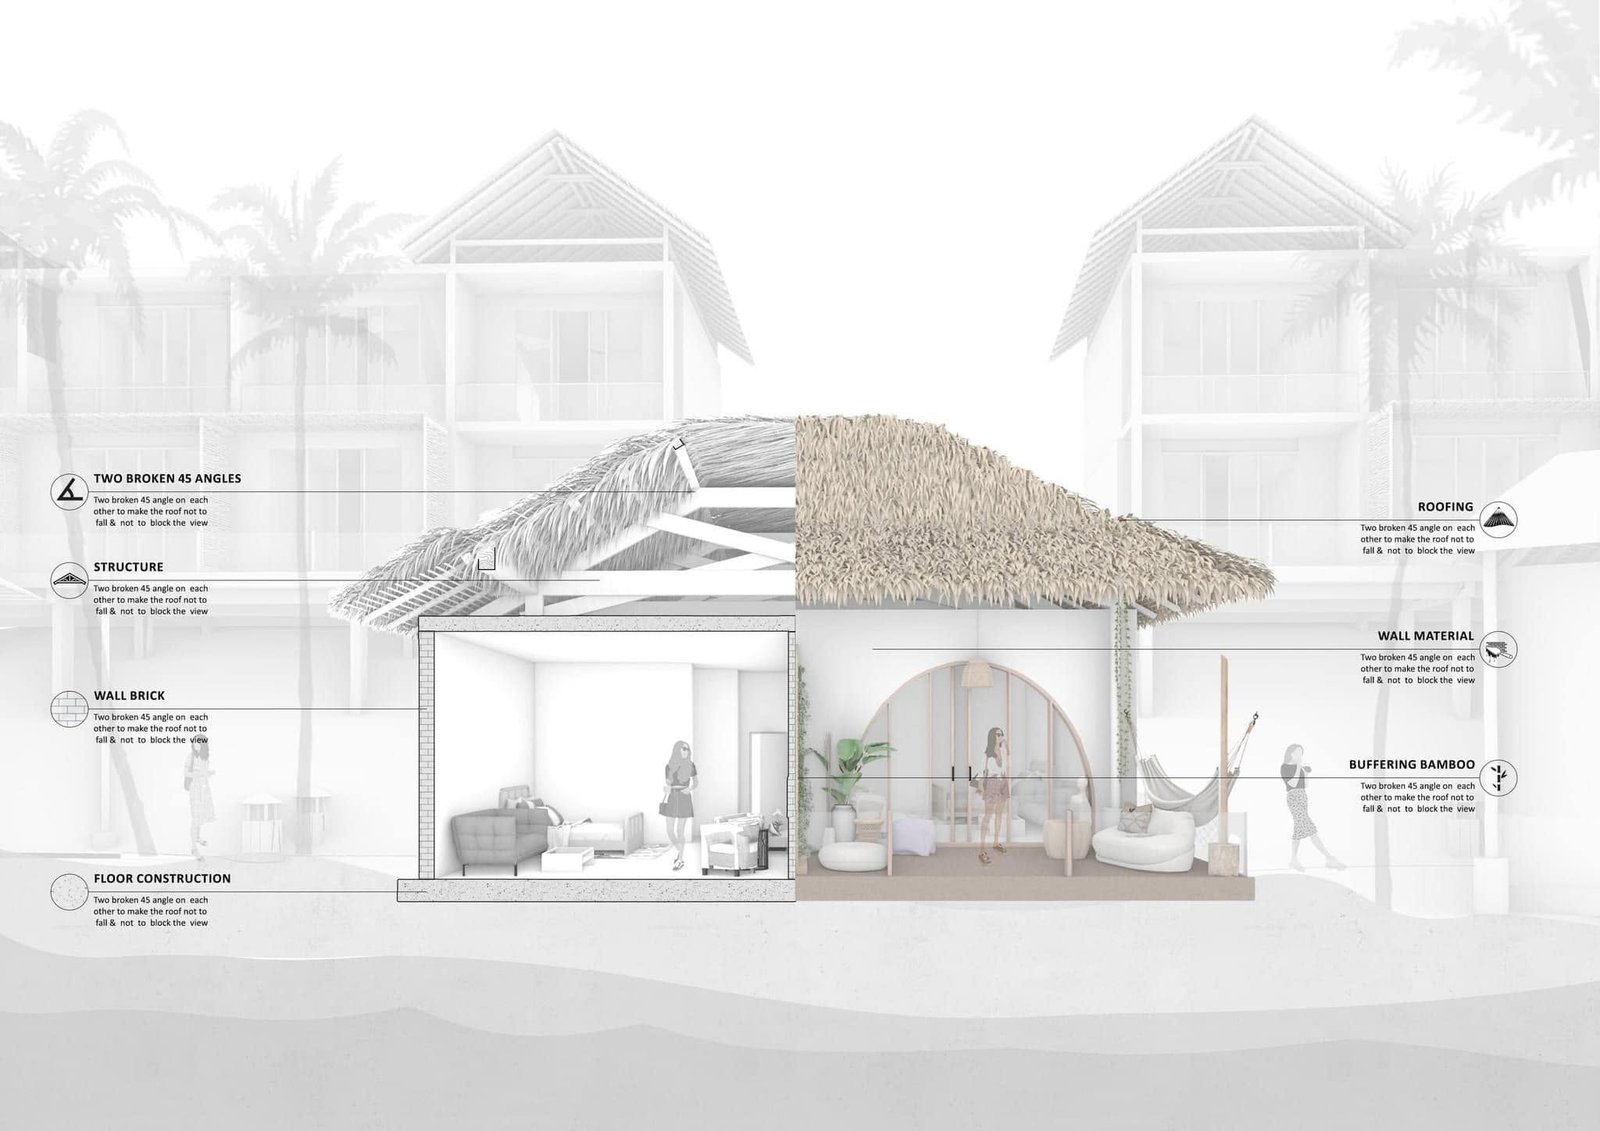
Building section drawing showing rooms, roof construction and material annotations.
Resort section drawing with thatched roofs and spaces stepping toward the waterfront.
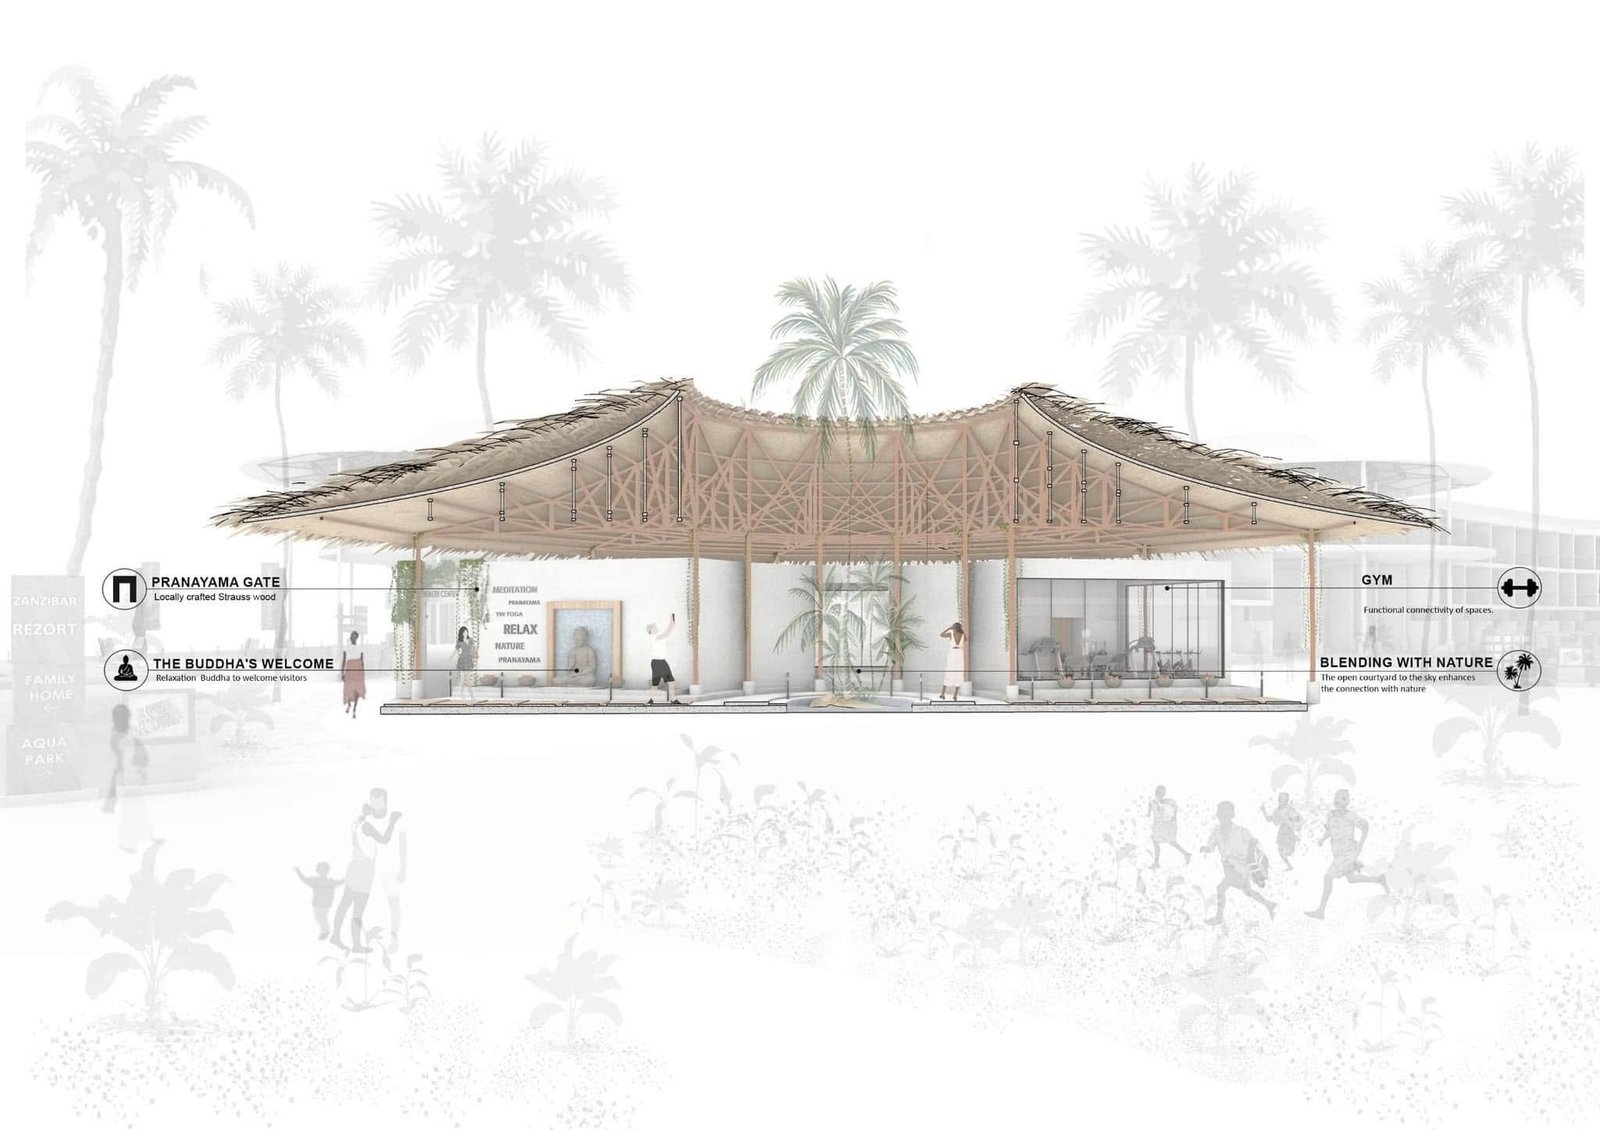
Architectural section drawing of a wide thatched pavilion within the resort planting.
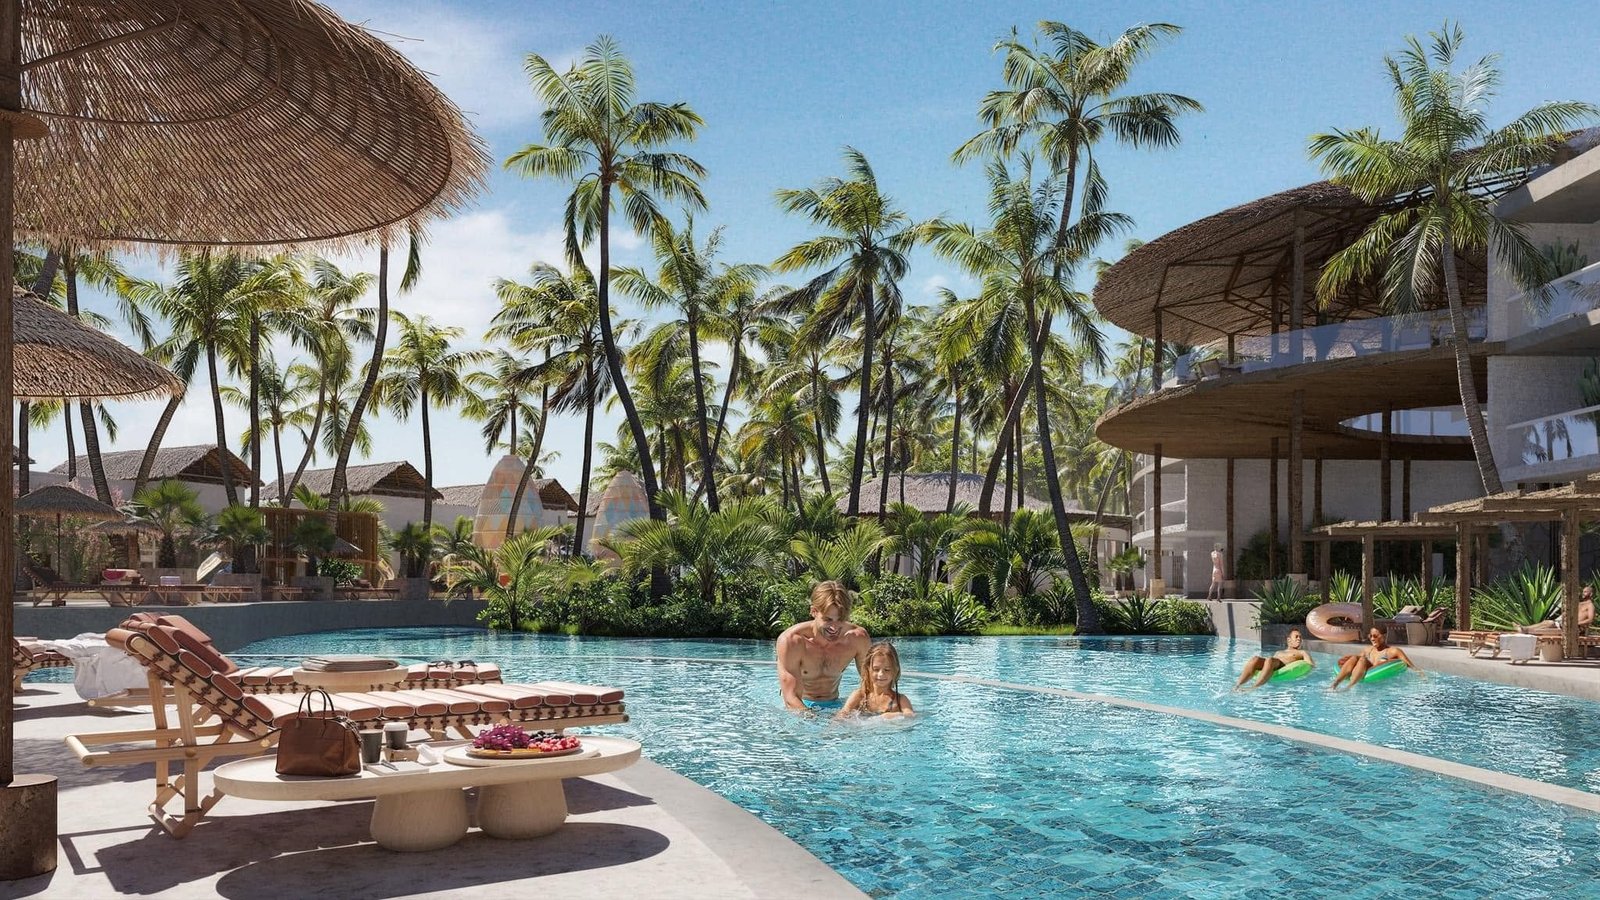
Daytime resort pool rendering with curved pool edges and palm-shaded accommodation.
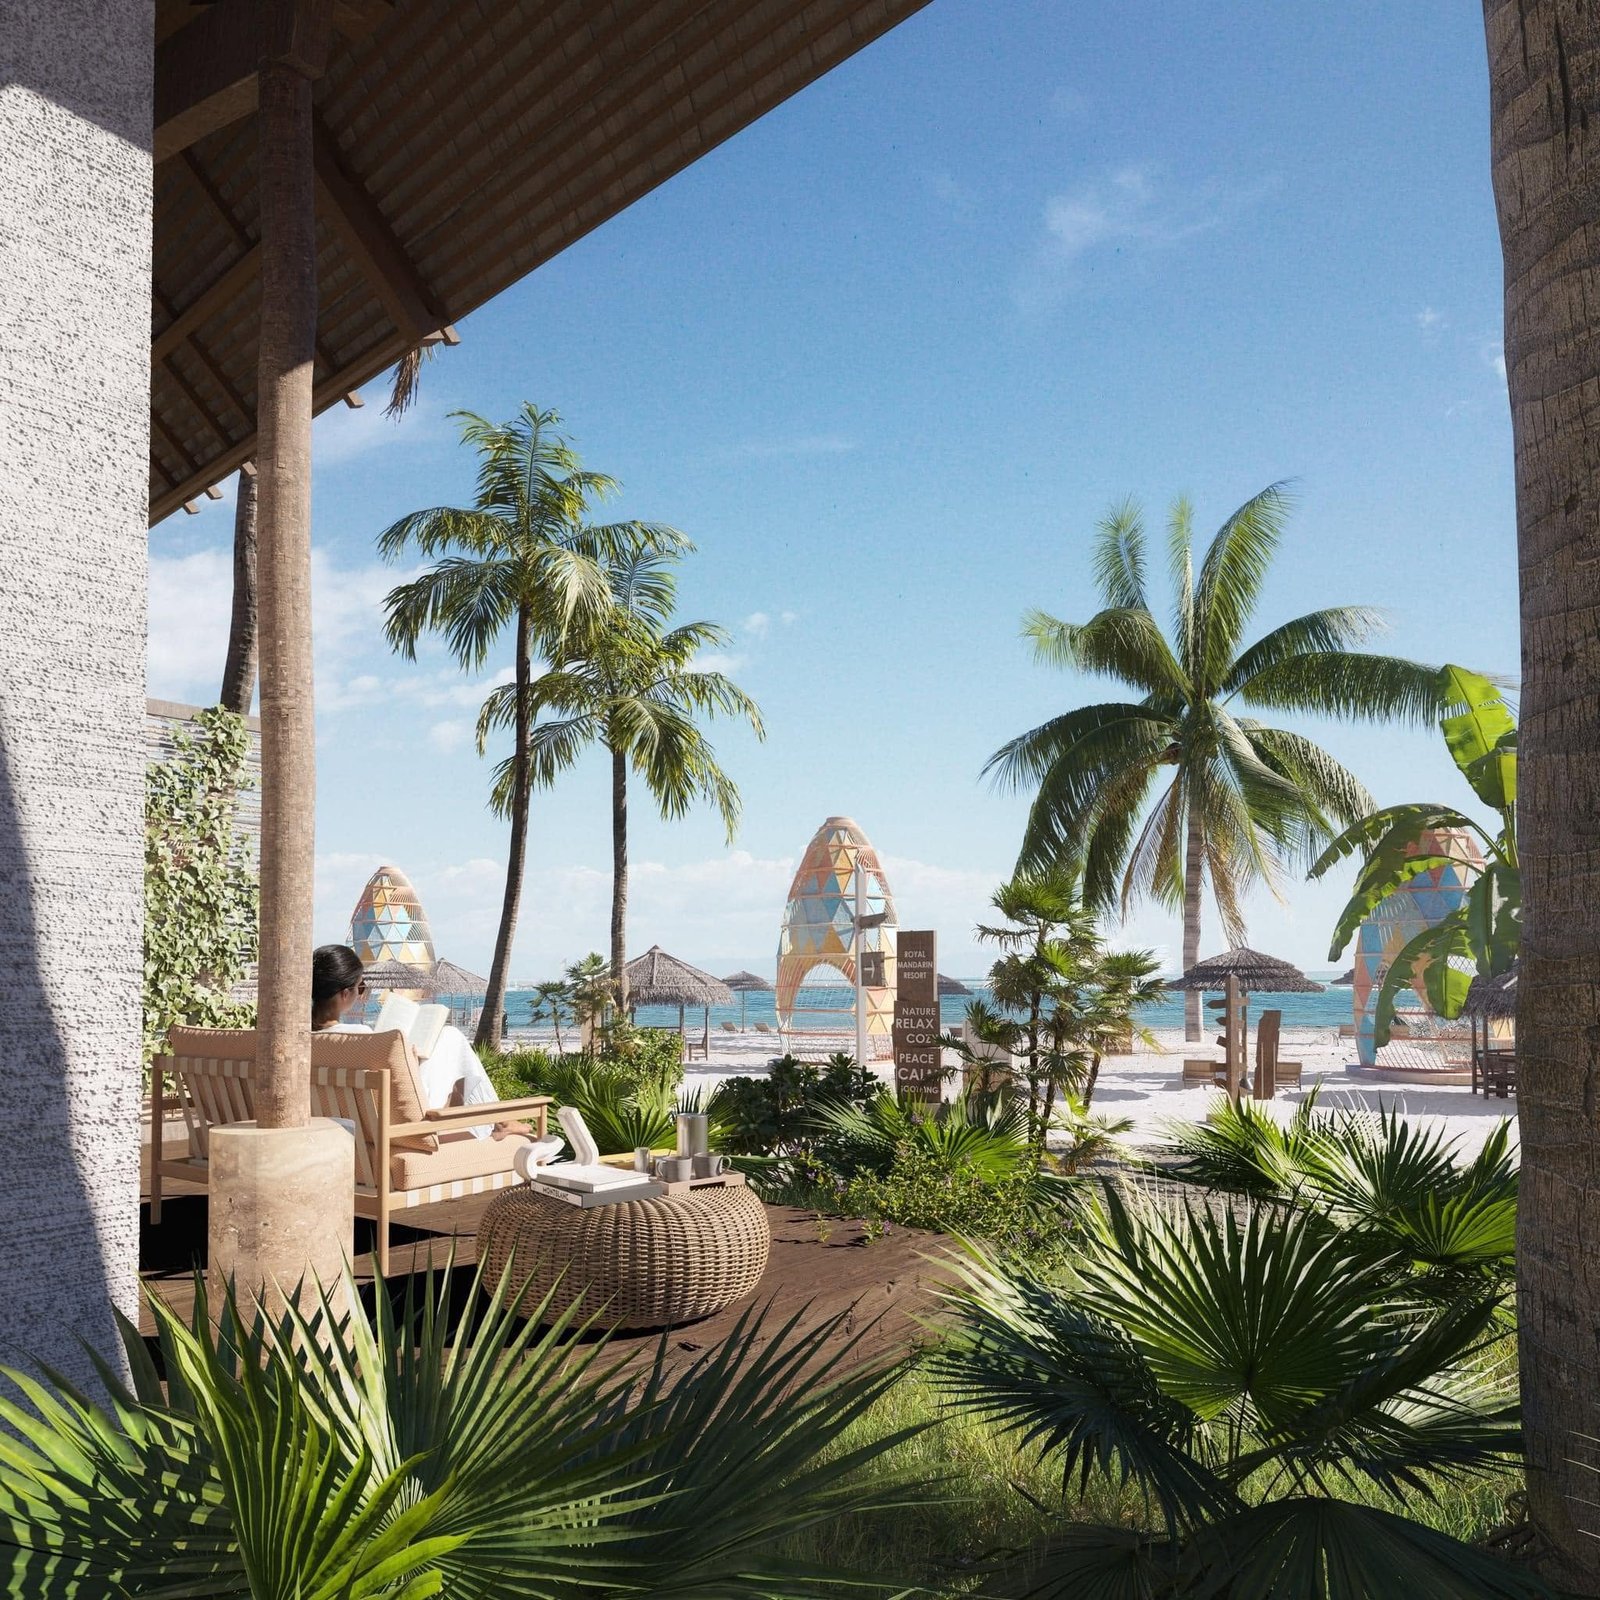
Shaded resort lounge rendering looking through planting toward the beachfront.
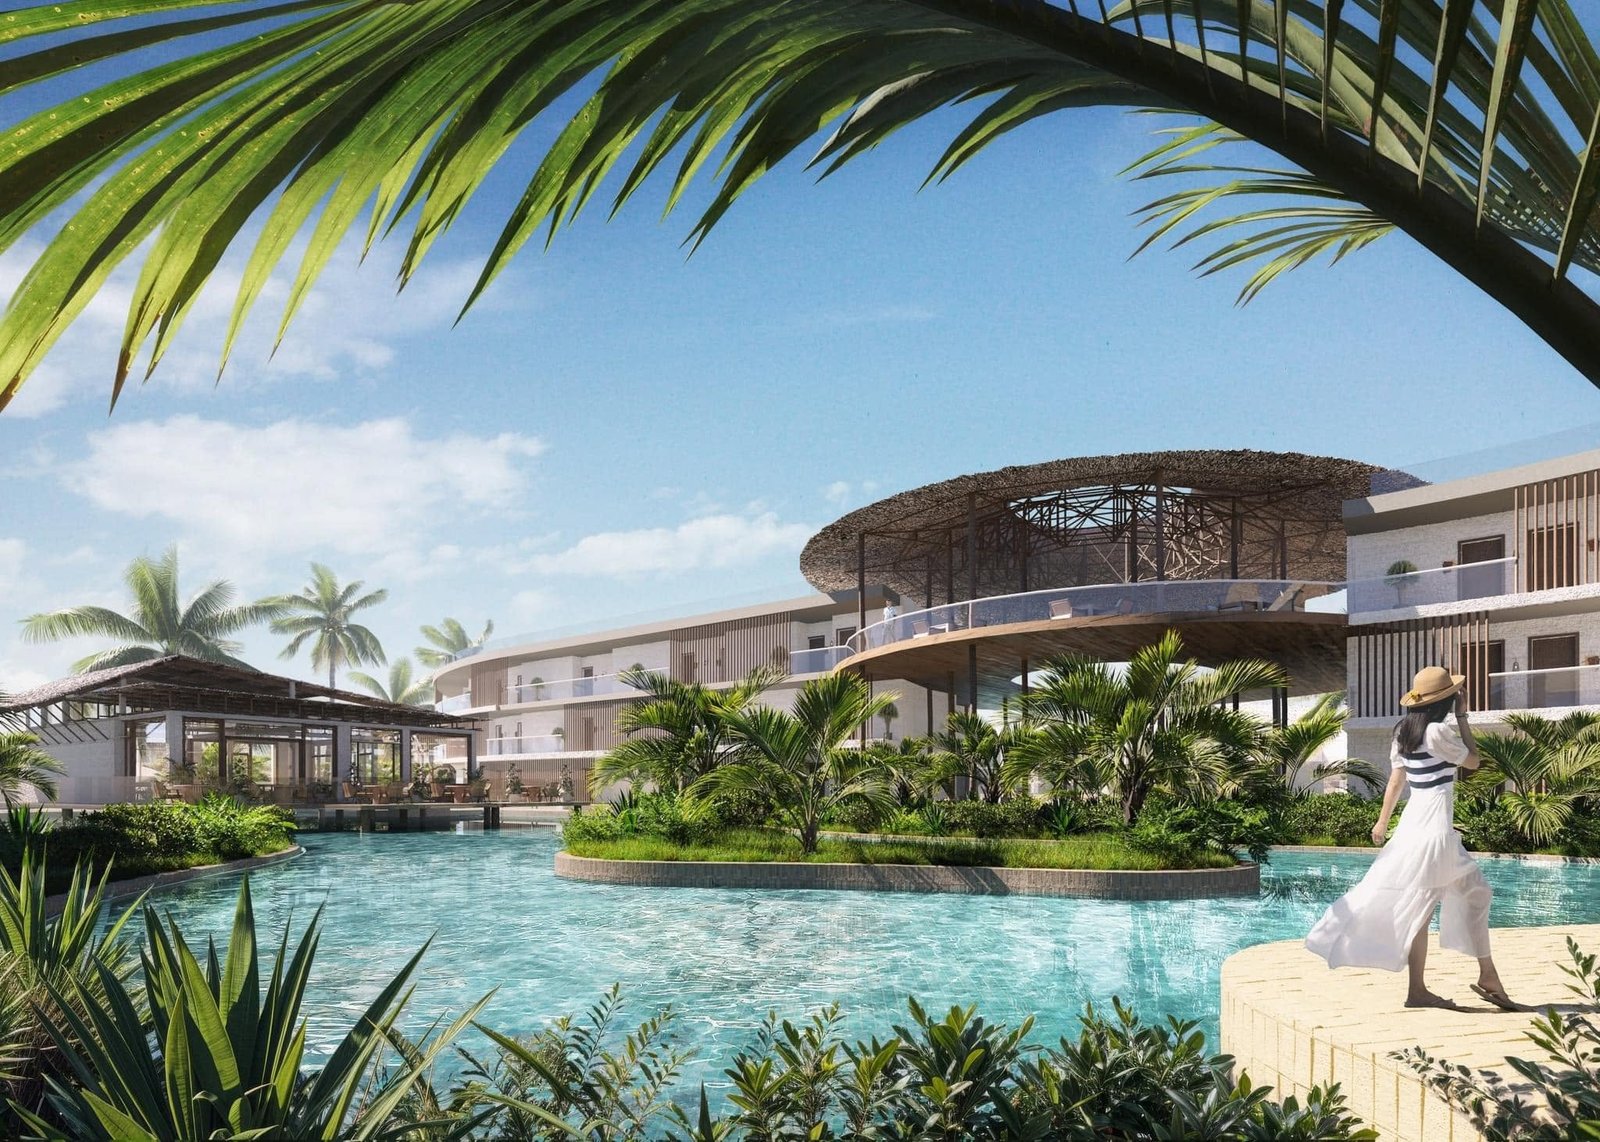
Rendering of a curved resort pool and a circular pavilion framed by palm leaves.
Exploded circular pavilion drawing with structural, roof and interior material notes.
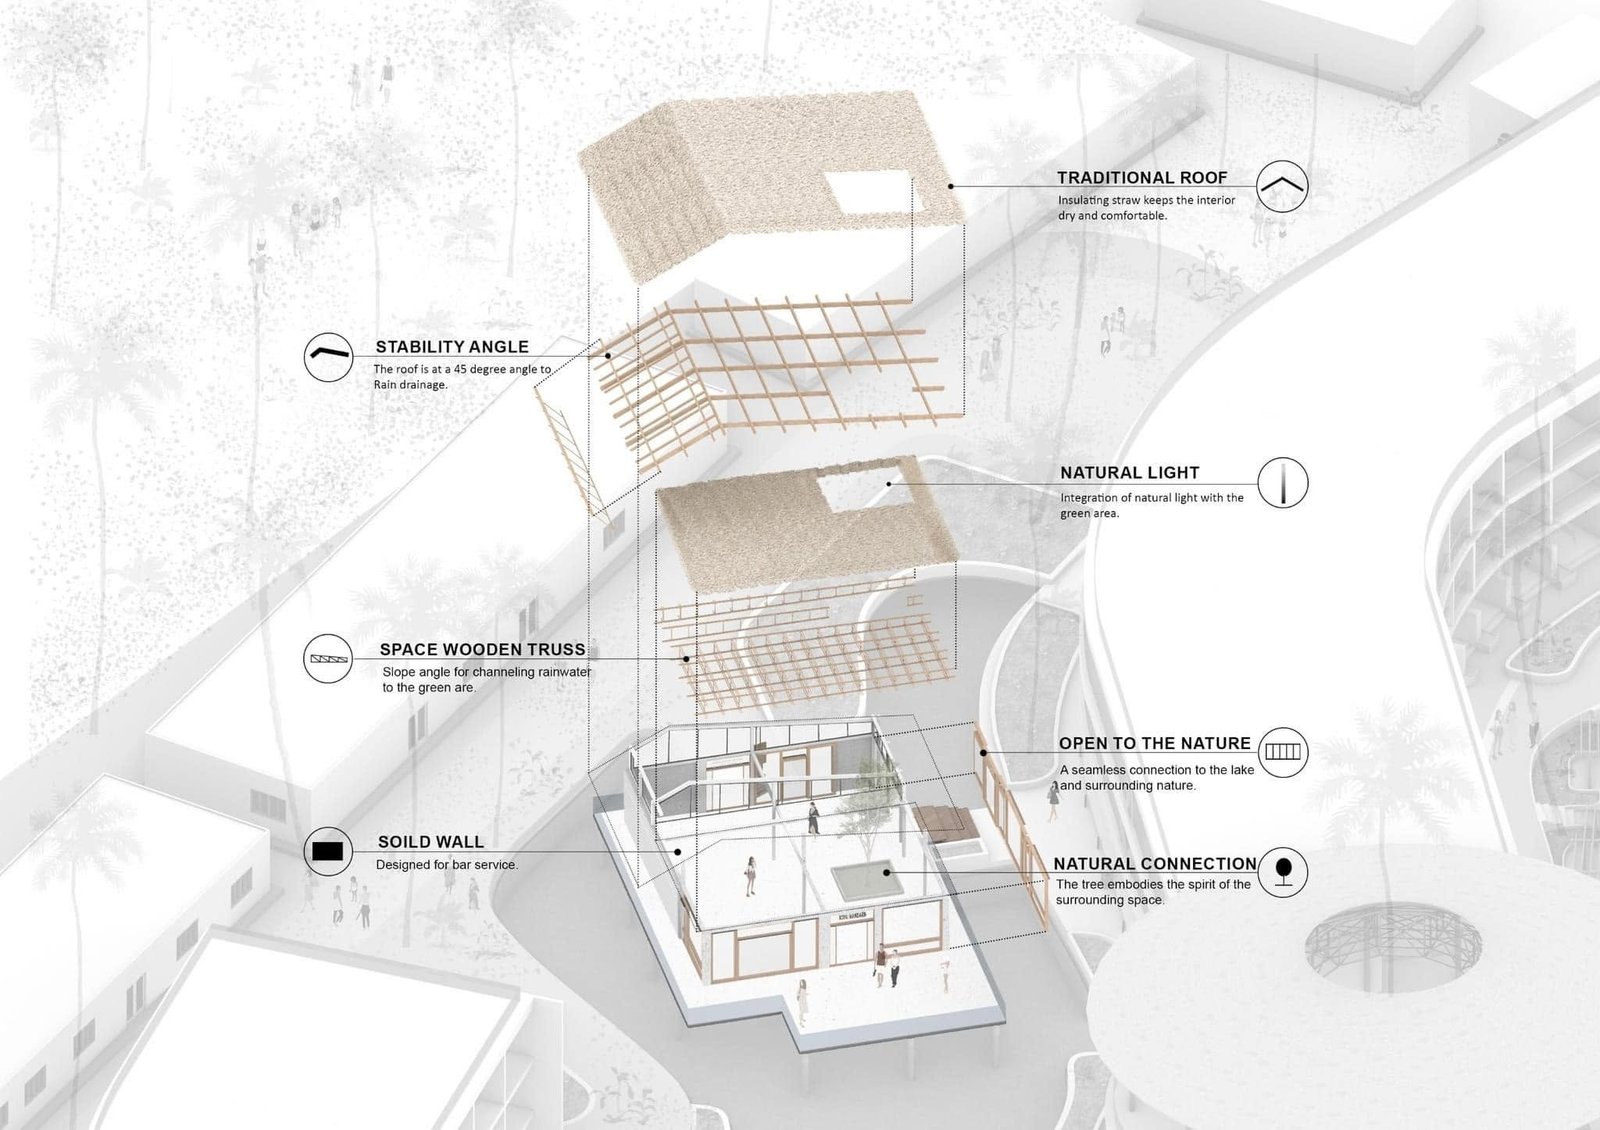
Exploded resort-building diagram showing roof structure, walls and daylight openings.
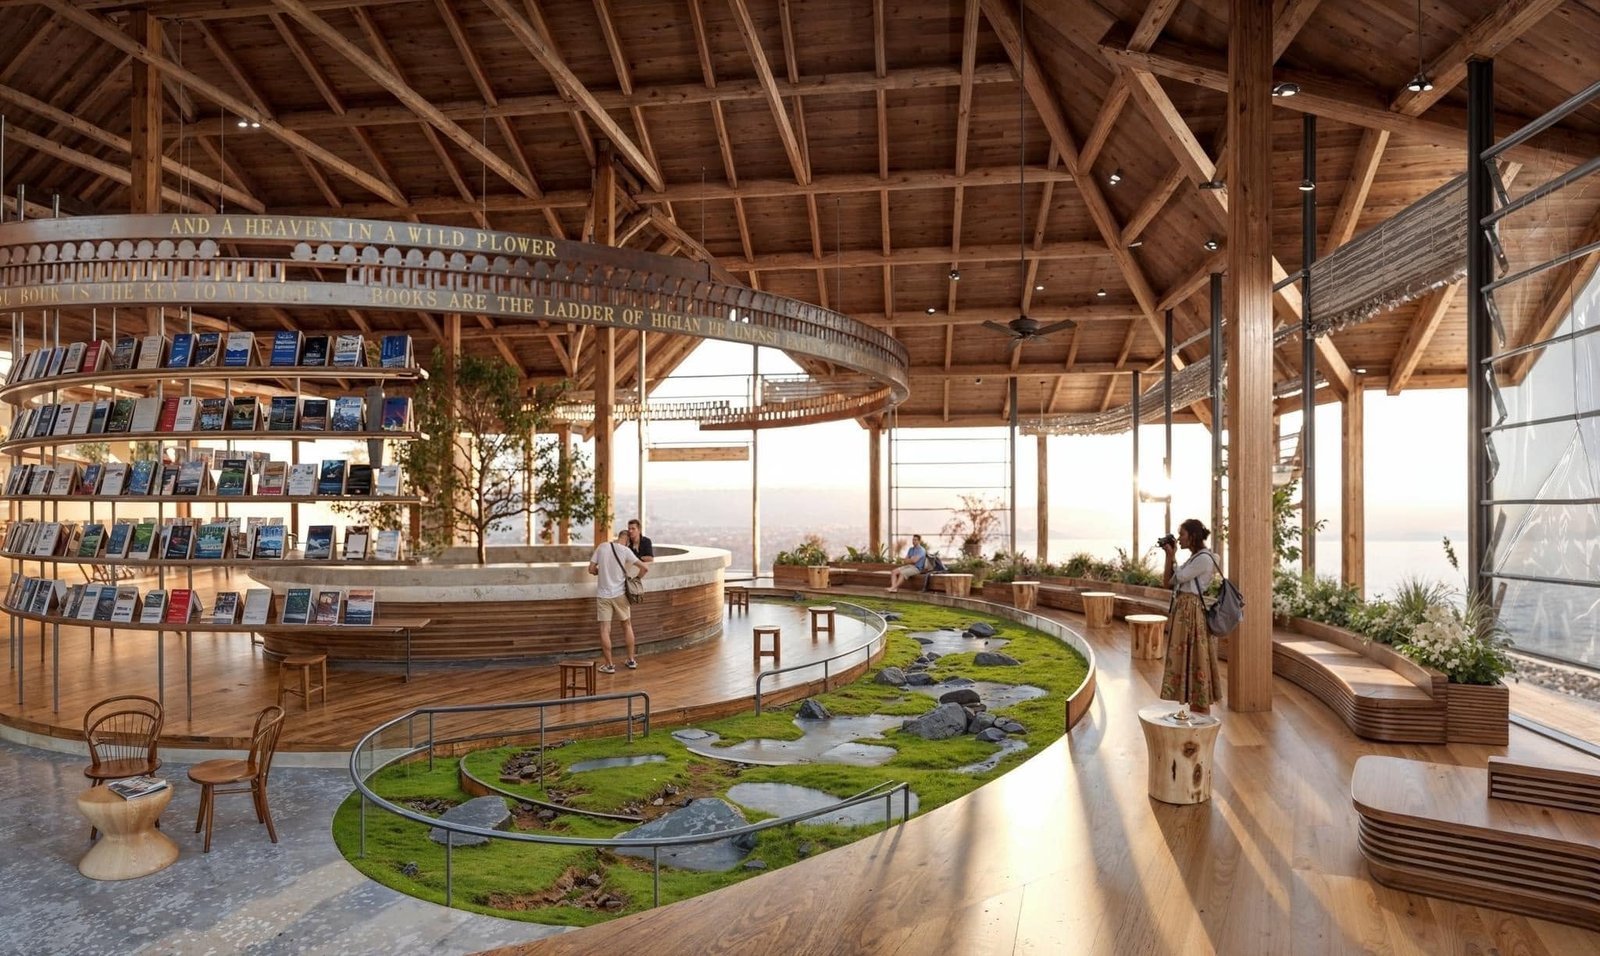
Resort reception rendering with an exposed timber roof and an architectural model display.
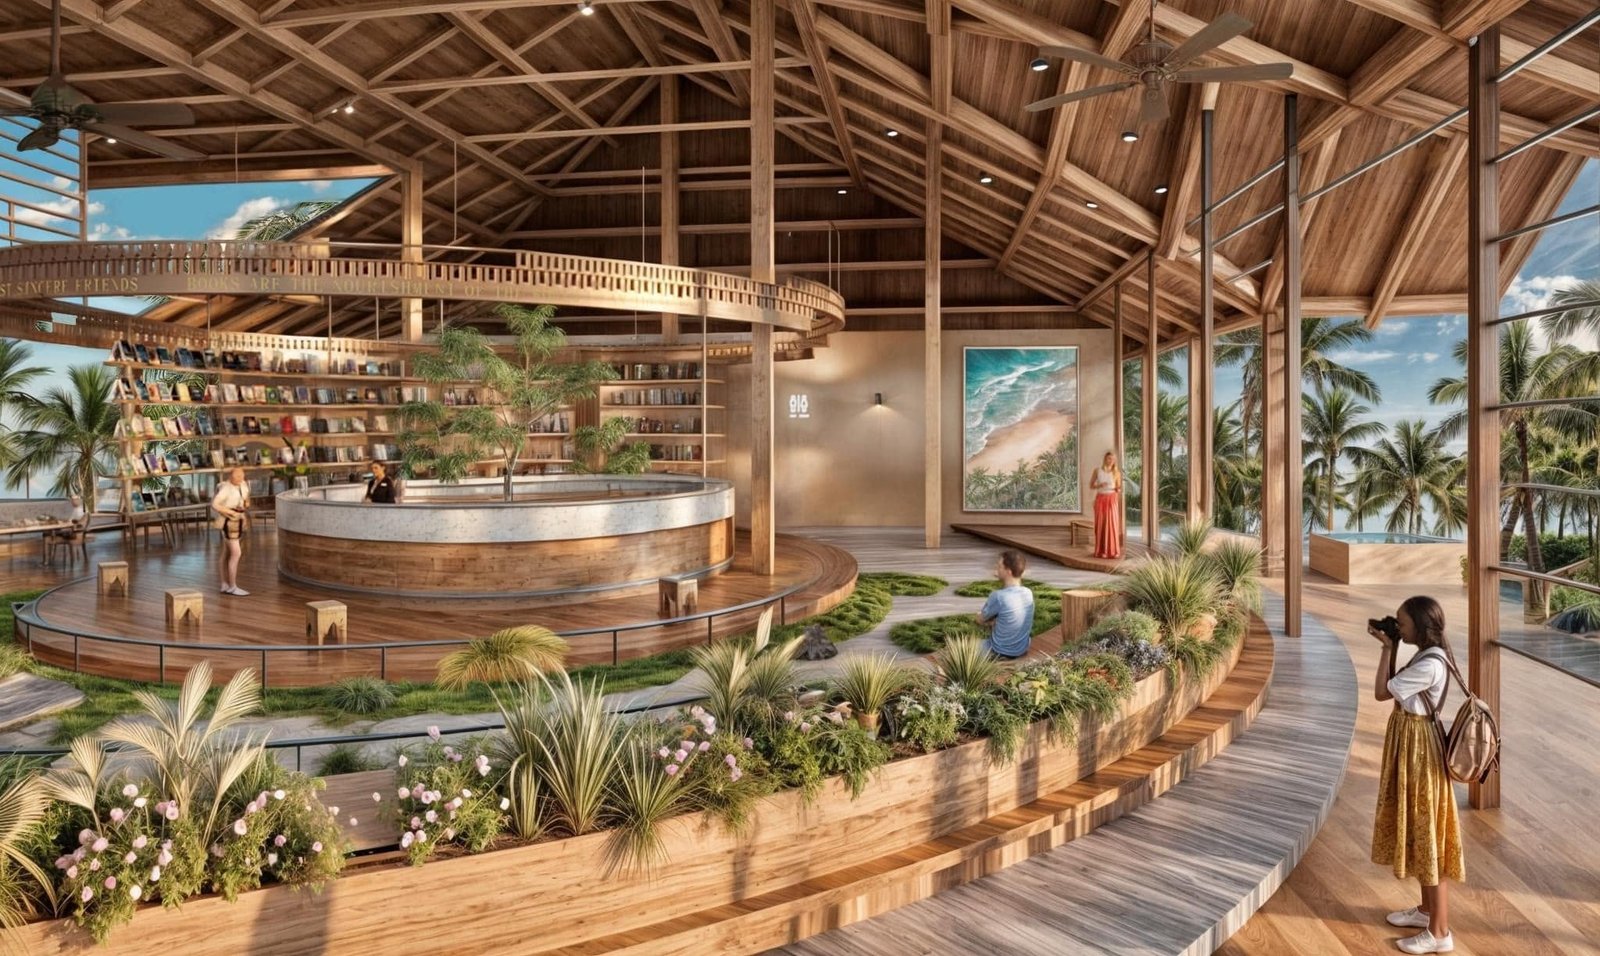
Reception rendering showing a curved desk, planted edges and an open timber structure.
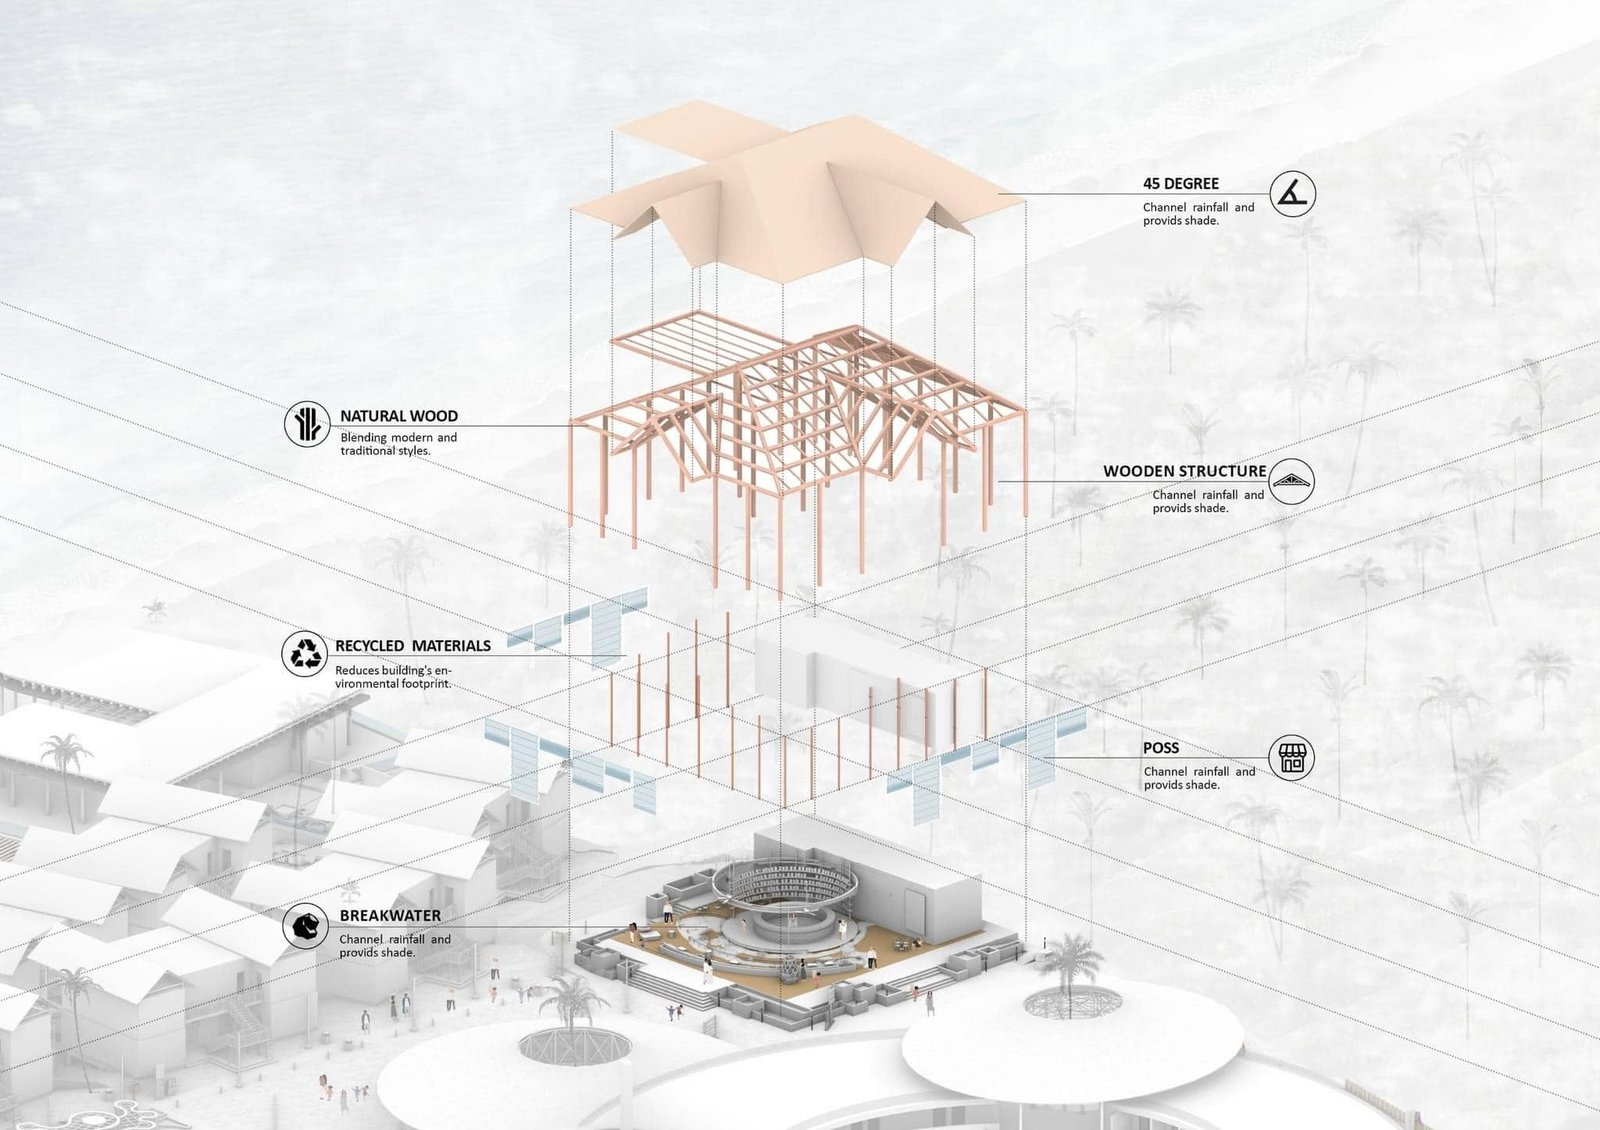
Exploded reception-building diagram showing the roof, timber frame and ground-level spaces.
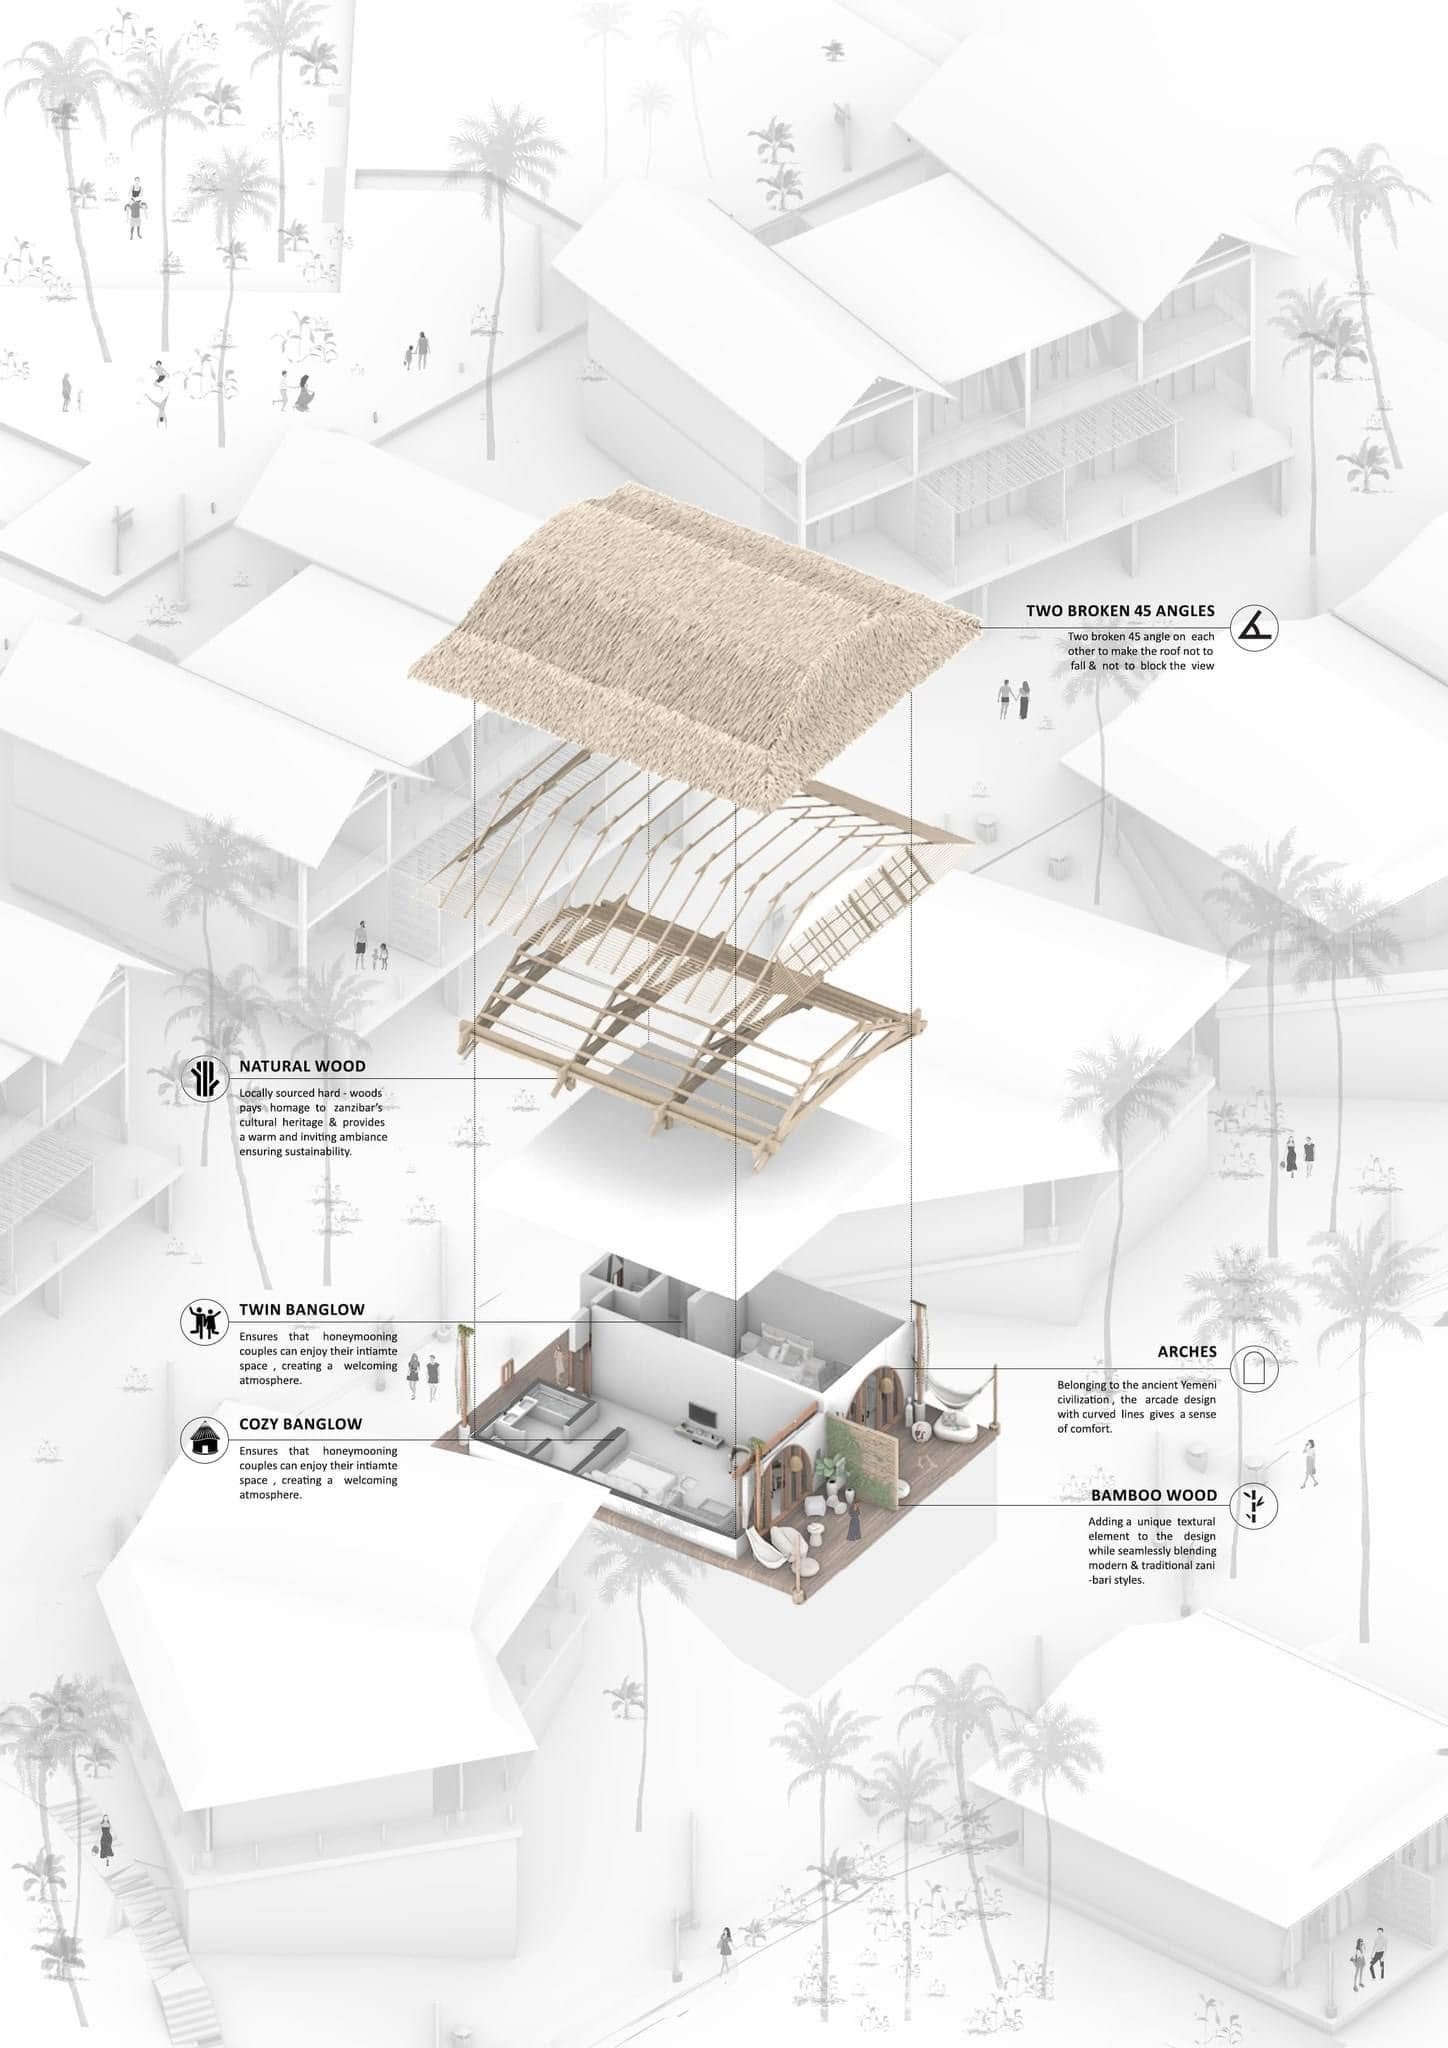
Exploded accommodation diagram showing thatched roofs, timber framing and room layouts.
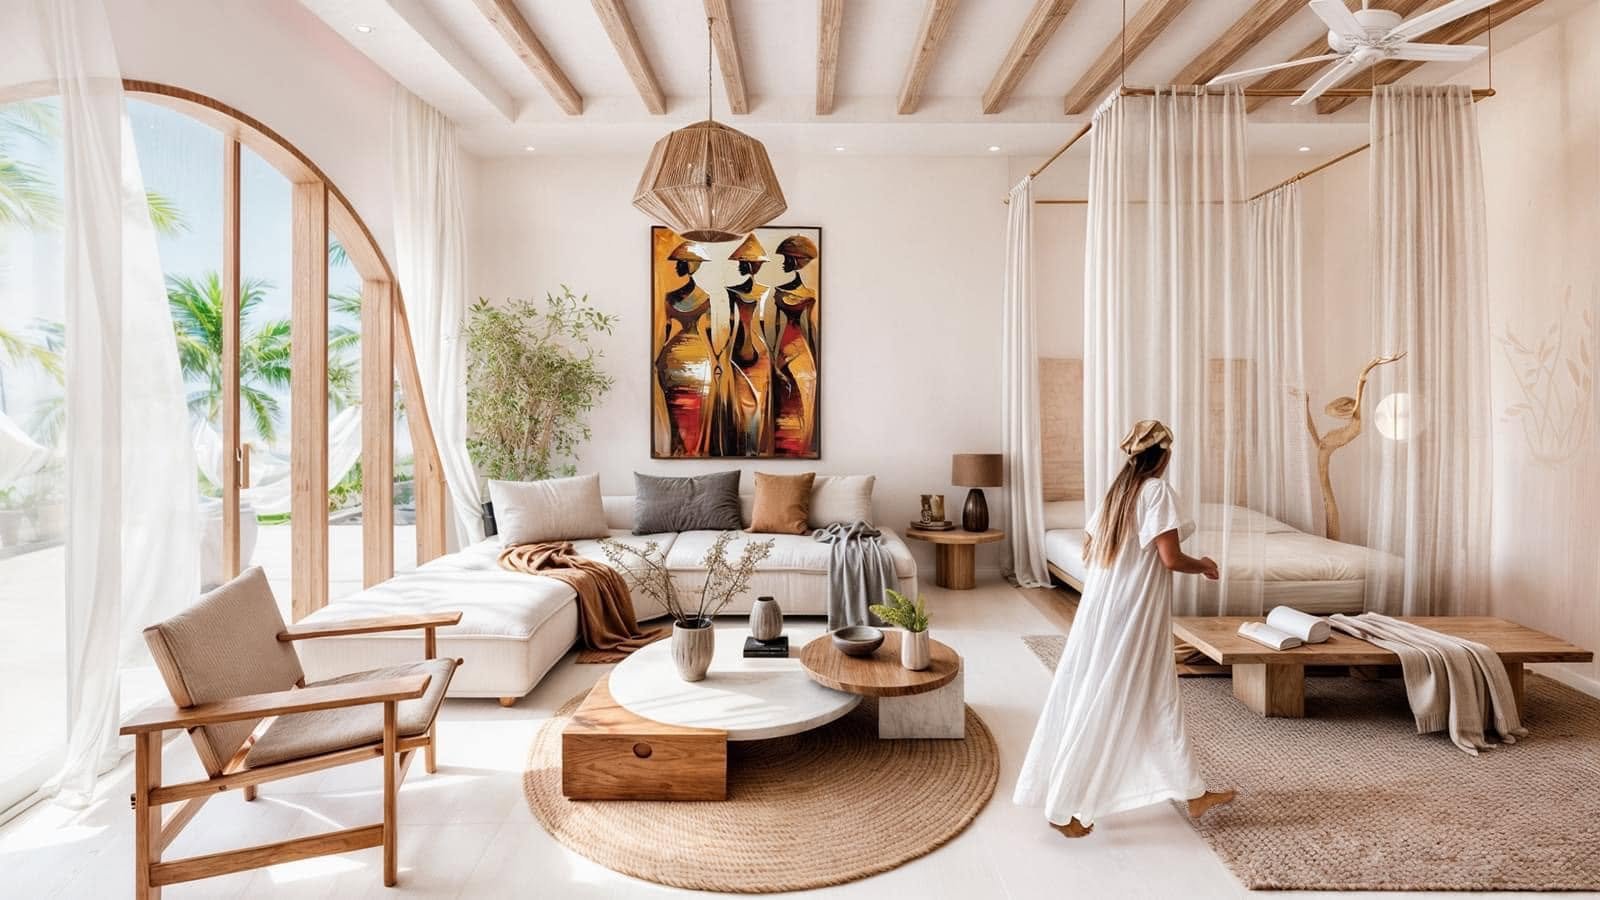
Light resort living-room rendering with timber furniture, curtains and garden views.
Resort living-room rendering with an arched window, low furniture and wall artwork.
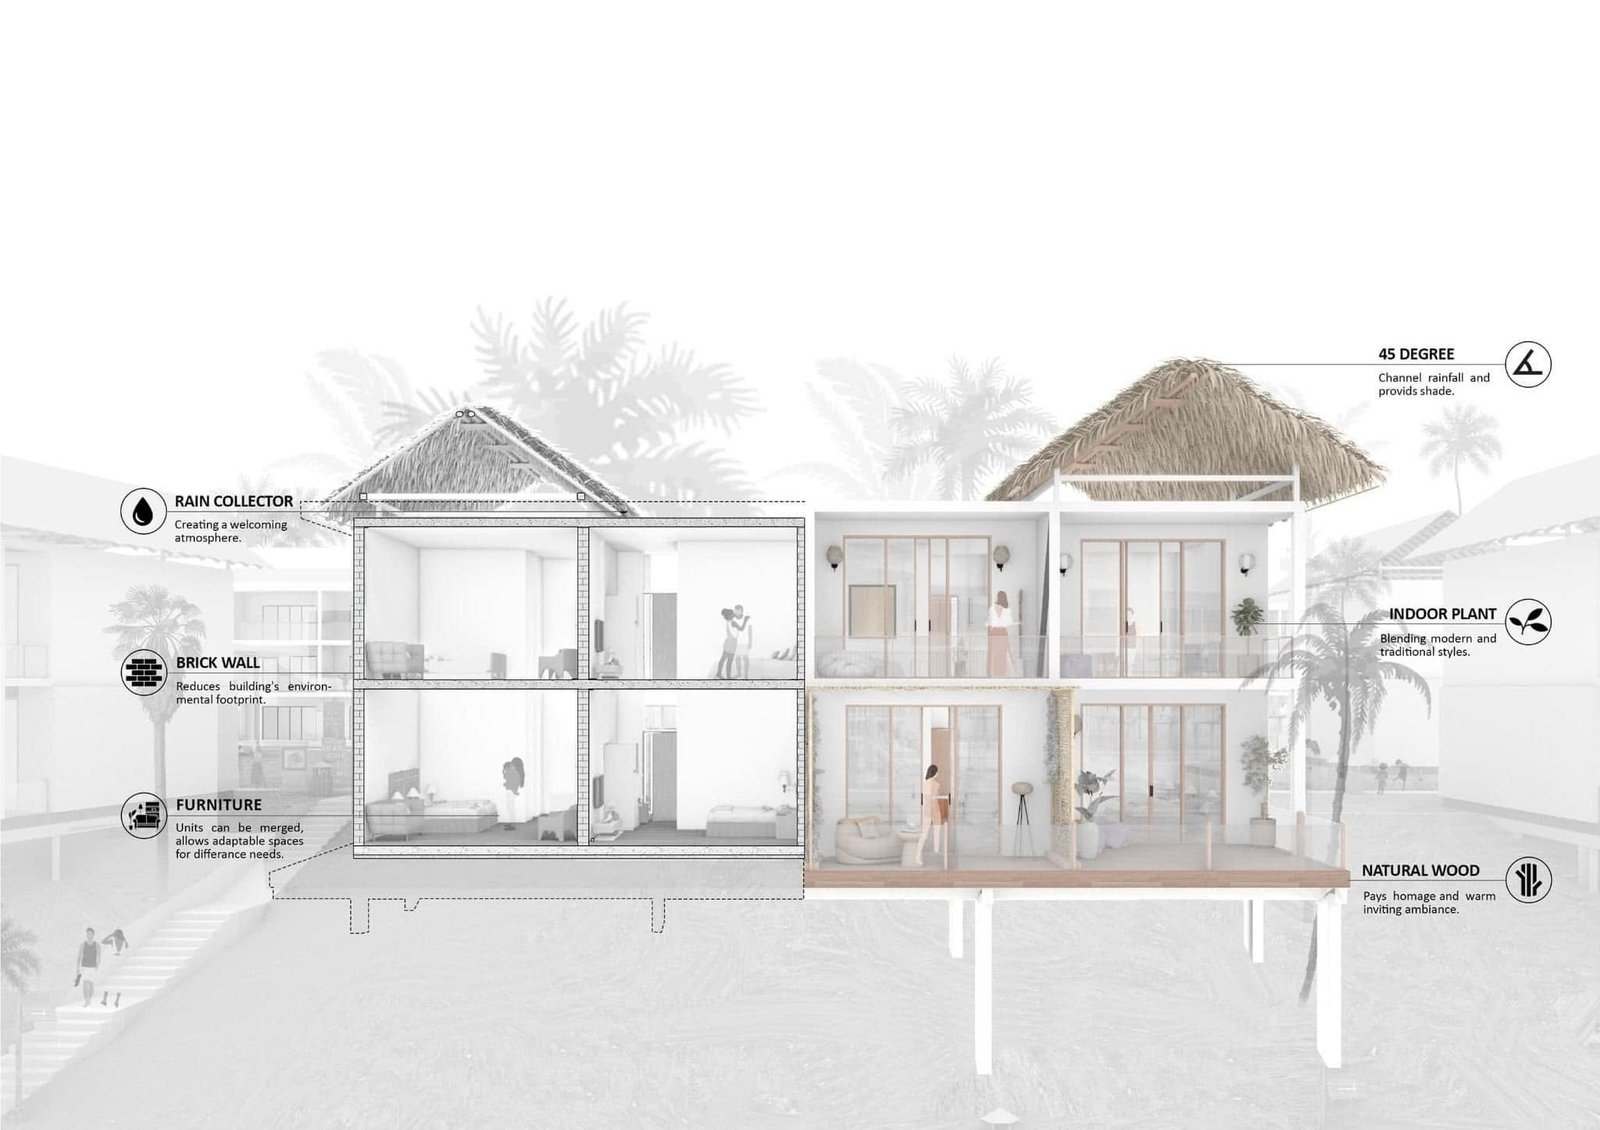
Accommodation section drawing showing guest rooms beneath pitched thatched roofs.
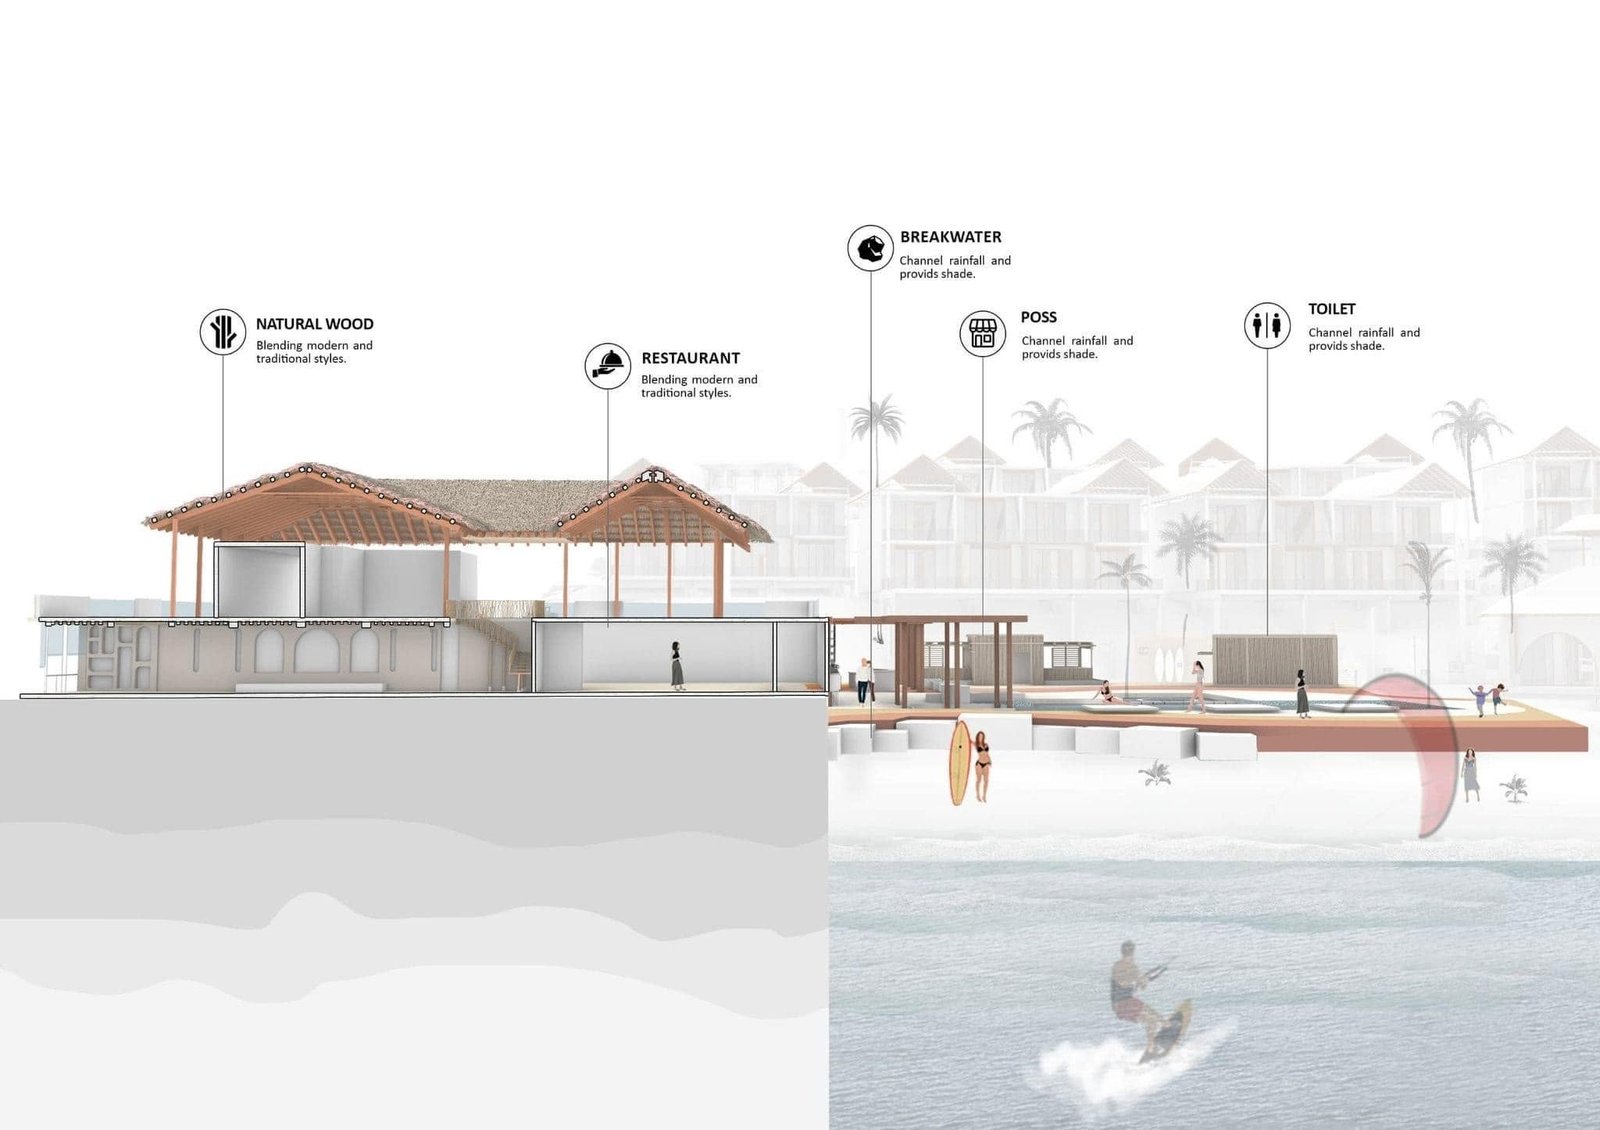
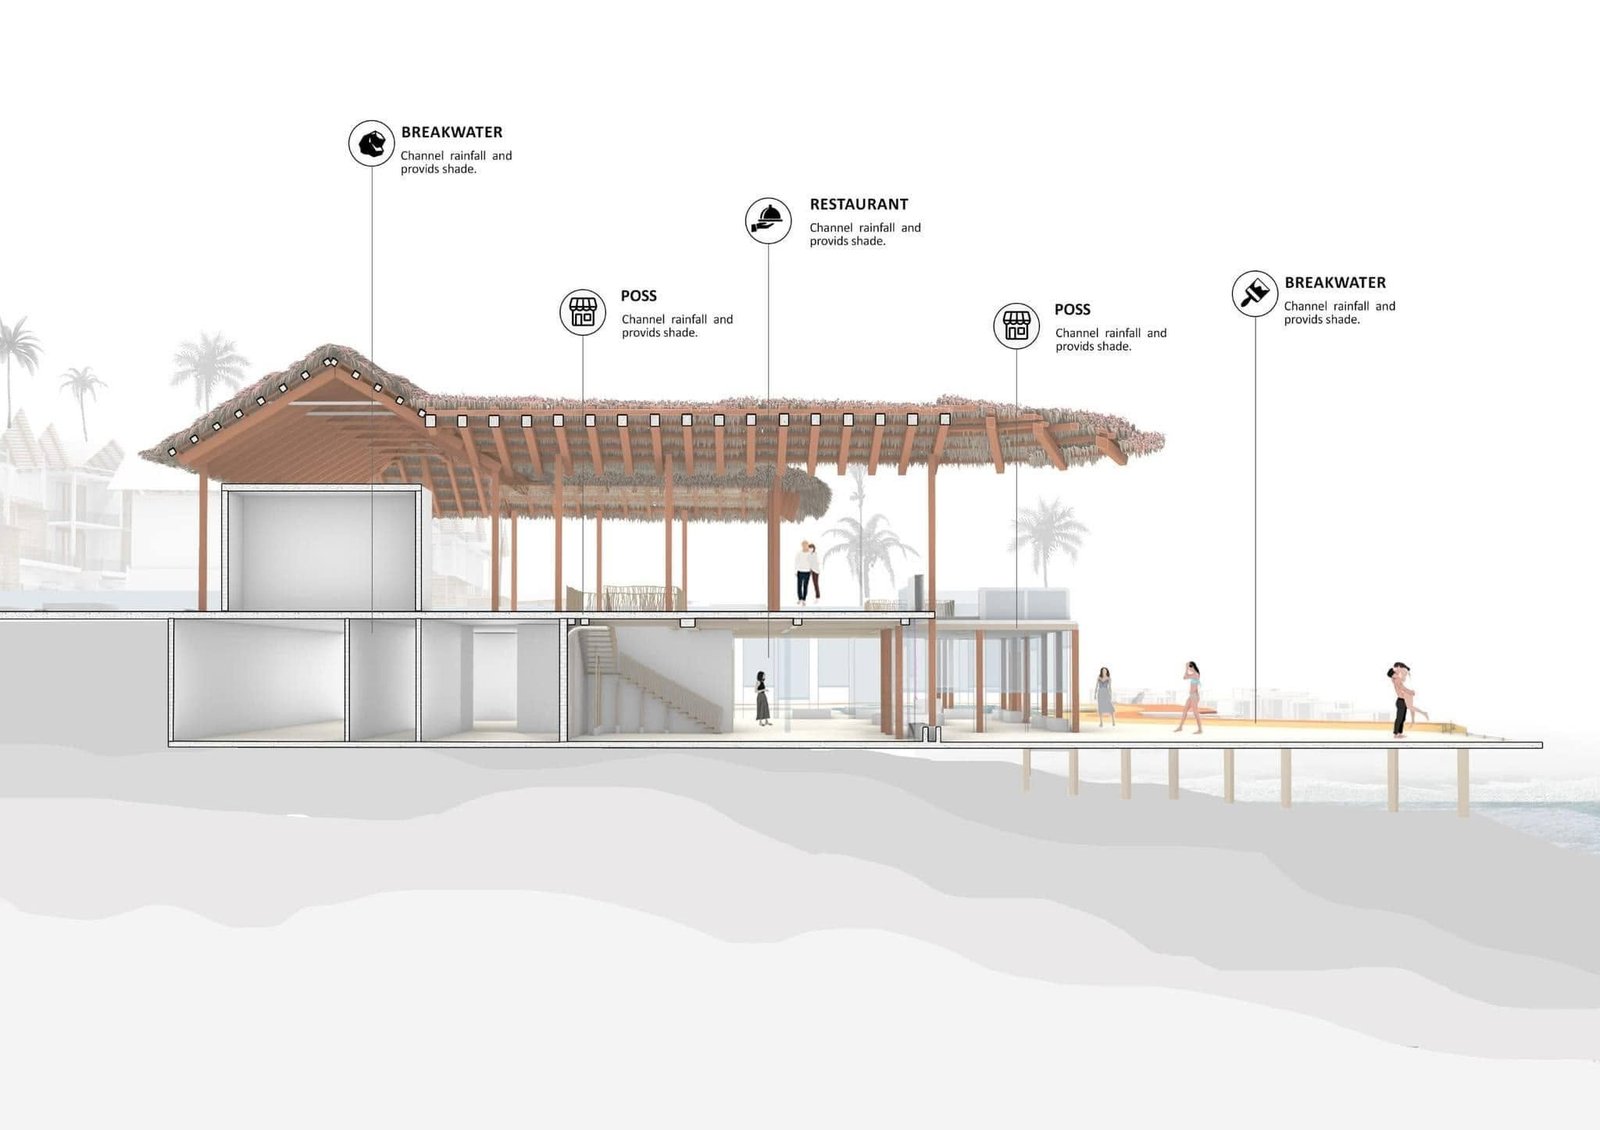
Resort waterfront section drawing showing restaurant, pool and shaded roofed areas.
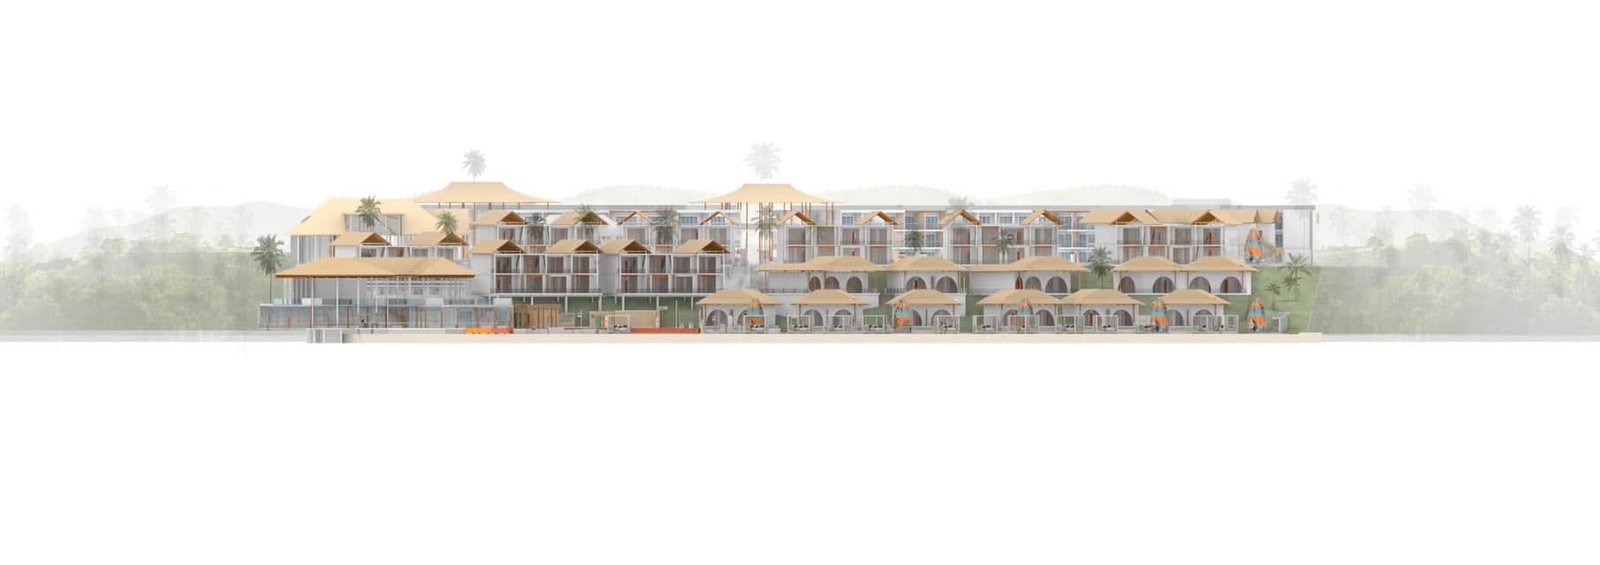
Long resort elevation drawing showing accommodation blocks and central roof forms.
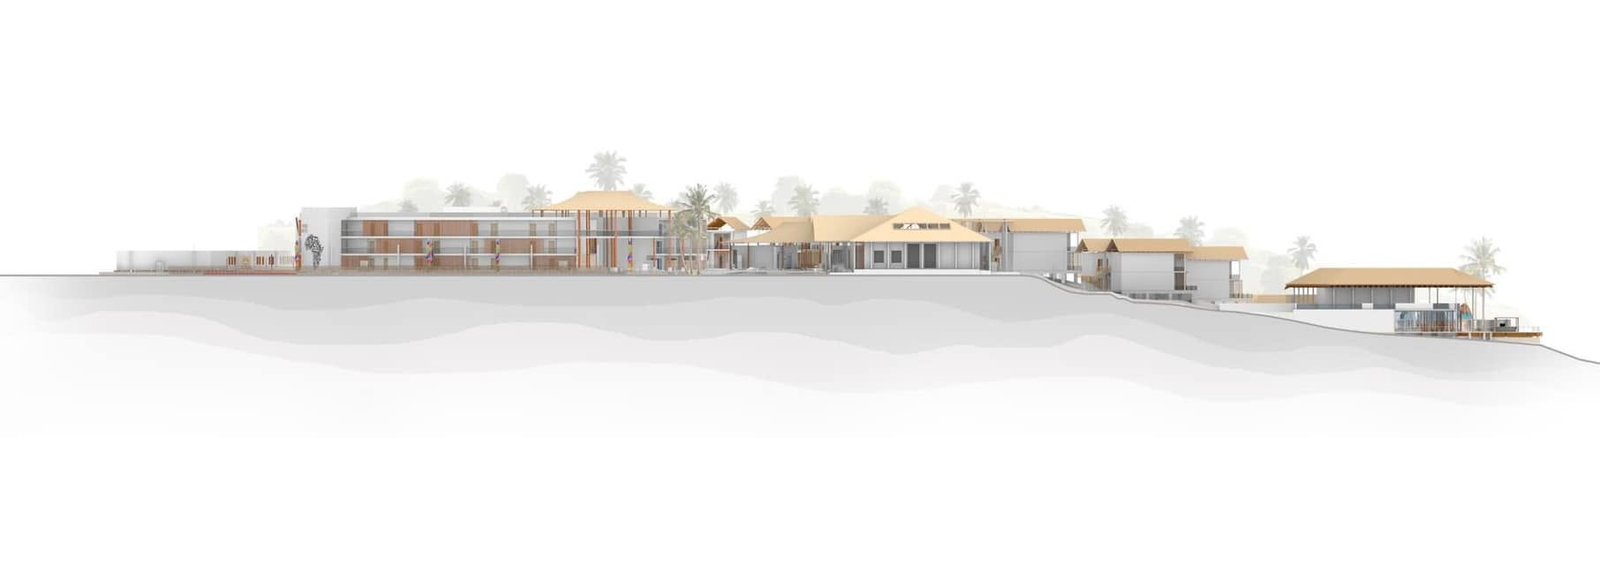
Resort site section drawing showing the changing ground profile and building arrangement.

Questions and answers

Who is identified as the resort owner?

The original publication identifies MSG Tourist Co. as the owner.
How does the vision involve the local community?

It proposes working with local artisans and businesses, incorporating cultural elements and creating employment opportunities.

What accommodation types are mentioned?

The source gives villas, bungalows and eco-lodges as examples of options for different guest preferences and budgets.

Original Facebook description

Zanzibar Coral Mandarin Resort Owner : MSG Tourist Co. 2024 Vision : Design a sustainable resort in Zanzibar City that harmonizes with the natural environment and supports the local community while enhancing the quality of life for both visitors and residents. Nature Respect: Integrate eco-friendly practices and materials that minimize environmental impact. Utilize local flora and natural landscapes to create a seamless blend between the resort and its surroundings. Community Engagement: Collaborate with local artisans and businesses to incorporate cultural elements into the design. Create job opportunities for the community and foster a sense of ownership and pride. Quality of Life: Design spaces that enhance well-being, including wellness areas, recreational facilities, and communal spaces that encourage social interaction among guests and locals. Residential Units Offer a variety of residential options (e.g., villas, bungalows, eco-lodges) catering to different guest preferences and budgets, ensuring comfort and an immersive experience in the local culture.
View the original Facebook post