Partner-Z shared its team’s sketches for the redevelopment of Vilnius Railway Station, with the project labelled 2022. The feature places the drawings at the centre of the story, offering a record of architectural thinking associated with a transport redevelopment project.
Sketches as a Design Record
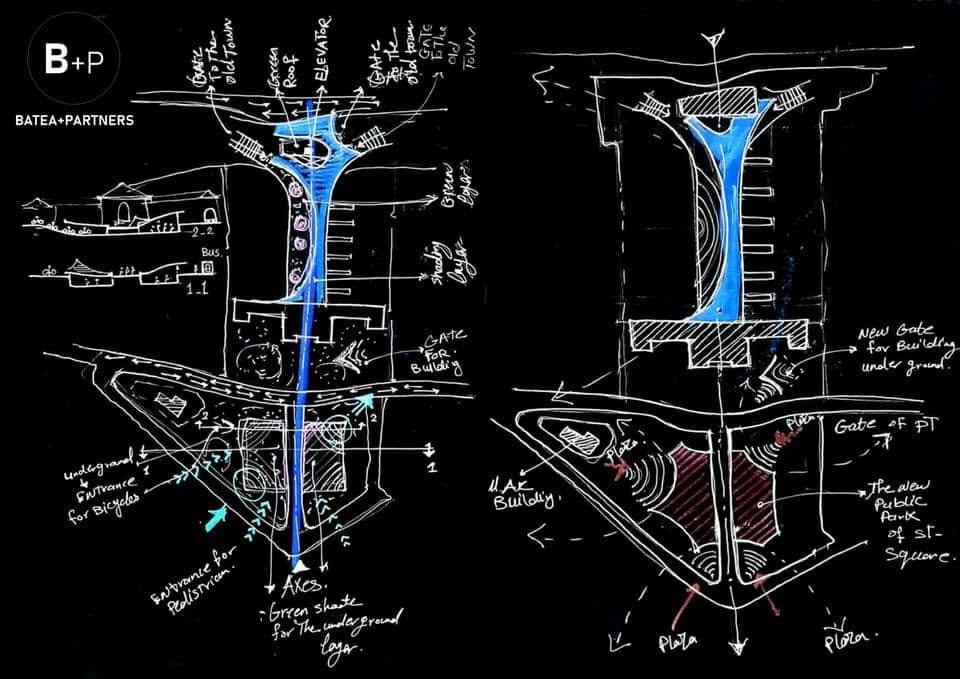
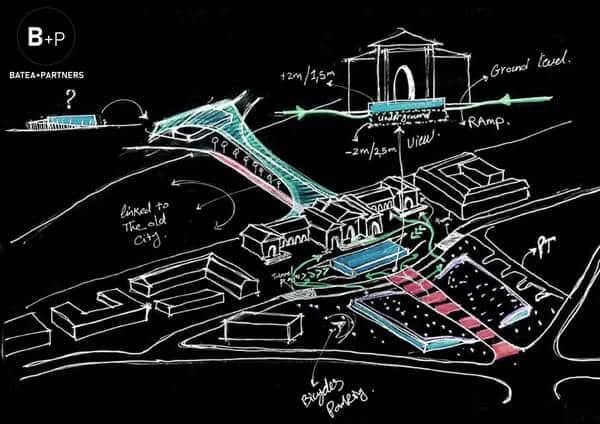
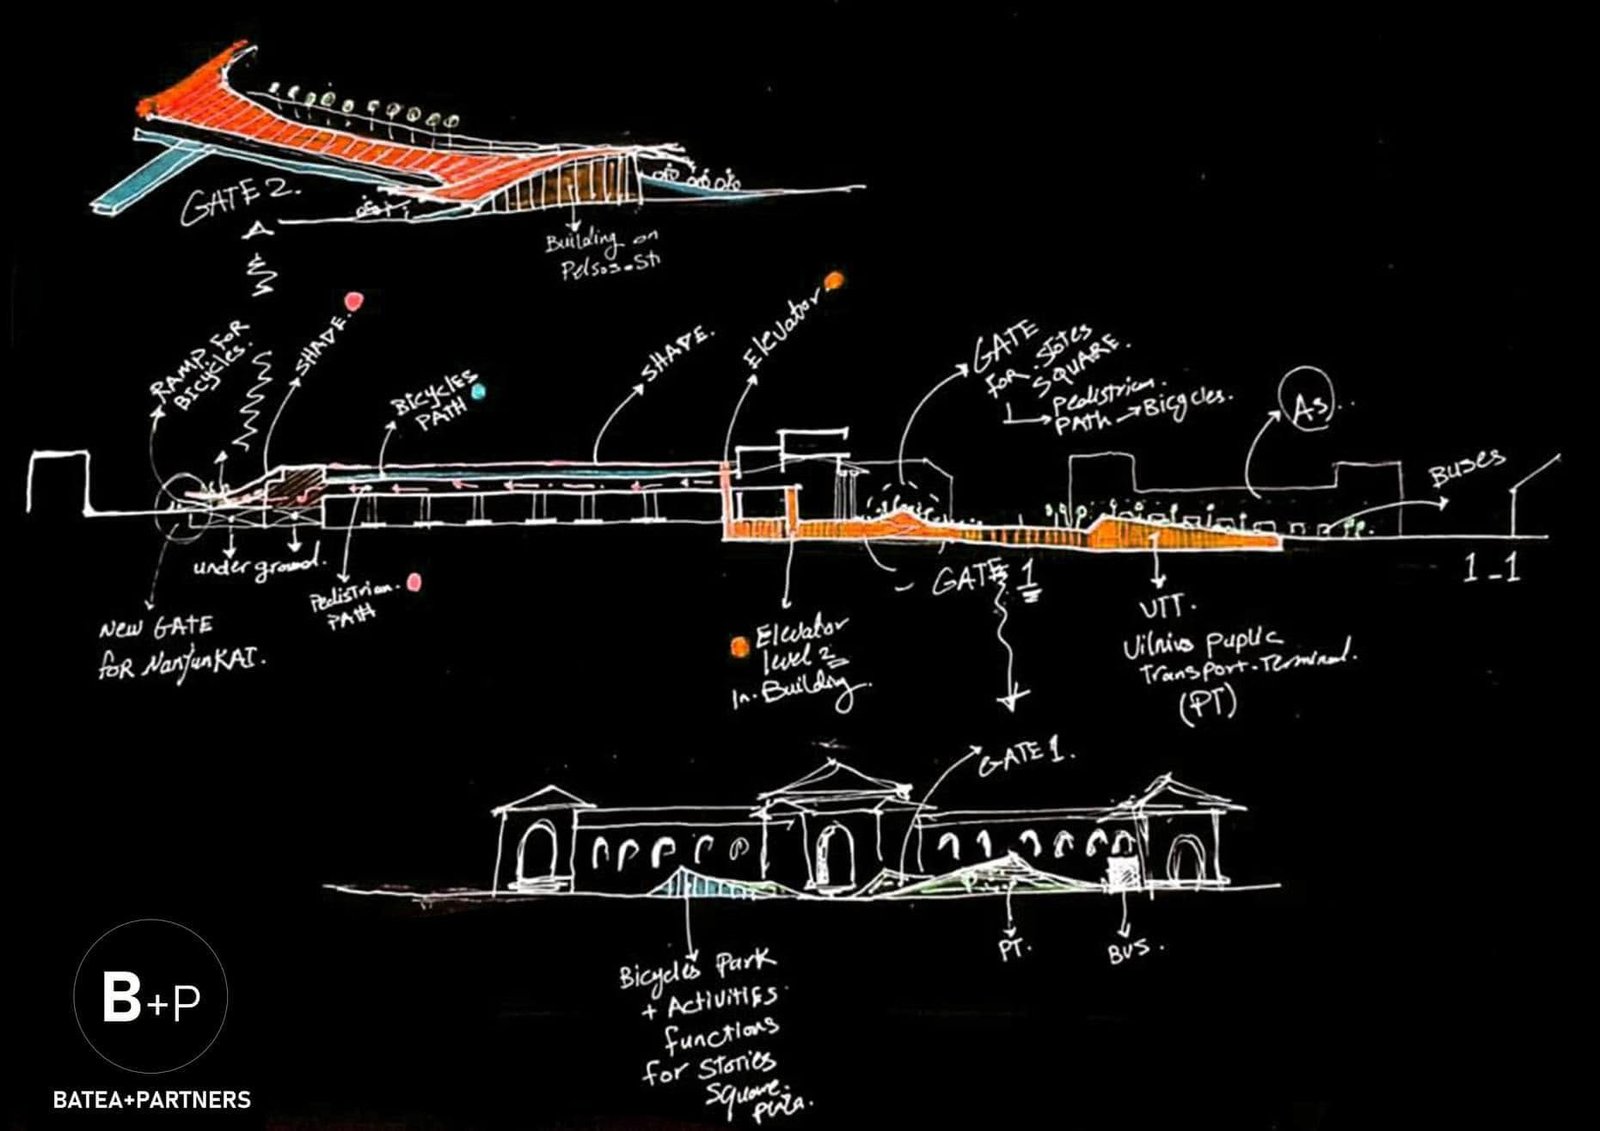
The caption identifies the images as team sketches. That description matters because a sketch is a form of exploration and communication. It can make a relationship visible quickly, test how an idea reads, or bring several design questions onto the same page.
The sheets combine annotated plans, perspectives, and sections. Blue, green, pink, and orange marks highlight connections and level changes, with notes addressing pedestrian and bicycle paths, gates, elevators, and public transport. The sheets carry the Batea+Partners wordmark, retained as part of the original visual record.
A Railway Station Redevelopment
The project subject is the redevelopment of Vilnius Railway Station. This identifies the setting for the work without establishing a construction outcome. A redevelopment brief gives architectural exploration an existing place to respond to, while the sketches show the work through the language chosen by the team.
The 2022 label belongs to this project reference. The publication appeared later in the studio’s social archive, and the two dates serve different purposes: one labels the work and the other records when it was shared. Neither, by itself, indicates when construction began or ended.
Reading the Drawing Gallery
The original gallery preserves the sketches as a sequence. Viewing them together offers a fuller record than a single selected image, allowing the reader to move between the drawings without assuming that each represents a separate completed proposal.
This feature extends the portfolio through process material. It recognises the role of drawing in architectural redevelopment and keeps the confirmed facts clear: team sketches, Vilnius Railway Station, and the 2022 project label. The original images provide the evidence for the visual work.