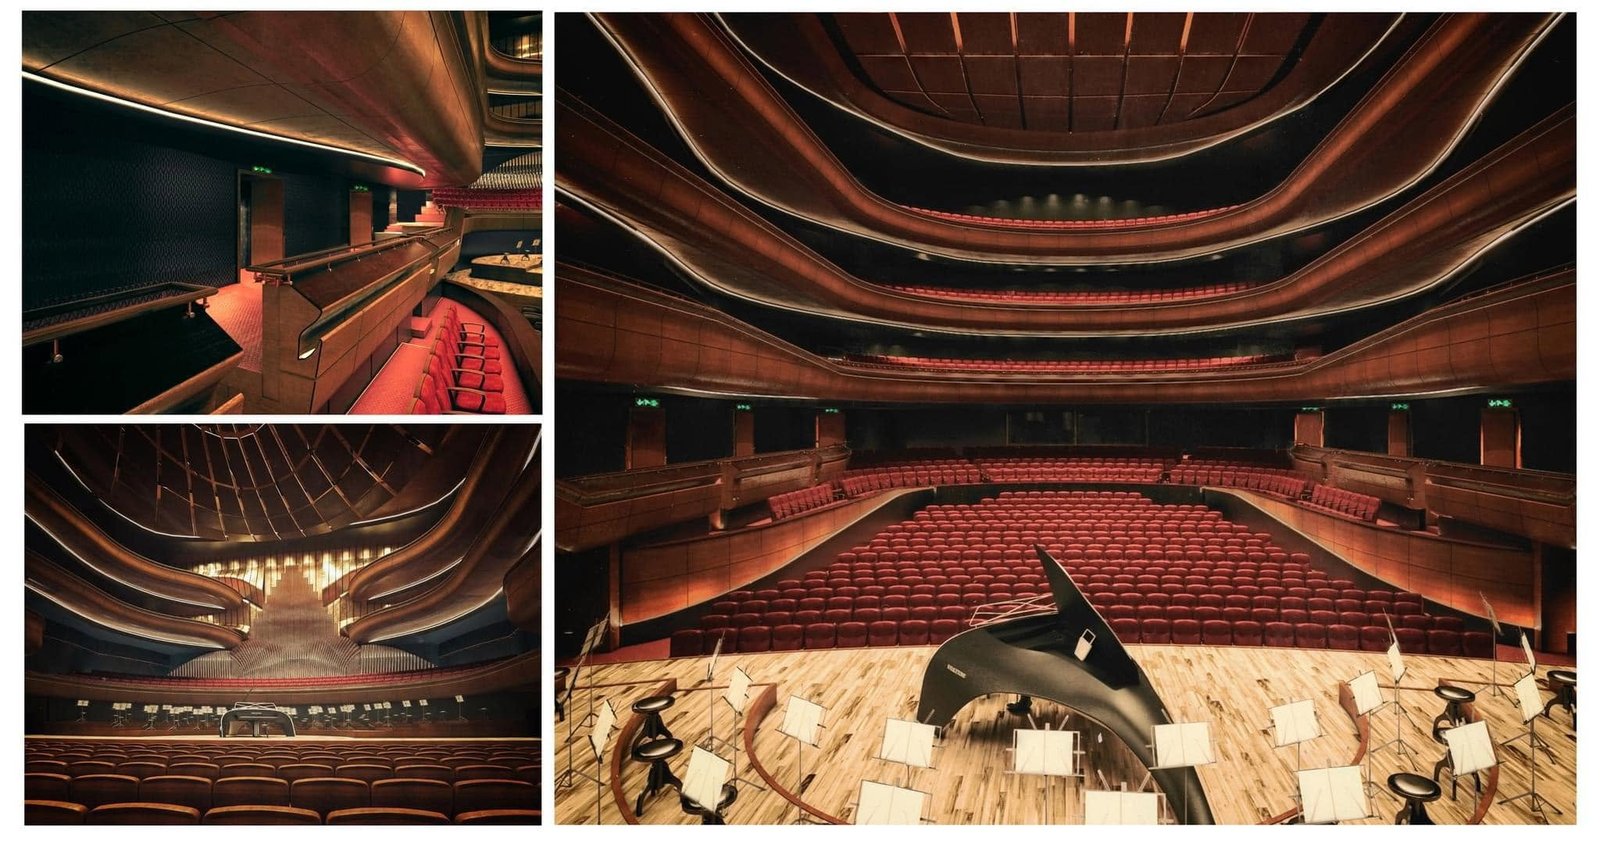
The 2019 Vilnius Concert Hall proposal in Lithuania organizes two performance volumes through one welcoming platform. Created in cooperation with IATBW, the concept gives the grand concert hall and smaller multipurpose hall a shared architectural setting above the given construction area.
The platform as a unifying element
The source describes a platform that embraces two cuboids. That arrangement makes the platform the element through which the volumes are understood together. It establishes a clear composition while allowing each hall to retain a distinct place within it.
The term ‘welcoming’ adds an experiential ambition to this formal idea. The platform is conceived as more than an outline around separate blocks: it provides the common setting that brings them into one architectural proposal.
Different functions, a related form
The two volumes correspond to the grand concert hall and the smaller multipurpose hall. Their related cuboid forms make the functional distinction part of a unified composition. The original description identifies this pairing without giving capacities, acoustic specifications or a detailed program.
From city diversity to architectural composition
The design direction responds to the old Vilnius center existing beside the contemporary city. The source frames that diversity through revival: accepting the past, learning from it and using it as a starting point for the future.
In this publication, the platform and two volumes provide a focused way to read that broader argument. They translate a narrative about continuity and diversity into an architectural relationship that can be recognized in the proposed form. The article retains the project’s 2019 designation and its IATBW cooperation credit.