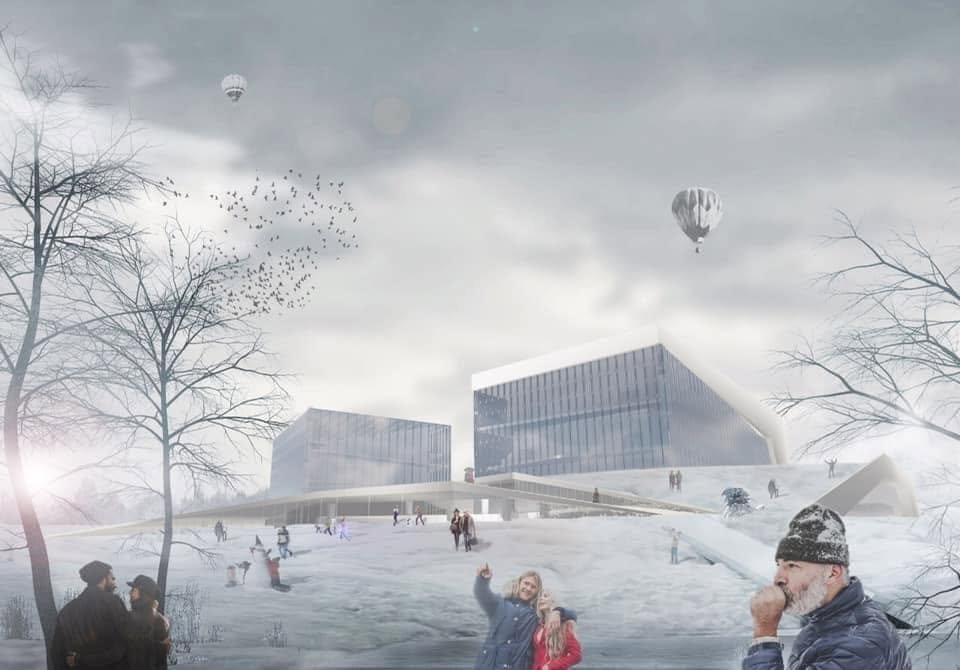
Vilnius Concert Hall’s 2019 concept in Lithuania begins with the coexistence of the old city center and contemporary Vilnius. Developed in cooperation with IATBW, the proposal takes that diversity as a starting point for an architectural idea of revival.
Two city characters in conversation
The original description identifies a prestigious traditional past alongside the contemporary city. It treats the Lithuanian present and future as connected with that inherited character. The project’s response is to accept the past, learn from it and use it as a new beginning.
This principle provides the conceptual basis for the hall’s form. The architecture is discussed through its relationship with the city’s changing identity rather than through an isolated image of a cultural building.
Revival as a design direction
Revival, in this source, means allowing what already exists to inform what comes next. The concept moves from a reading of Vilnius’s diversity to a composition that gives the two performance volumes a common architectural setting.
A welcoming platform and two halls
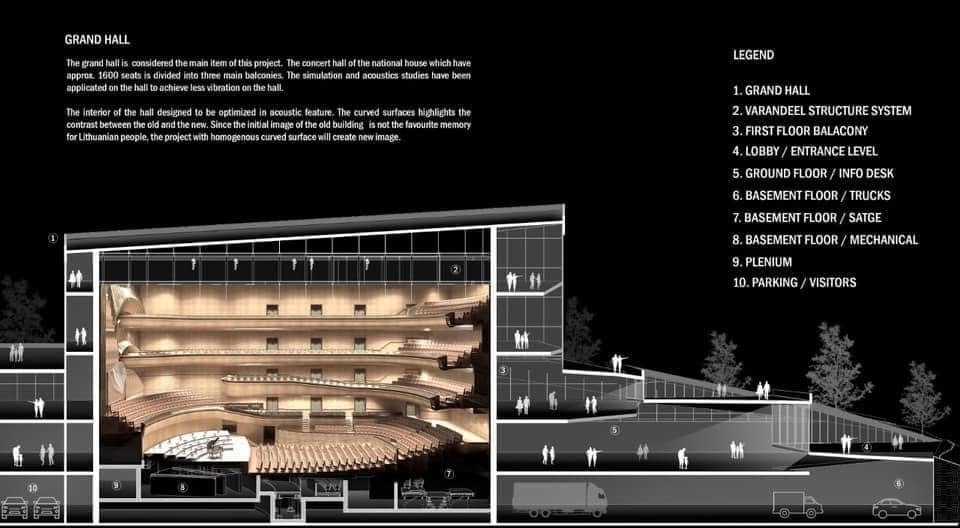
A platform is conceived above the given construction area. It embraces two cuboids: the grand concert hall and the smaller multipurpose hall. The source calls the platform welcoming, placing the relationship between the two volumes at the heart of the proposal.
A 2019 concept for Vilnius
The publication records a design vision and identifies IATBW as a collaborator. Its architectural story connects old and contemporary city identities with a clear formal arrangement: two distinct hall volumes held by one welcoming platform. The proposal offers an interpretation of how cultural architecture can carry a city’s past into its future.