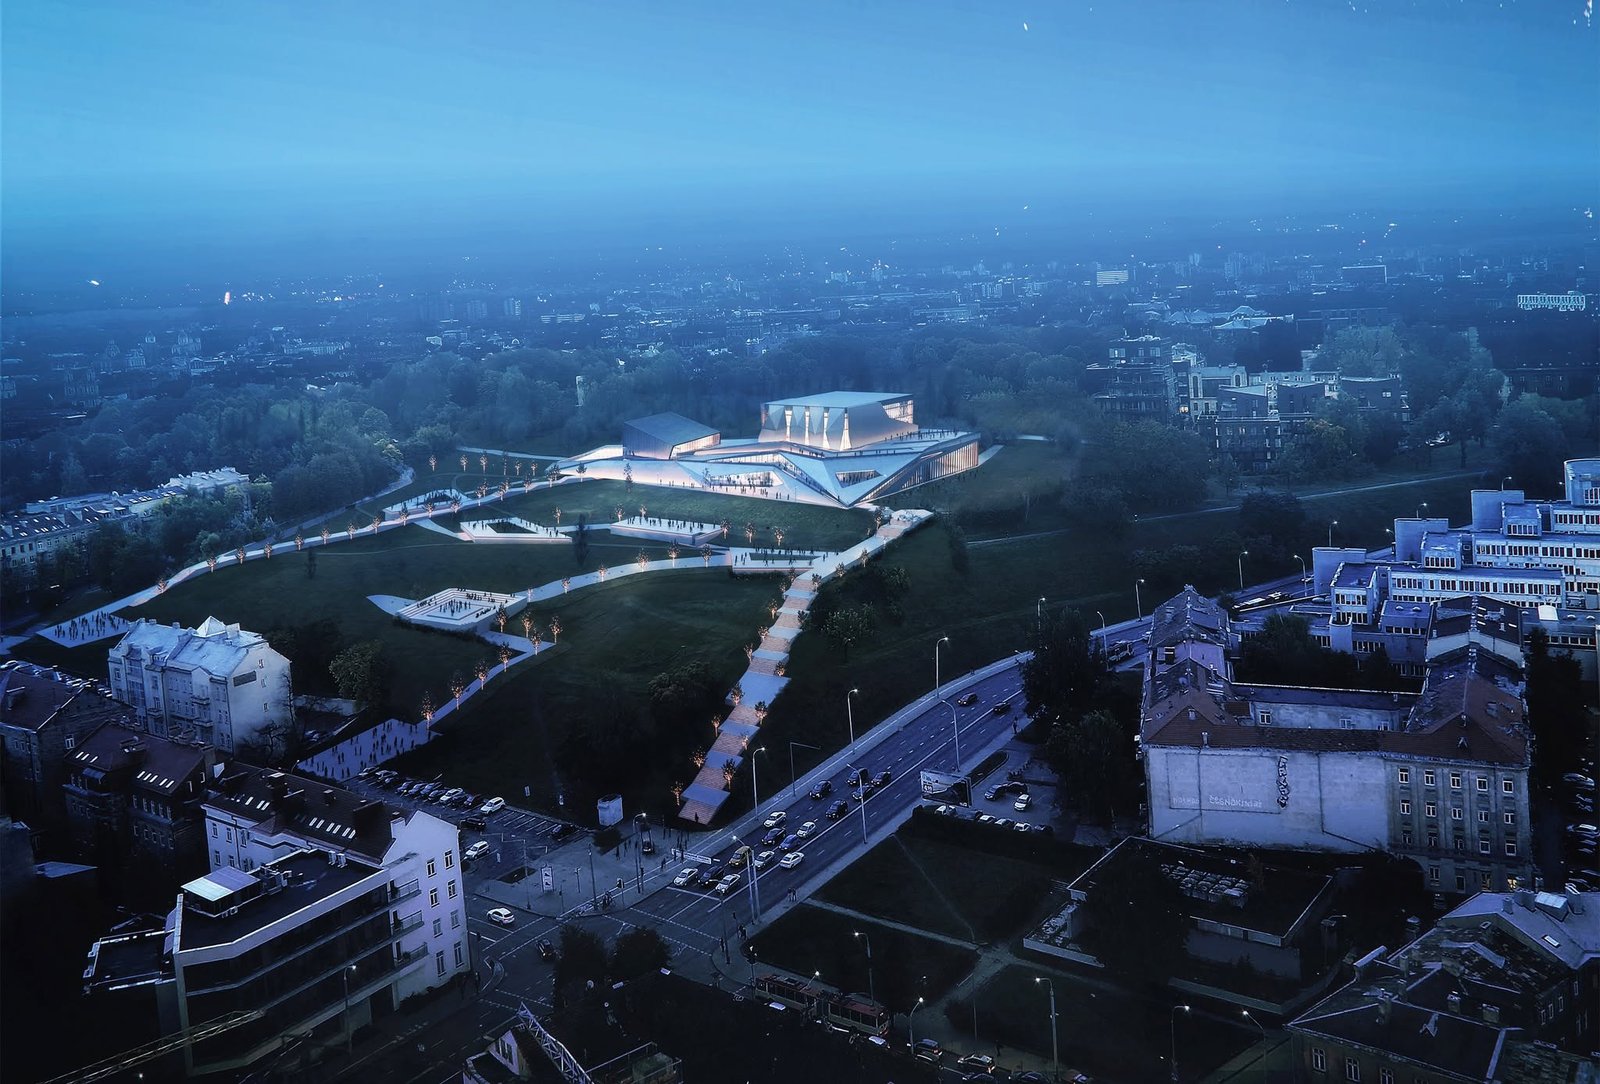
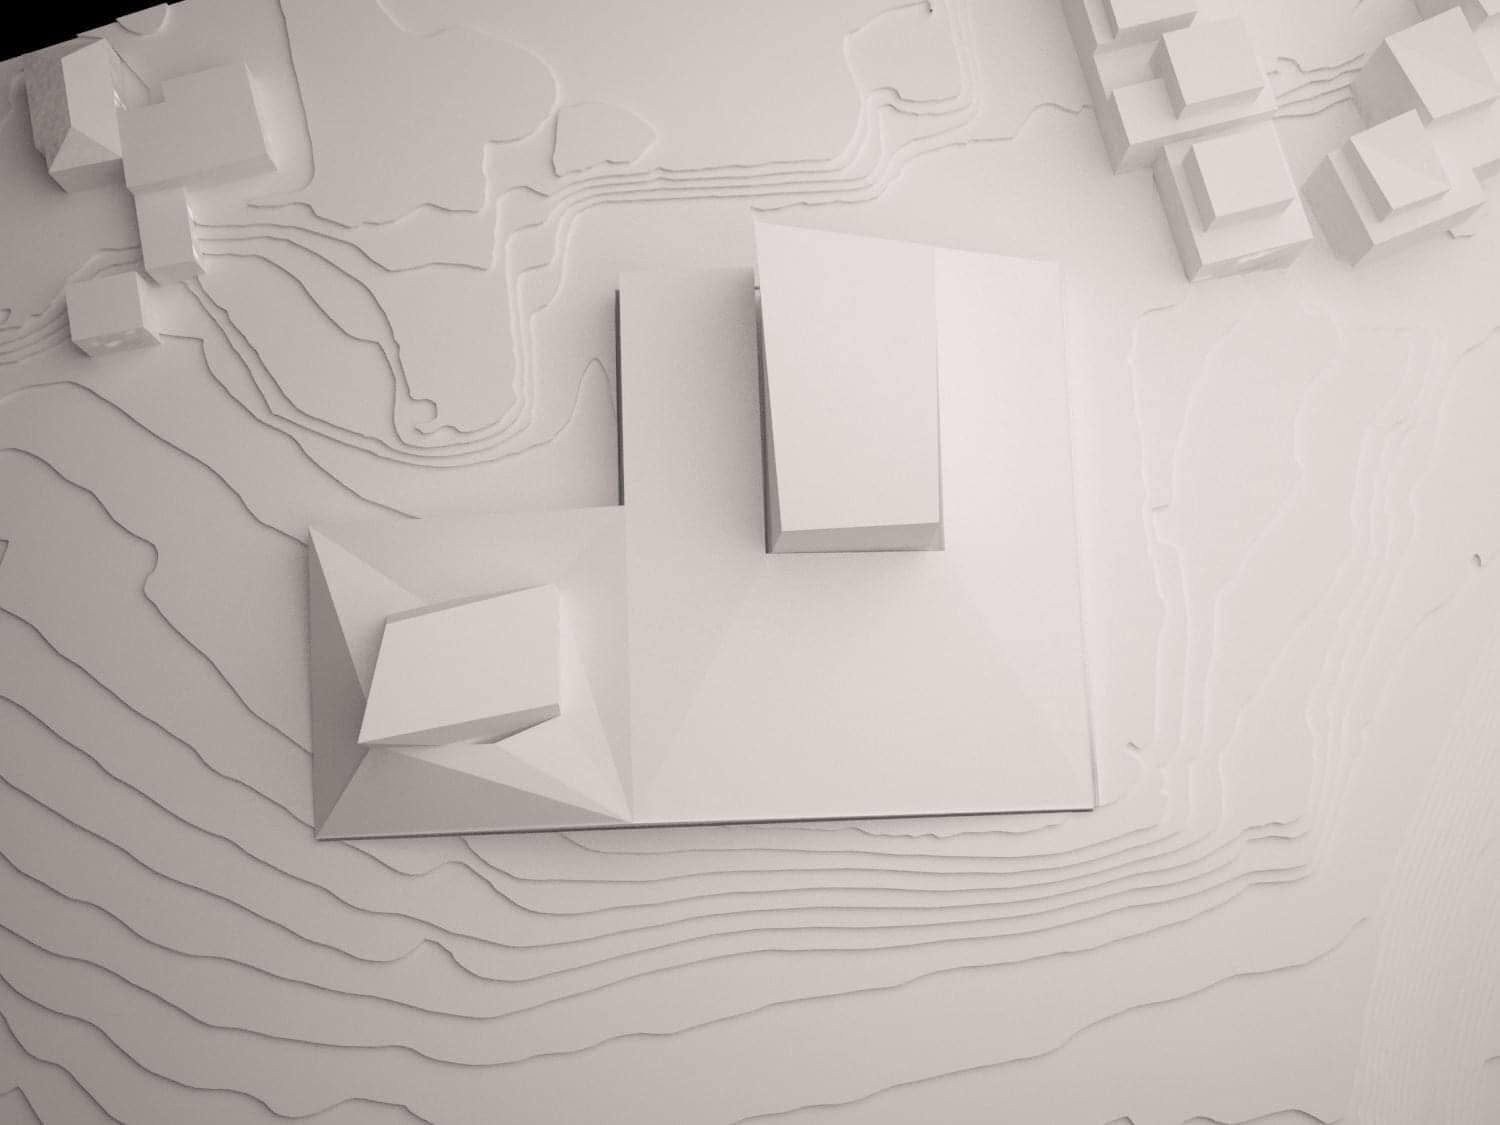
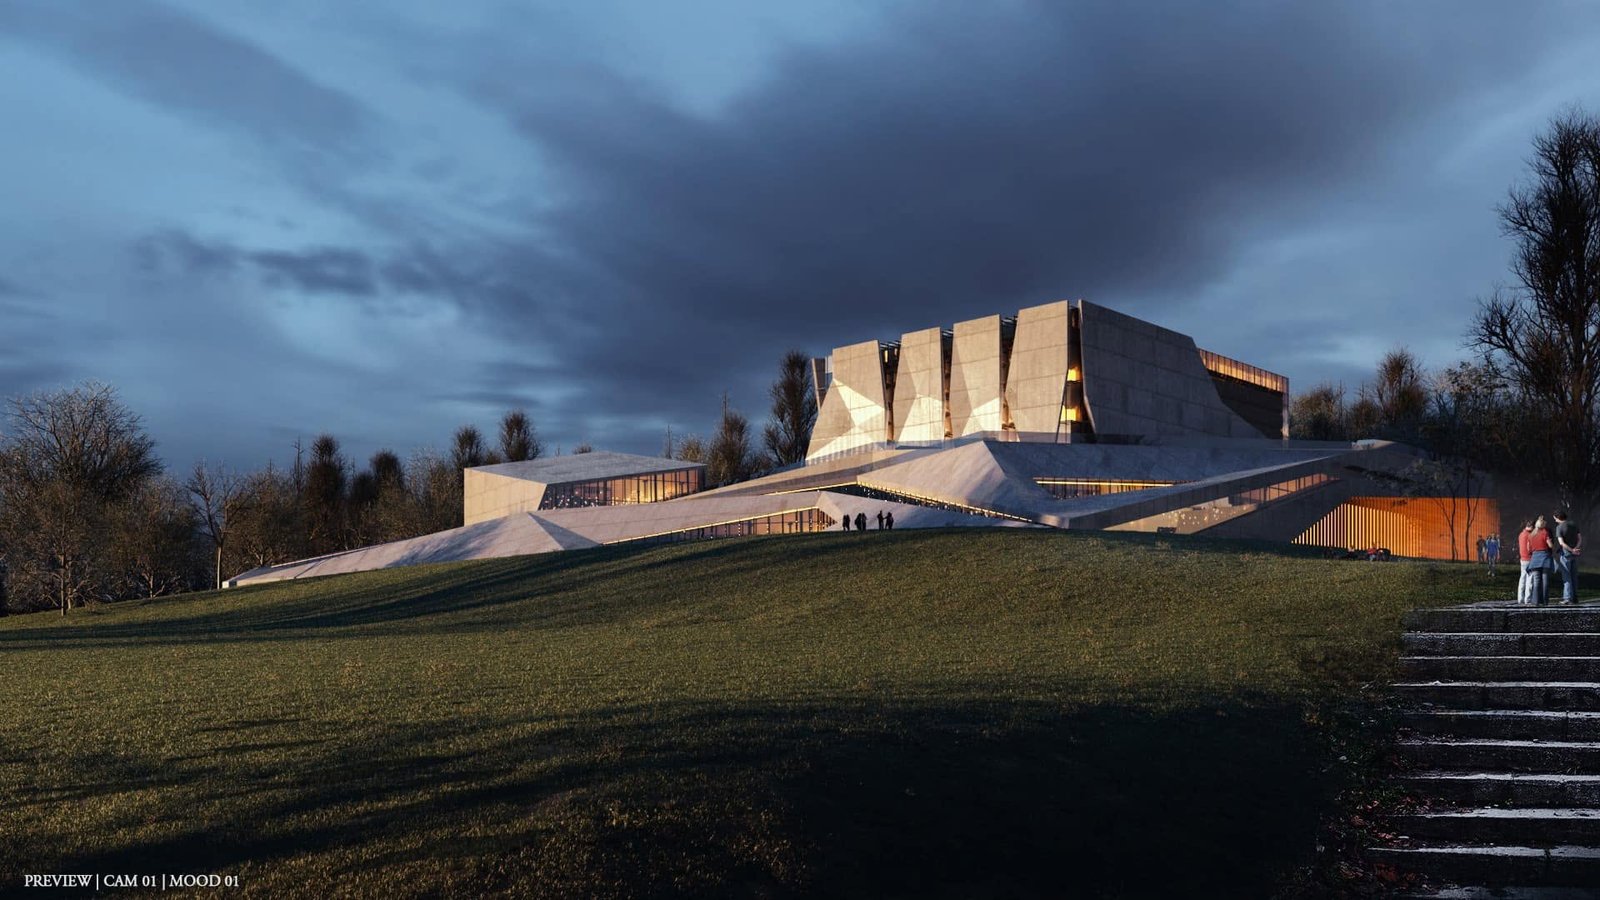
The 2019 Vilnius Concert Hall proposal in Lithuania, developed in cooperation with IATBW, takes the coexistence of the old and contemporary city as its starting point. Its conceptual form combines a welcoming platform with two cuboid volumes for a grand concert hall and a smaller multipurpose hall.
Learning from the City’s Diversity
The source describes Vilnius through the presence of an old city centre alongside a contemporary one. This diversity becomes a design theme: the past is seen as something that can generate the present and future, rather than a separate chapter to be left behind.
The vision calls this a revival phenomenon. Its principle is to accept the past, learn from it, and use it as a starting point for what follows. In architectural terms, the proposal is framed as a response to a city containing different layers of time.
That reading does not prescribe a literal reproduction of historic buildings. It establishes the conceptual relationship the design seeks to express, allowing inherited character and contemporary form to be considered together.
A Platform Embracing Two Volumes
The stated principles lead to a clear formal arrangement. A welcoming platform is proposed above the given construction area, embracing two cuboid volumes. One contains the grand concert hall; the other contains the smaller multipurpose hall.
The platform gives the pair a shared architectural setting. The two volumes retain distinct programmes while belonging to one composition. This is the spatial description supplied by the source, without invented capacities, dimensions, or a detailed structural system.
The platform’s welcoming character is an intention in the design vision. The article does not treat it as evidence of an already operating public space.
Cooperation with IATBW
The caption credits cooperation with IATBW and labels this publication’s project reference 2019. Both are retained alongside the location, Lithuania. Separate Vilnius posts may present different years or aspects of the work; this article follows the particular vision stated here.
Past, Present, and Architectural Form
This concert-hall proposal links an urban reading to a formal idea. Diversity is understood through the city’s historic and contemporary centres, revival through learning from the past, and welcome through a platform connecting two performance volumes. The original gallery provides the visual presentation of that conceptual relationship.