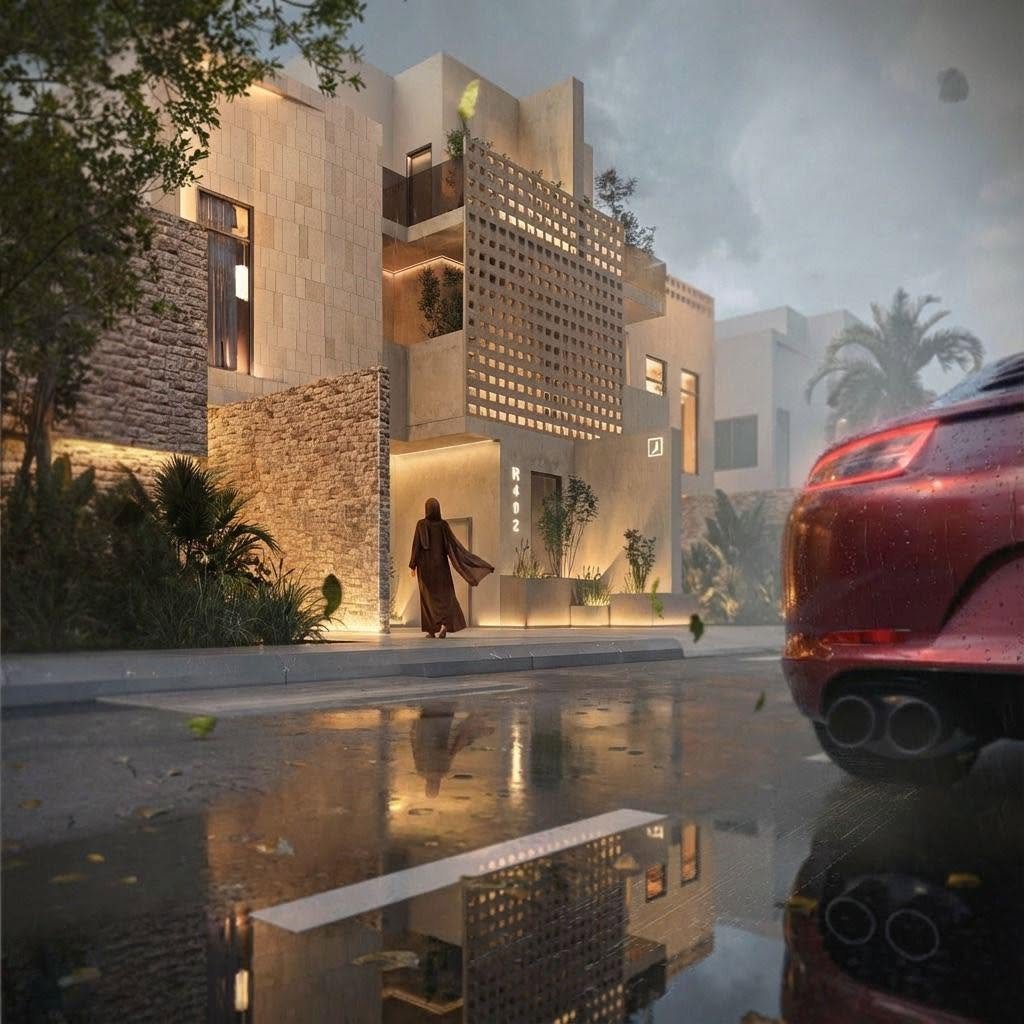
Partner-Z presents a townhouse project in Riyadh associated with 2025 and Rwaz Development. The publication introduces the residential work through a concise caption and its accompanying architectural imagery.
A residential project in Riyadh
‘Our townhouse in Riyadh’ identifies the project as a townhouse and places it in the Saudi capital. Rwaz Development is named alongside the project, establishing the organization associated with this presentation. The caption lists 2025 without defining a completion milestone or construction stage.
The townhouse format brings the scale of the home into the architectural conversation. It directs attention to how a residential design can combine a recognizable individual character with the practical relationships that support daily life.
Understanding the townhouse as a home
Residential architecture can be considered through the relationship between shared and private spaces, the sequence of arrival, and the way different parts of a home connect. These are useful questions for reading a townhouse presentation because they relate architectural form to the experience of living.
The original caption does not provide a floor plan, a room schedule, or dimensions. The project imagery is therefore the visual introduction, while the supplied text establishes its residential identity and setting.
Reading the project presentation
The gallery accompanies Partner-Z’s introduction of the Riyadh townhouse. Viewing the images together preserves the project’s original presentation and provides the context offered by the studio.
This article records the townhouse as it was introduced: residential architectural work in Riyadh, associated with Rwaz Development and the year 2025. More detailed information about the home’s layout or delivery can build on this introduction when it is available.