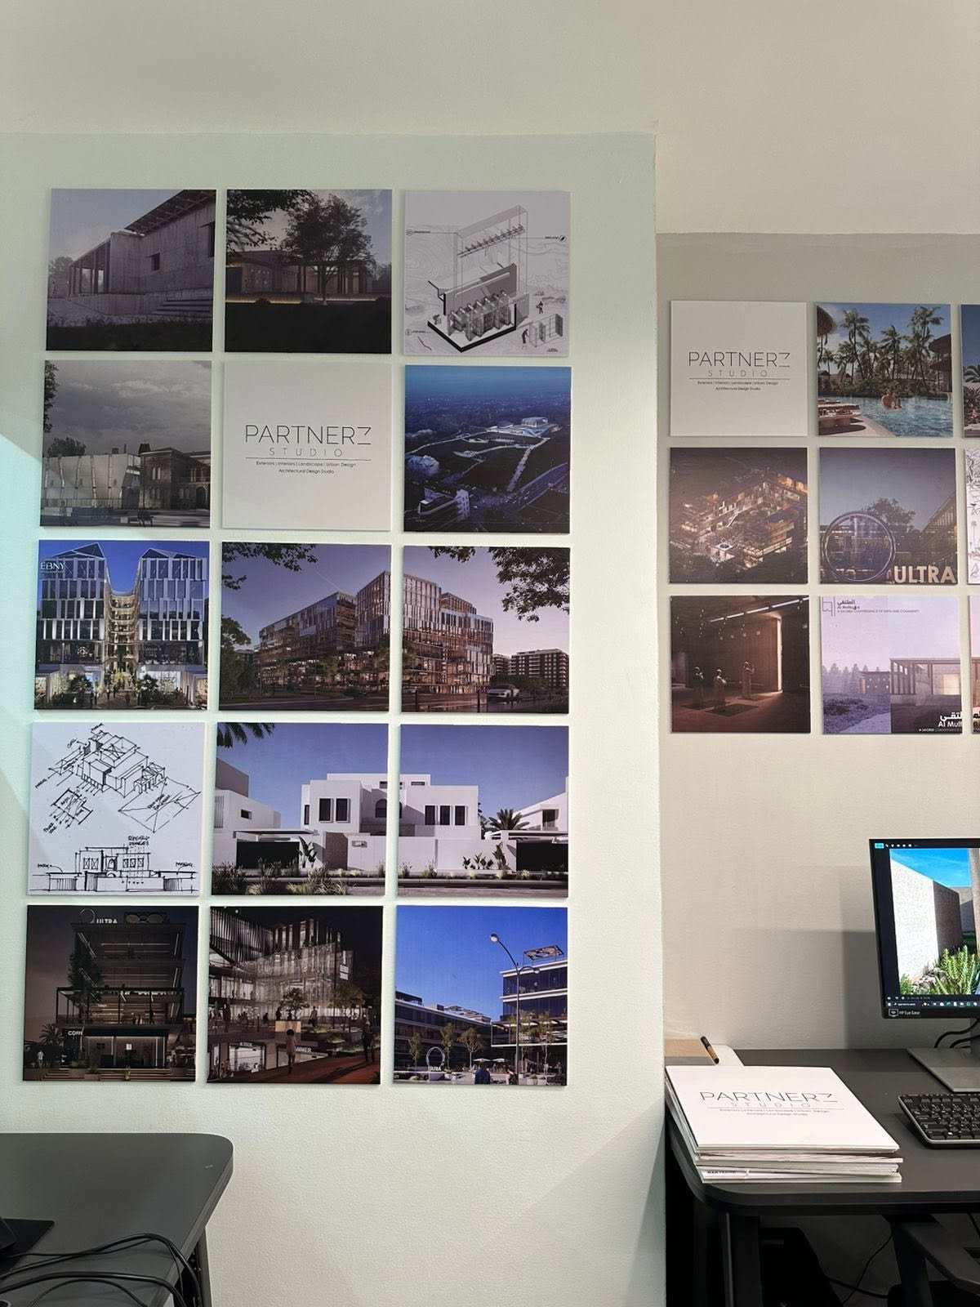
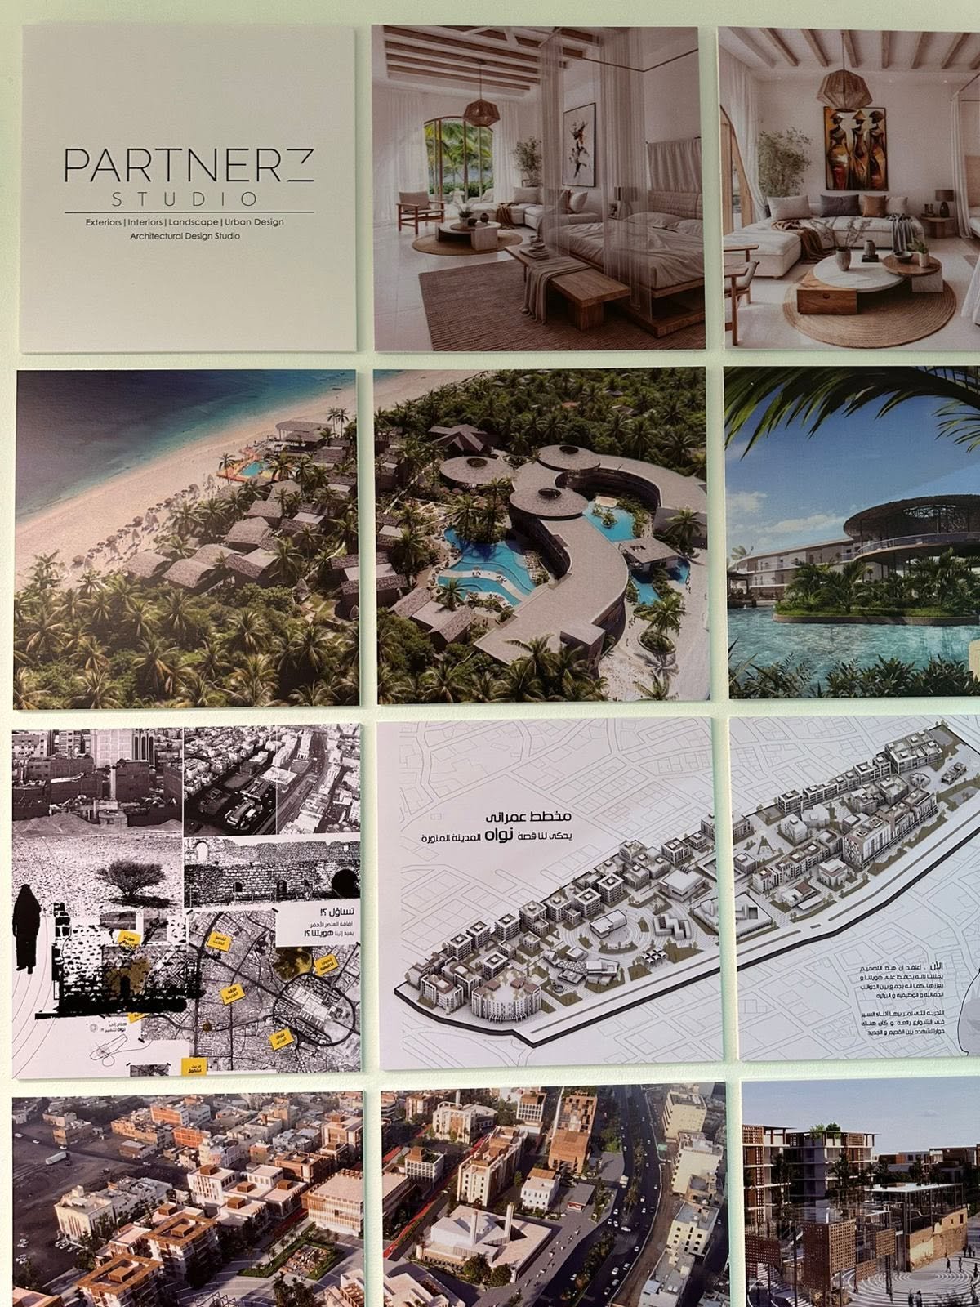
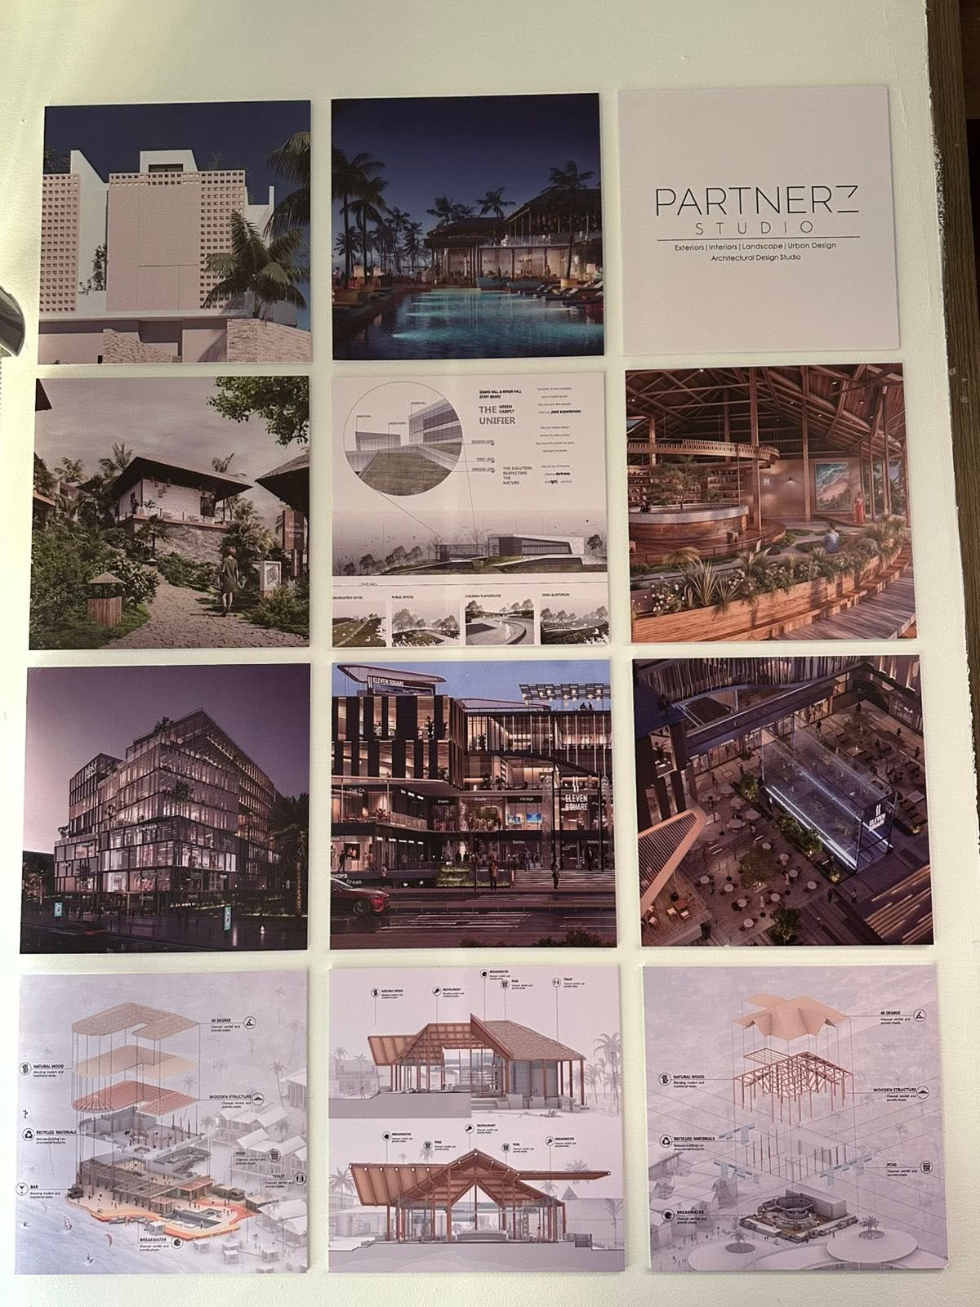
Three photographs show a Partnerz studio wall filled with architectural presentation sheets. Renderings, diagrams, interior views, and urban studies appear in a grid, bringing different kinds of design communication into one visible working environment.
A Gallery within the Studio
The first photograph shows the display above a desk. A monitor and printed Partnerz presentation booklets are visible below the wall, linking the mounted work with the immediate studio setting. The photographs are of that environment; they do not identify a particular project meeting or event.
Closer views reveal the variety of the sheets. Interior renderings appear beside landscape and building views. Other sheets combine urban analysis, diagrams, and architectural perspectives. Partnerz Studio wordmark cards are included within the arrangement.
Different Ways to Explain Architecture
The wall makes several forms of architectural presentation visible together. A rendering communicates an atmosphere and a view of a proposed space. A diagram can separate relationships or stages. An exploded drawing lets different building elements be read individually. The photographs show examples of these visual forms without providing the full project briefs behind them.
Their arrangement encourages movement between scales: from an interior to a larger building composition, and from a single perspective to a set of analytical images. It is a useful view of how architectural work can be displayed as a collection of related visual arguments.
Preserving the Original Office Record
The source post was shared without a written caption. Its three original photographs are therefore the evidence for this article: an office display, a desk setting, and close views of the presentation wall. No project titles, locations, or completion claims are assigned from resemblance to other posts.
The gallery records a moment inside the studio through the work on its walls. It presents architecture as something that is drawn, visualised, arranged, and made available for discussion.