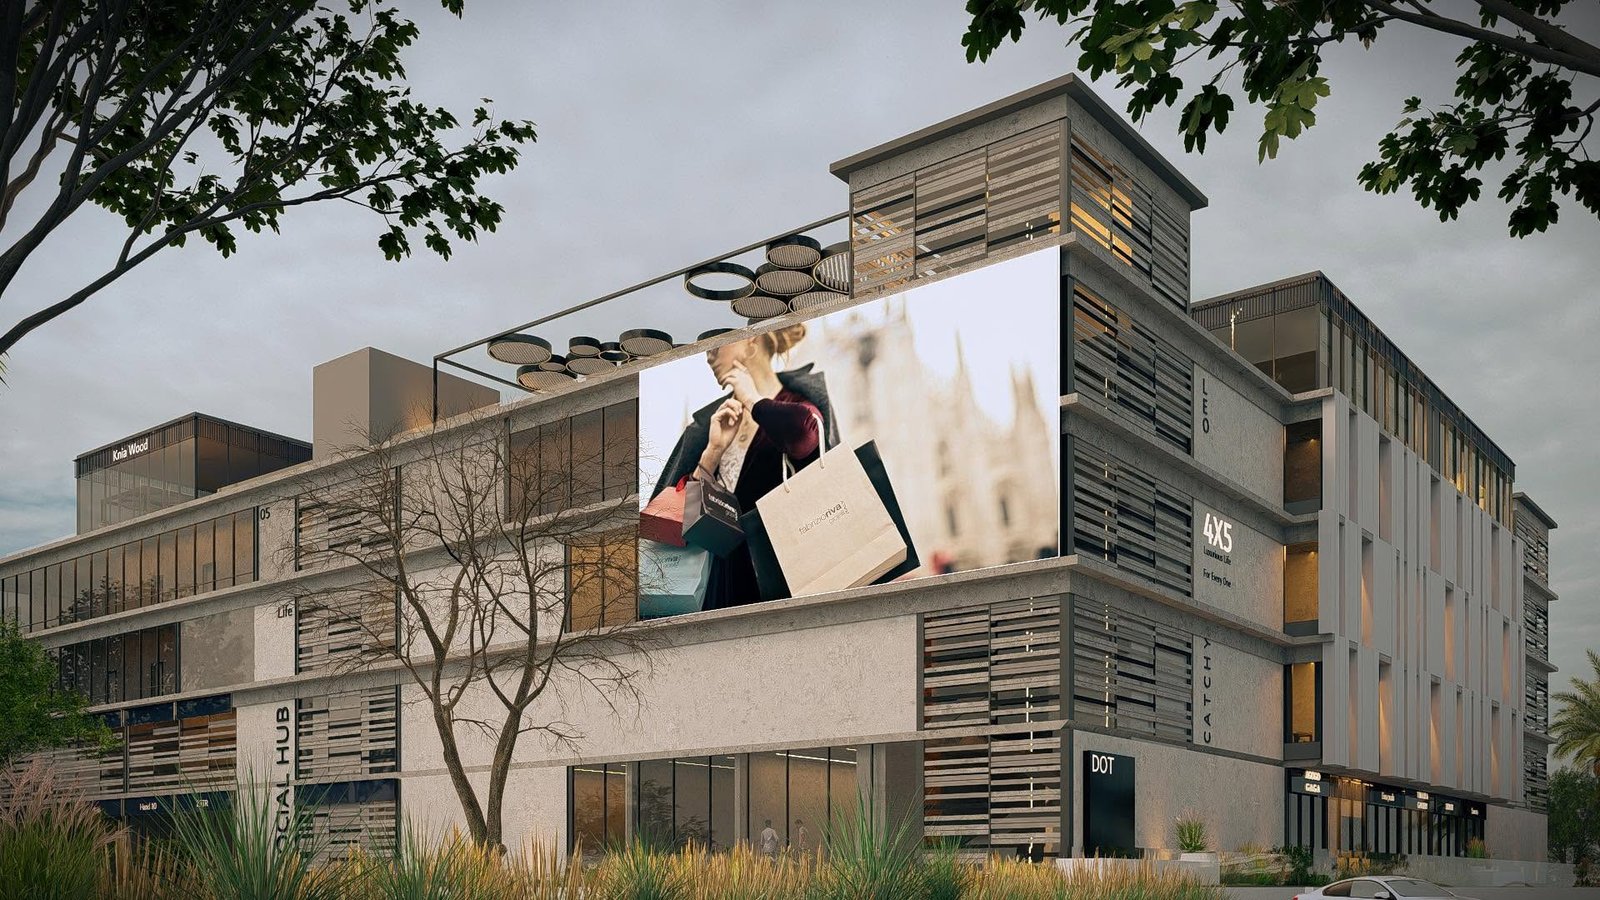
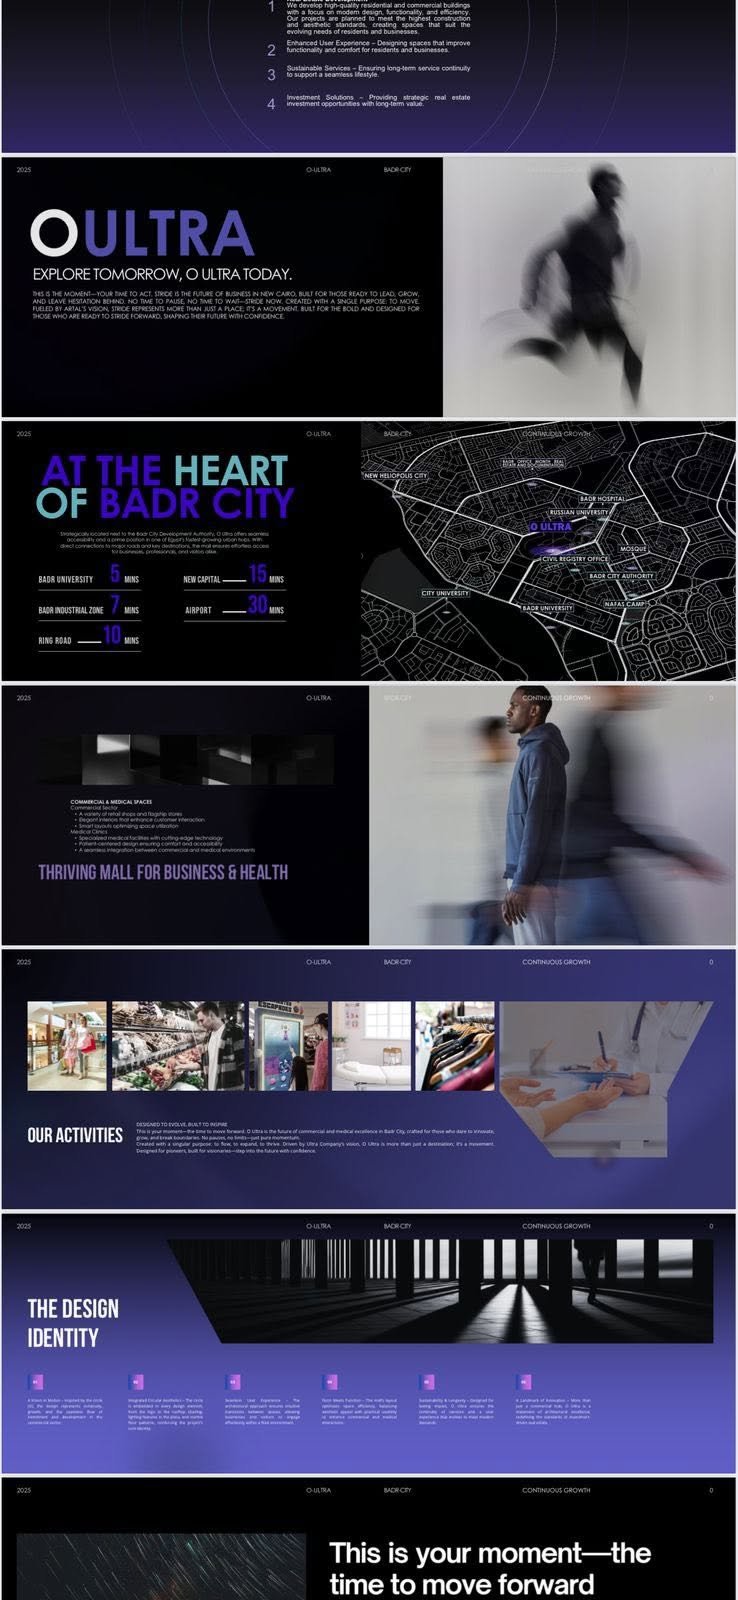
Partner-Z introduces O Ultra Mall through two architectural visuals and the year 2025. This publication presents the project through its imagery, allowing the architectural proposal to be considered as a connected visual composition.
Two views of one project
Different views of a project can reveal different relationships within the same design. Looking at the images together helps the reader consider how the proposal’s parts contribute to its overall character, rather than treating each visual as a separate statement.
The O Ultra Mall publication provides two such visuals. Its caption is concise, identifying the project and its stated year while leaving the imagery to carry the architectural introduction.
Reading a mall presentation
A mall design can be considered through the relationship between individual spaces and the larger composition. Its architectural presentation may raise questions about arrival, movement, visibility, and the connections between different parts of a proposal.
These are lenses for reading a design, rather than a list of confirmed features at O Ultra Mall. The supplied caption does not describe a floor plan, retail mix, area, or technical specification. The architectural visuals remain the information offered by this particular publication.
The visual introduction
The two images belong together as the original project presentation. Maintaining their sequence preserves the way O Ultra Mall was introduced to the page’s audience.
The year 2025 appears with the project name. It is not defined as a construction or completion milestone. This article therefore presents O Ultra Mall as a visual introduction associated with that year, with the original gallery available to explore the architectural direction shared by Partner-Z.