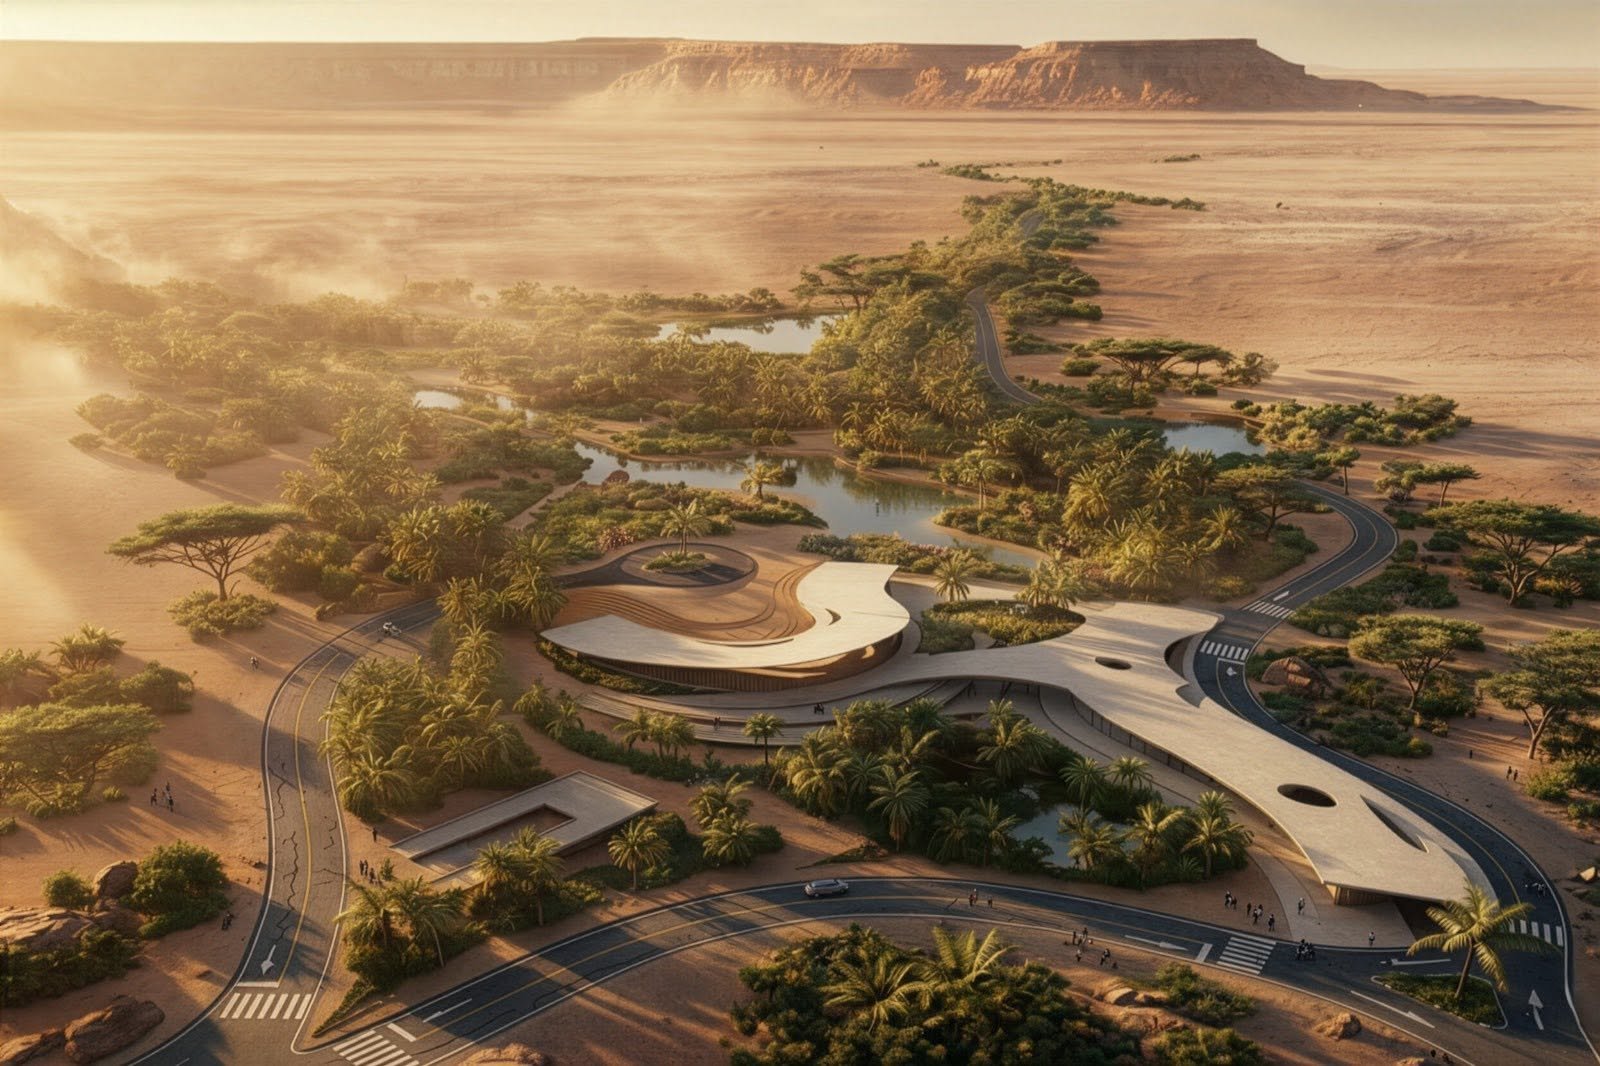
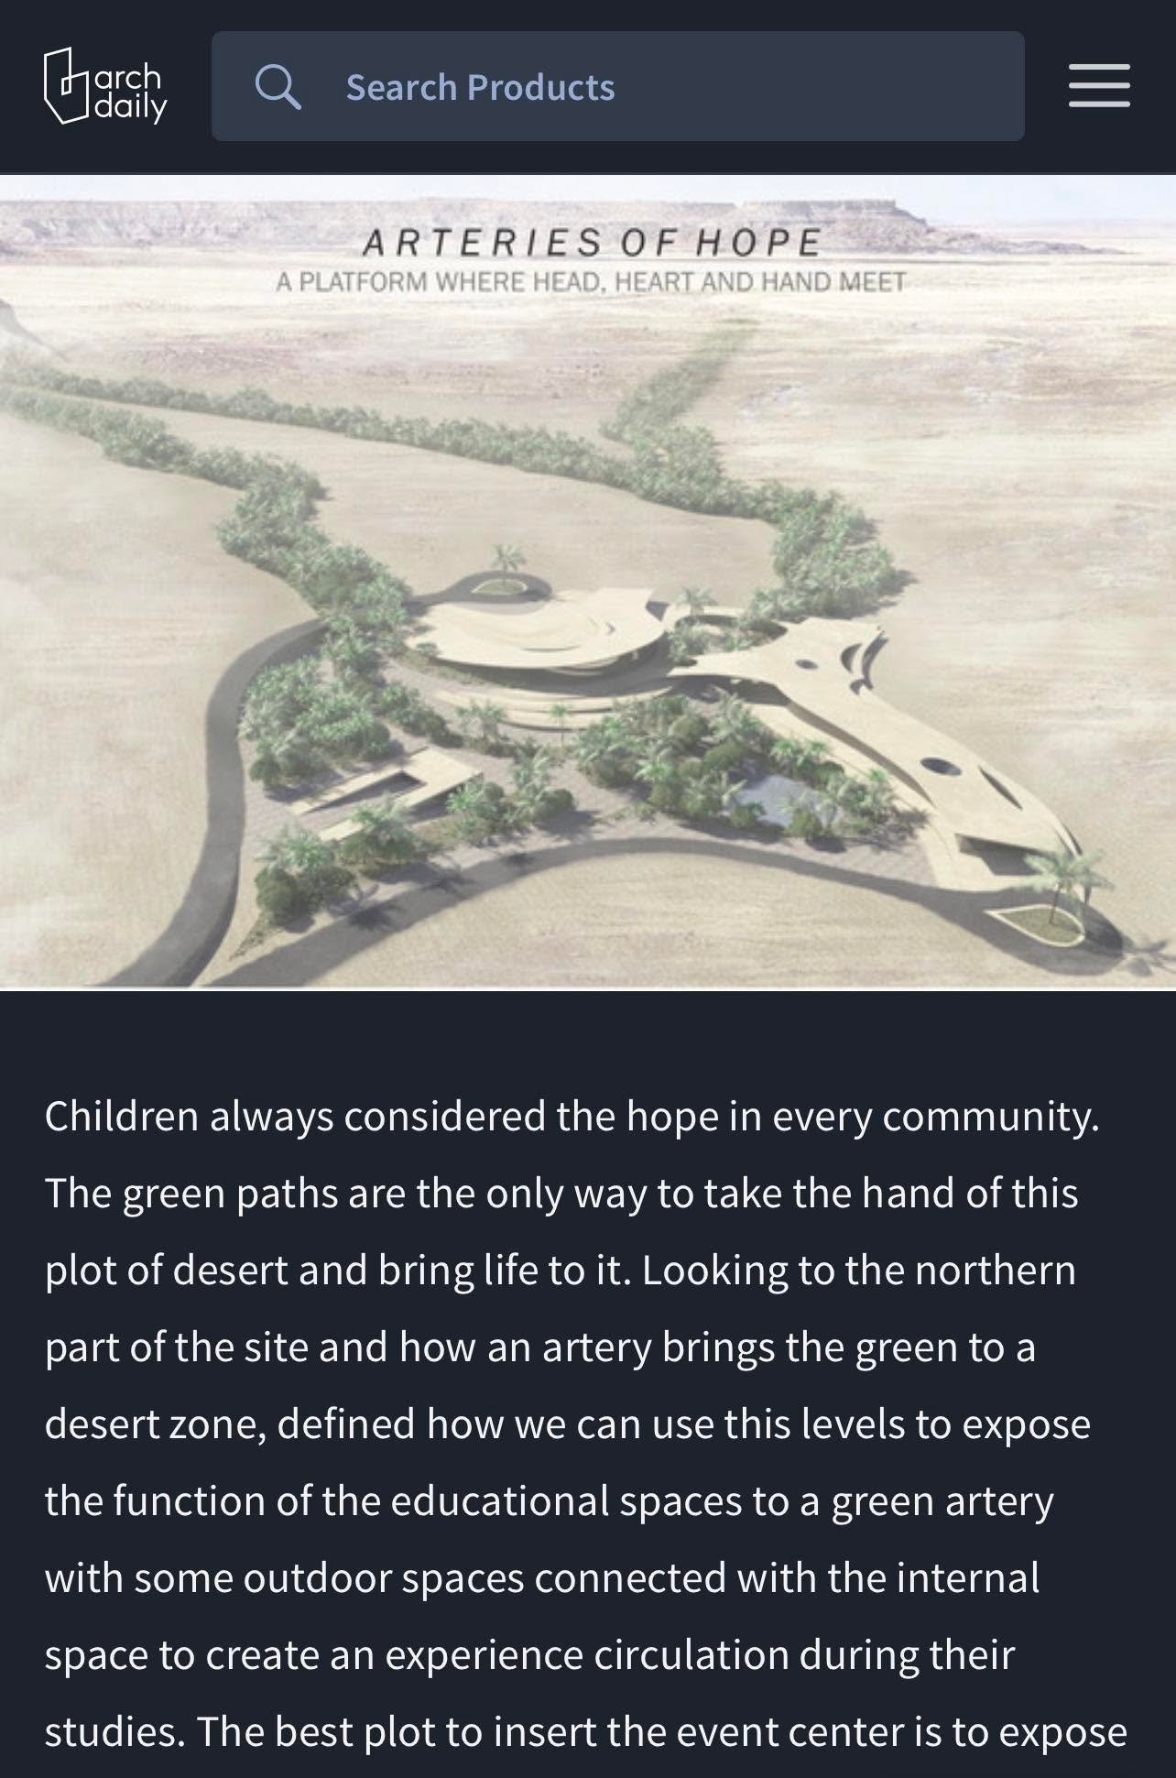
A 2022 non-formal school proposal in Armavir, Armenia, was shared by Partner-Z from Ahmed A Batea and presented in cooperation with HG Design Studio. Its vision connects educational spaces with landscape, using green arteries, contour levels, and experiential circulation to explore the future of learning.
A landscape-led educational vision
The concept responds to a context described through the relationship between green and desert areas. Its proposed green arteries connect the eastern and western banks and place children’s hope at the center of the architectural narrative.
These connections express the idea that education can extend across a setting, with landscape contributing to how spaces are reached and experienced. The proposal treats greenery as part of its educational vision, rather than a detail added after the architectural arrangement is established.
Working with the contour lines
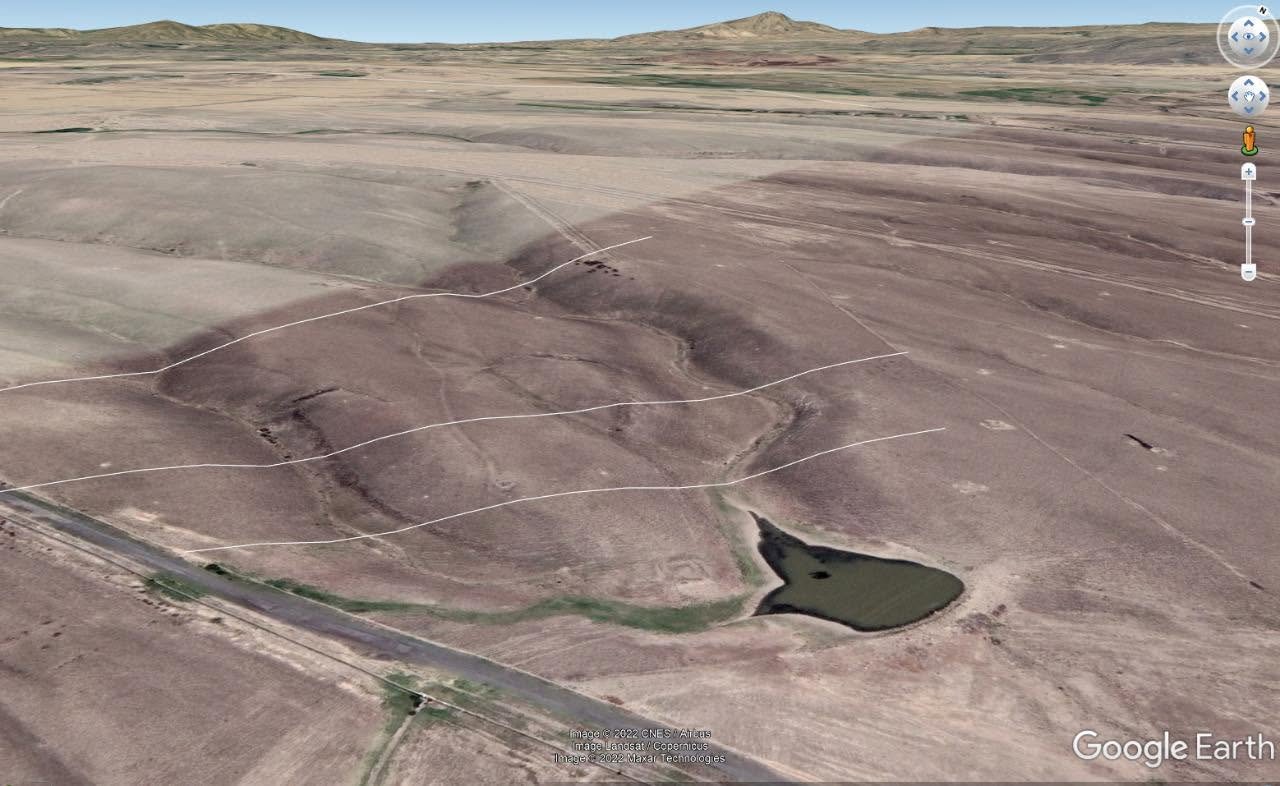
Respect for the site’s contour lines is a stated design intention. The concept uses levels to expose educational spaces to greenery, linking the position of rooms with the landscape around them.
That approach frames topography as an opportunity for organizing learning environments. Changes in level become part of the spatial thinking, with the intention of creating relationships between the educational program and its setting. The description presents this as a design proposal, not as a measured outcome in a completed school.
Connecting outdoors and indoors
Experiential circulation forms another part of the vision. The concept seeks to connect indoor and outdoor spaces through the routes that people follow, making movement part of the educational experience.
The architectural question is how circulation can do more than connect destinations. It can also create encounters with landscape and offer transitions between different kinds of learning space. The source relates the proposal’s ambitions to COAF’s innovative approach to education; it does not establish a commission or formal affiliation with COAF.
An event center within the wider setting
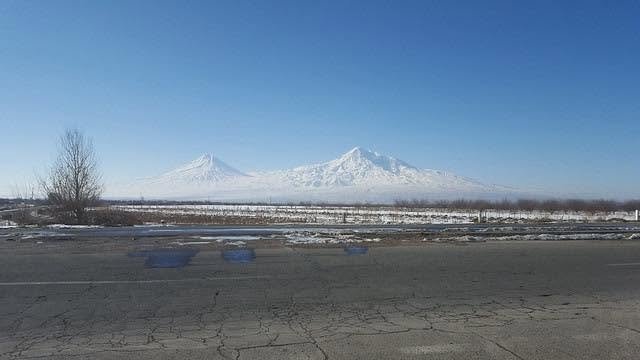
The proposal includes an event-center concept with views toward the Ararat and Aragat mountains. Outdoor steps are envisioned as an amphitheater for festivals, connecting the educational setting with shared events.
This element brings collective activity into the school’s spatial story. The concept links learning, gathering, and landscape within one architectural vision.
A proposal for educational possibilities
The publication identifies Armavir, Armenia, the year 2022, and cooperation with HG Design Studio, retaining Ahmed A Batea’s credit for the shared work. Its core contribution is a connected set of intentions: respect the terrain, bring educational spaces toward greenery, connect outdoor and indoor experience, and create places for shared activity. Those intentions define the proposal’s direction without confirming construction or operating results.