Nisida Residence Hotel 2024: A New Architectural Language for Heliopolis

Source date:

Nisida Residence Hotel’s 2024 Cairo vision, with HG Design Studio, combines Heliopolis references, two twelve-story towers and a four-story main building.

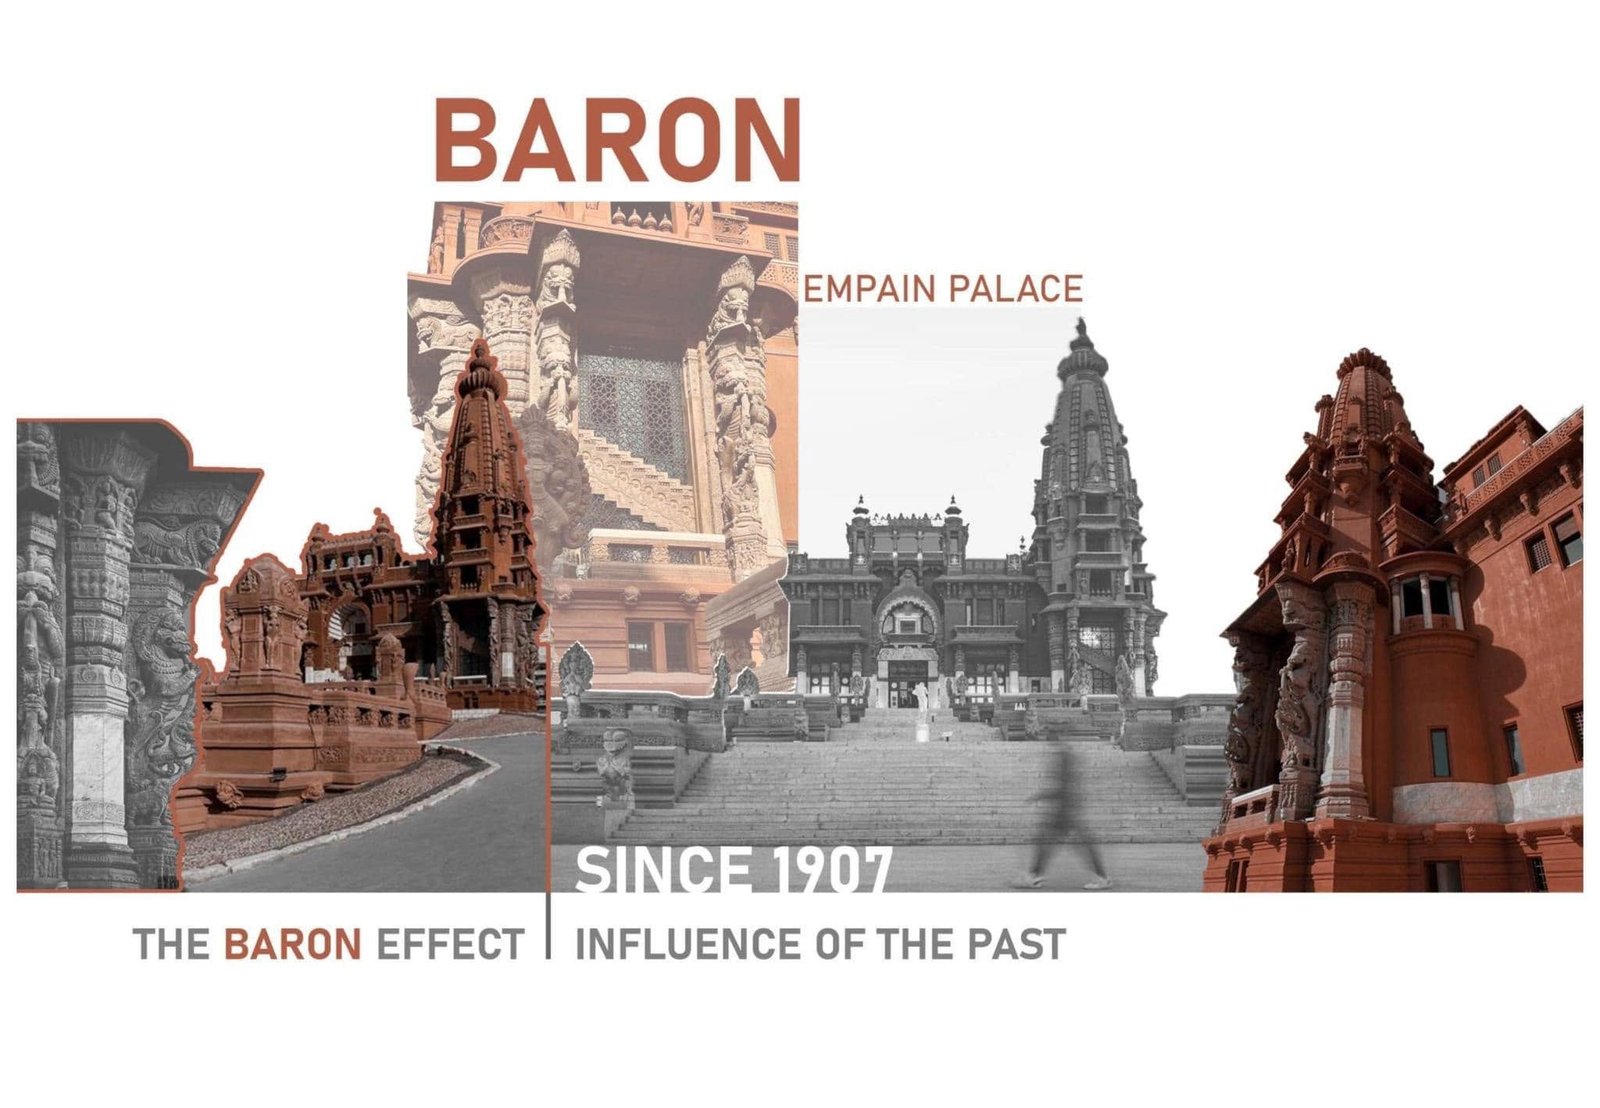
Nisida Residence Hotel is a 2024 architectural vision in Cairo, Egypt, developed in cooperation with HG Design Studio. The proposal draws on Heliopolis’s distinctive architectural language, with particular attention to the project’s proximity to the Baron Palace.

Studying the character of Heliopolis

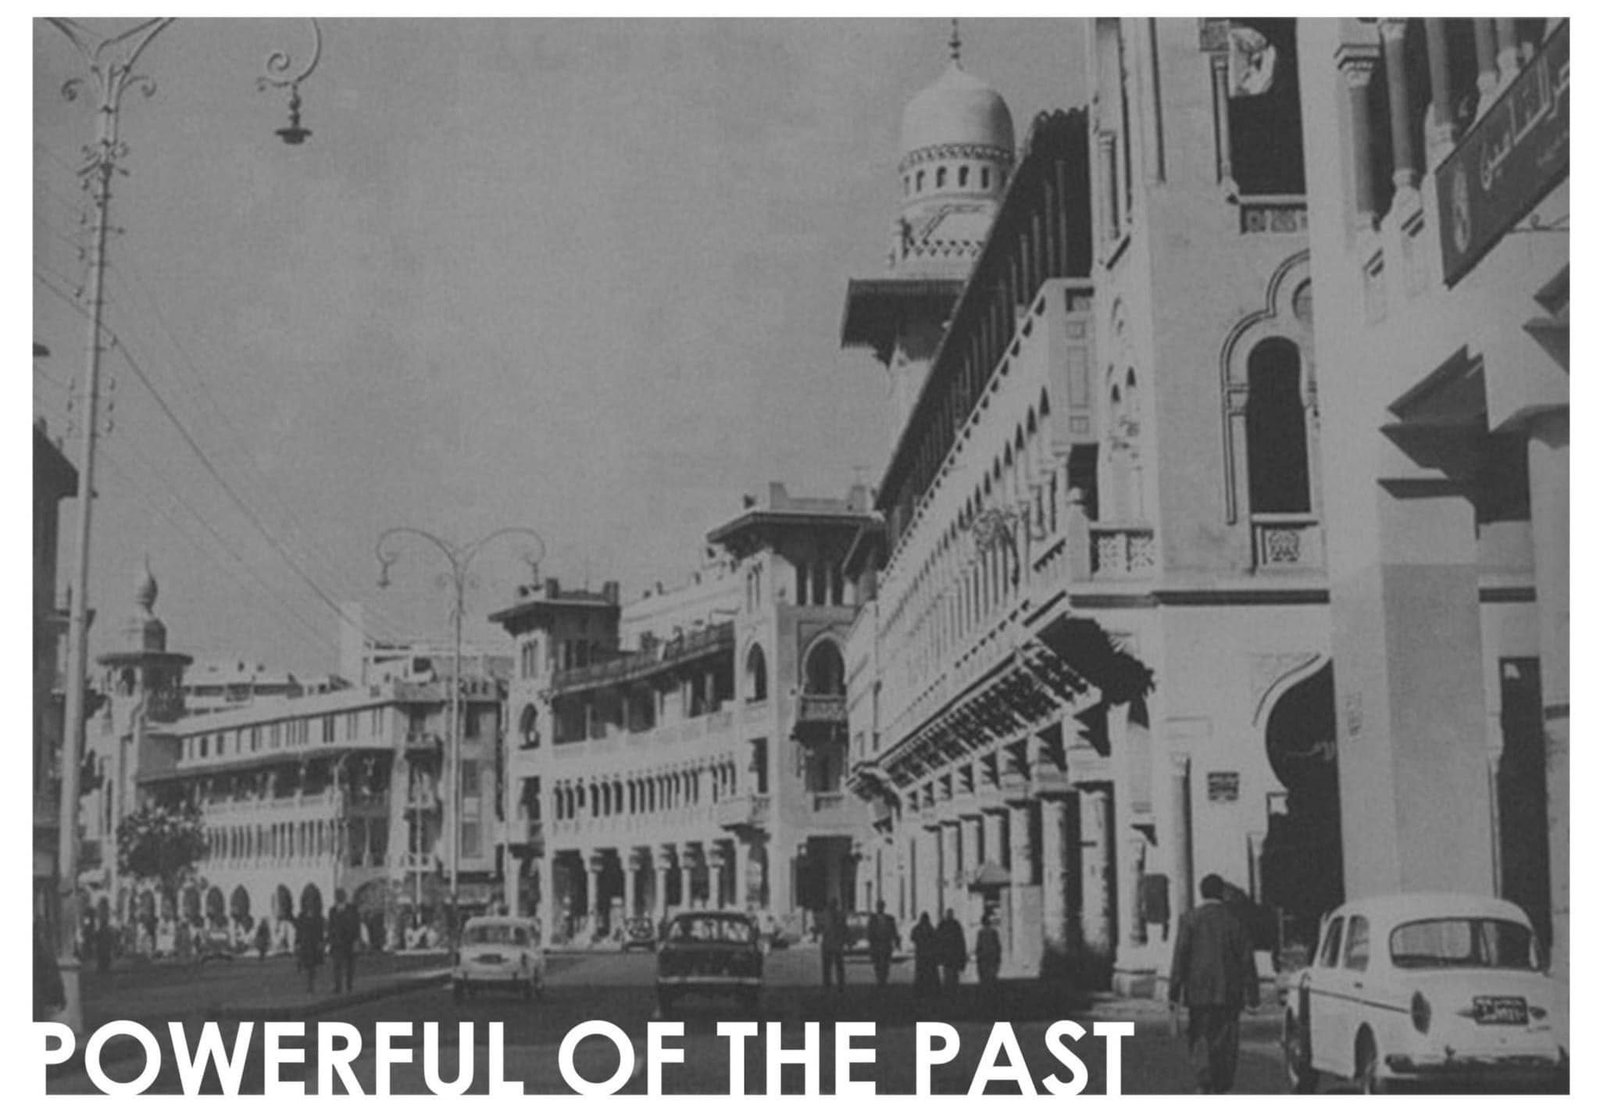
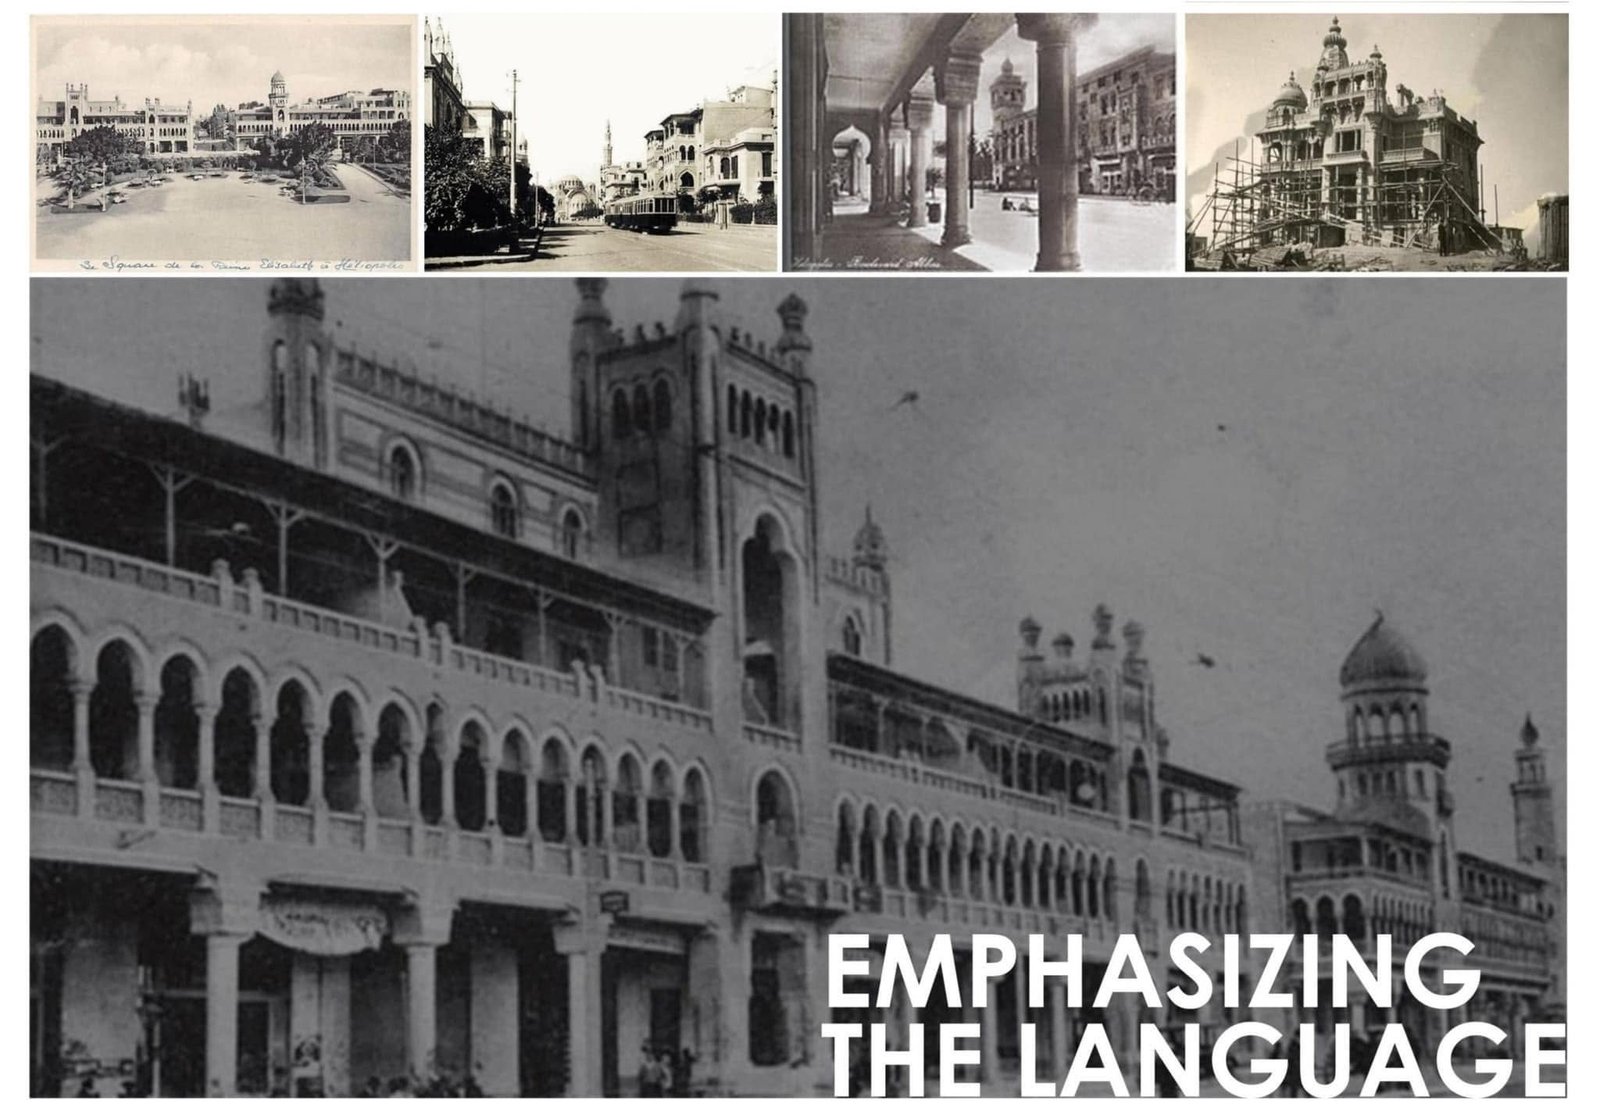
The source describes an in-depth study of the area’s architectural history. Traditional styles inform the proposal’s visual direction, supplying references for a design that seeks to bring heritage and modernity into one composition. This contextual study gives the project’s formal choices a relationship with its setting.

Towers and a lower main building

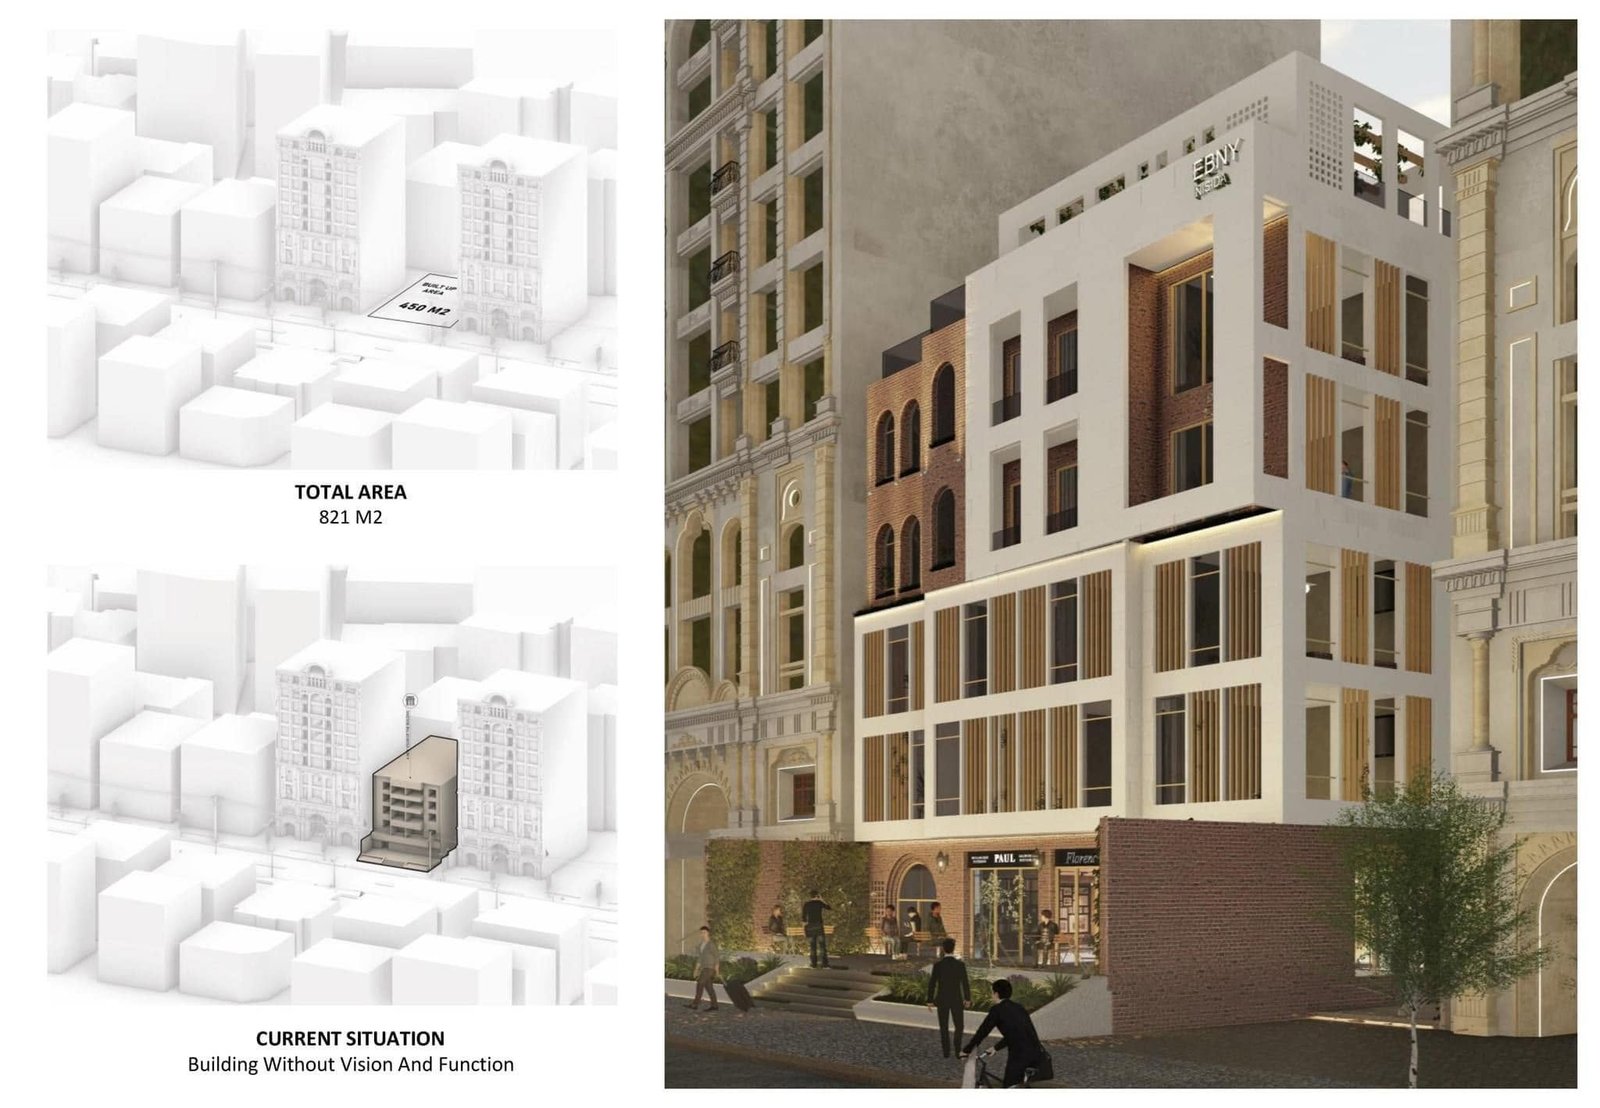
The original caption describes a composition of two twelve-story towers with a classic style, serving as focal points, alongside a four-story main building. The difference in scale is a central part of how the proposal is described. It establishes the principal elements through which the project’s architectural presence is intended to be understood.

Traditional details and modern materials

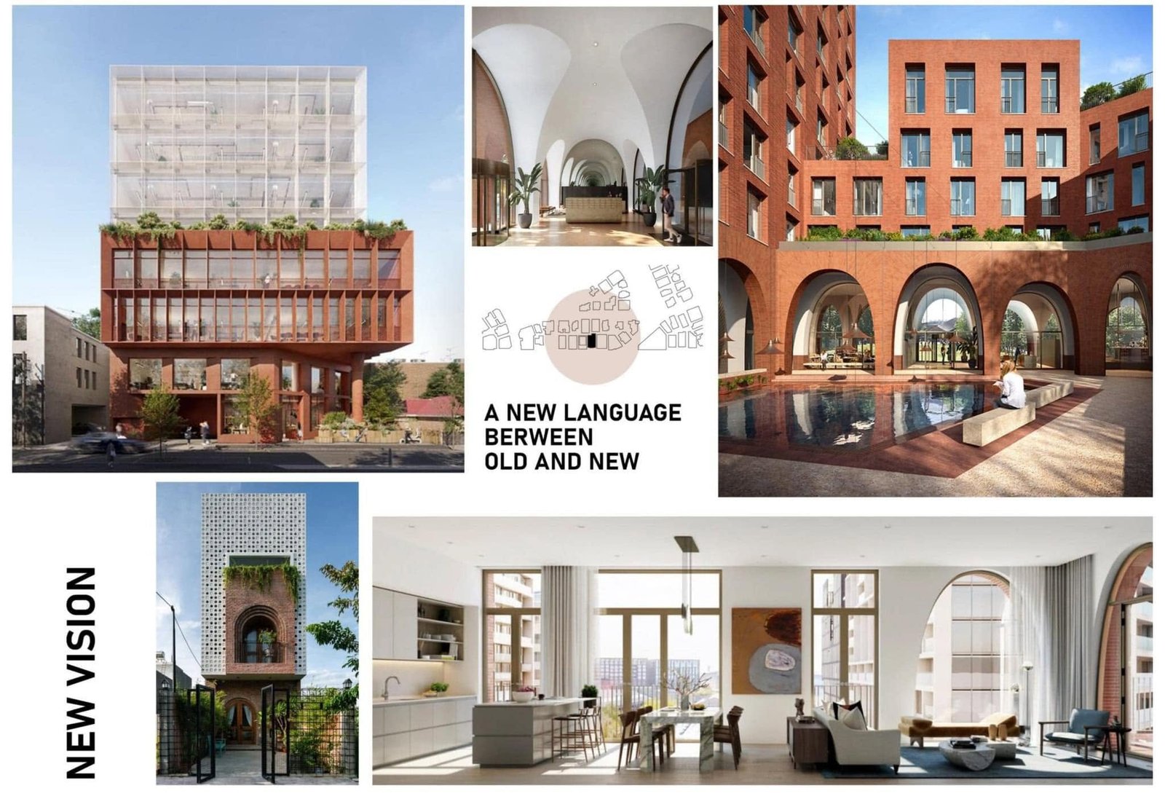
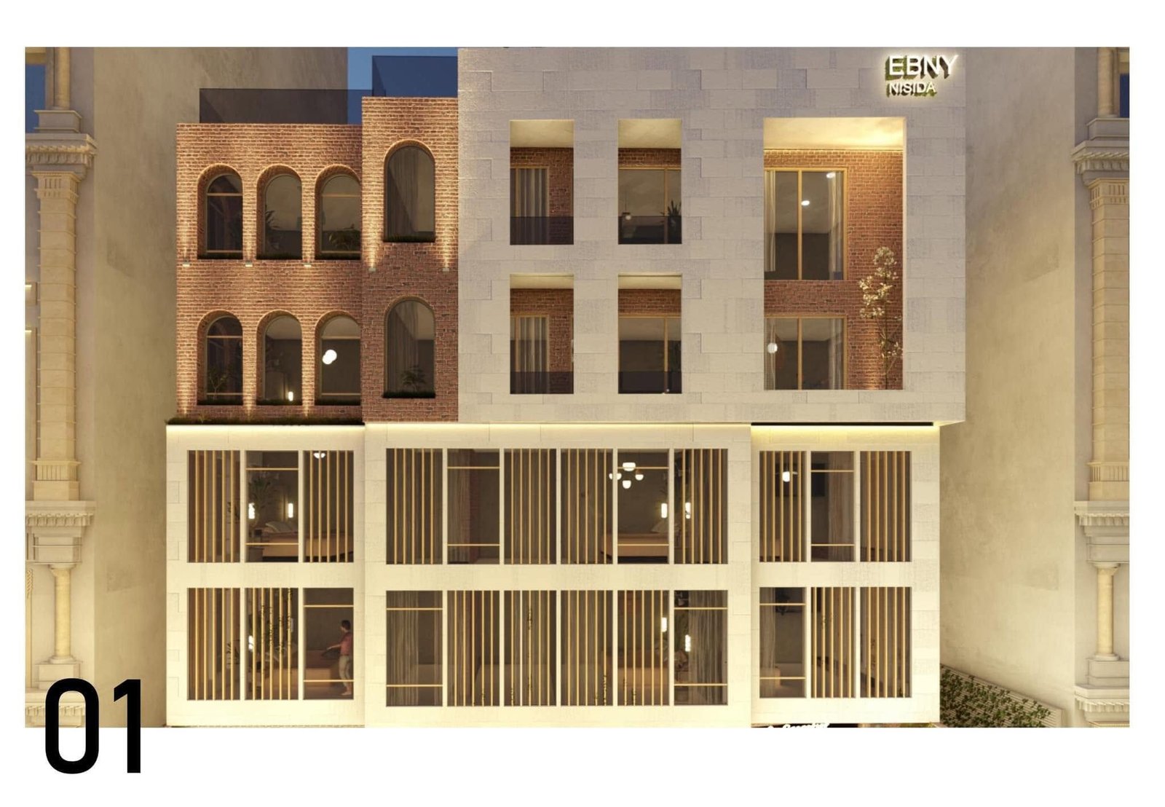
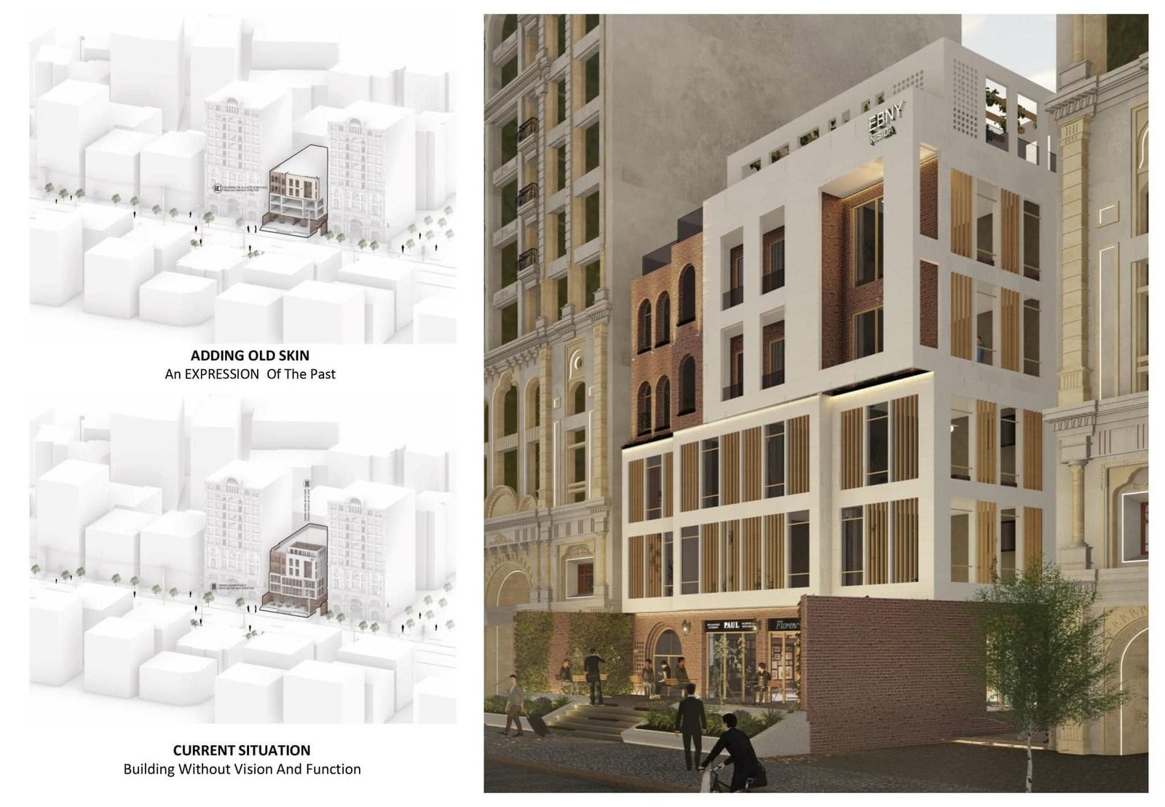
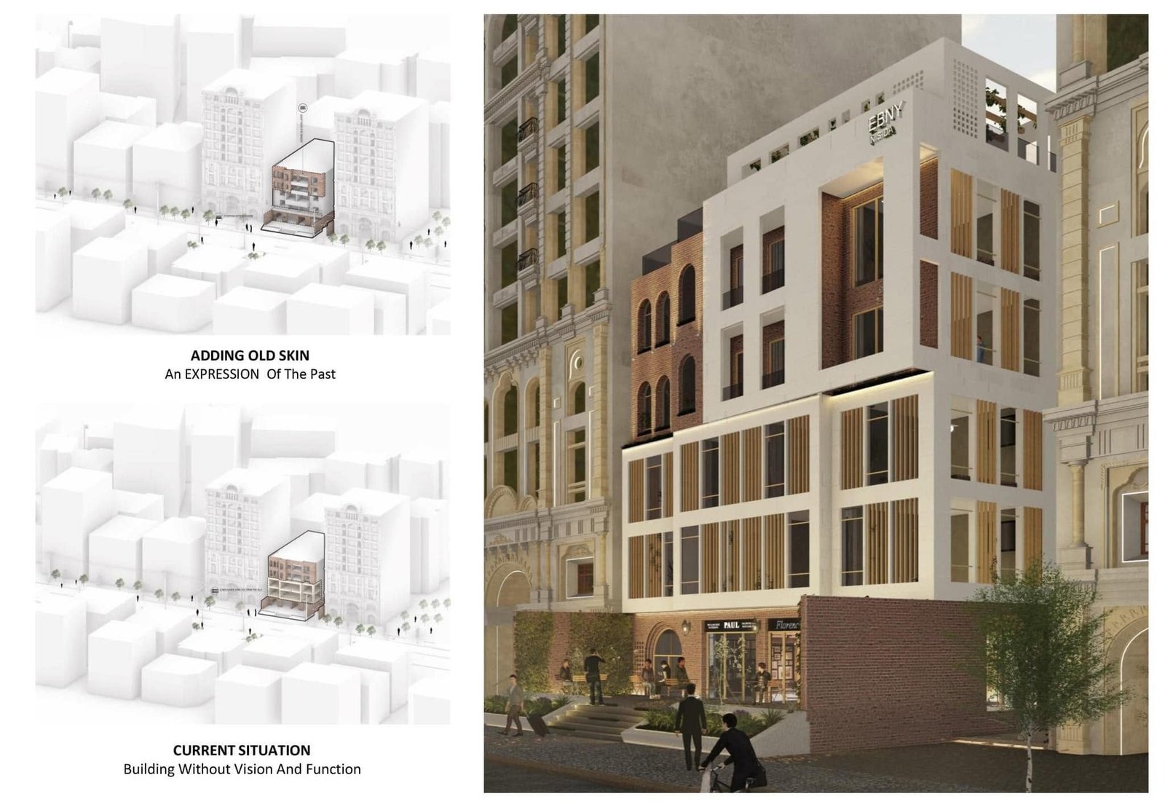
The caption names glass and polycarbonate among the contemporary materials, while simple cornices provide references to traditional architectural elements. The proposal uses these together to develop a new visual language for the area. White facades are intended to give the composition a contemporary and striking appearance.

Context, references and facade studies

The complete gallery includes historic reference photographs, site-analysis diagrams, interior references and several facade studies. Brick-and-white-frame variations appear among the proposed views. These materials accompany the captioned design vision as a sequence of references and architectural studies.

A contextual landmark vision

The original publication connects the design with the owner’s vision for an architectural landmark. Its ambition rests on a balance between recognizable historical influences and a new hotel identity.

Nisida Residence Hotel’s 2024 record therefore presents several related decisions: a study of Heliopolis, a composition of two towers and a lower main building, and a facade language combining traditional references with modern materials.
Nisida apartment hotel presentation cover with a brick-arched interior reference photograph.
Nisida Residence Hotel study, Cairo, 2024. Cooperation with HG Design Studio.
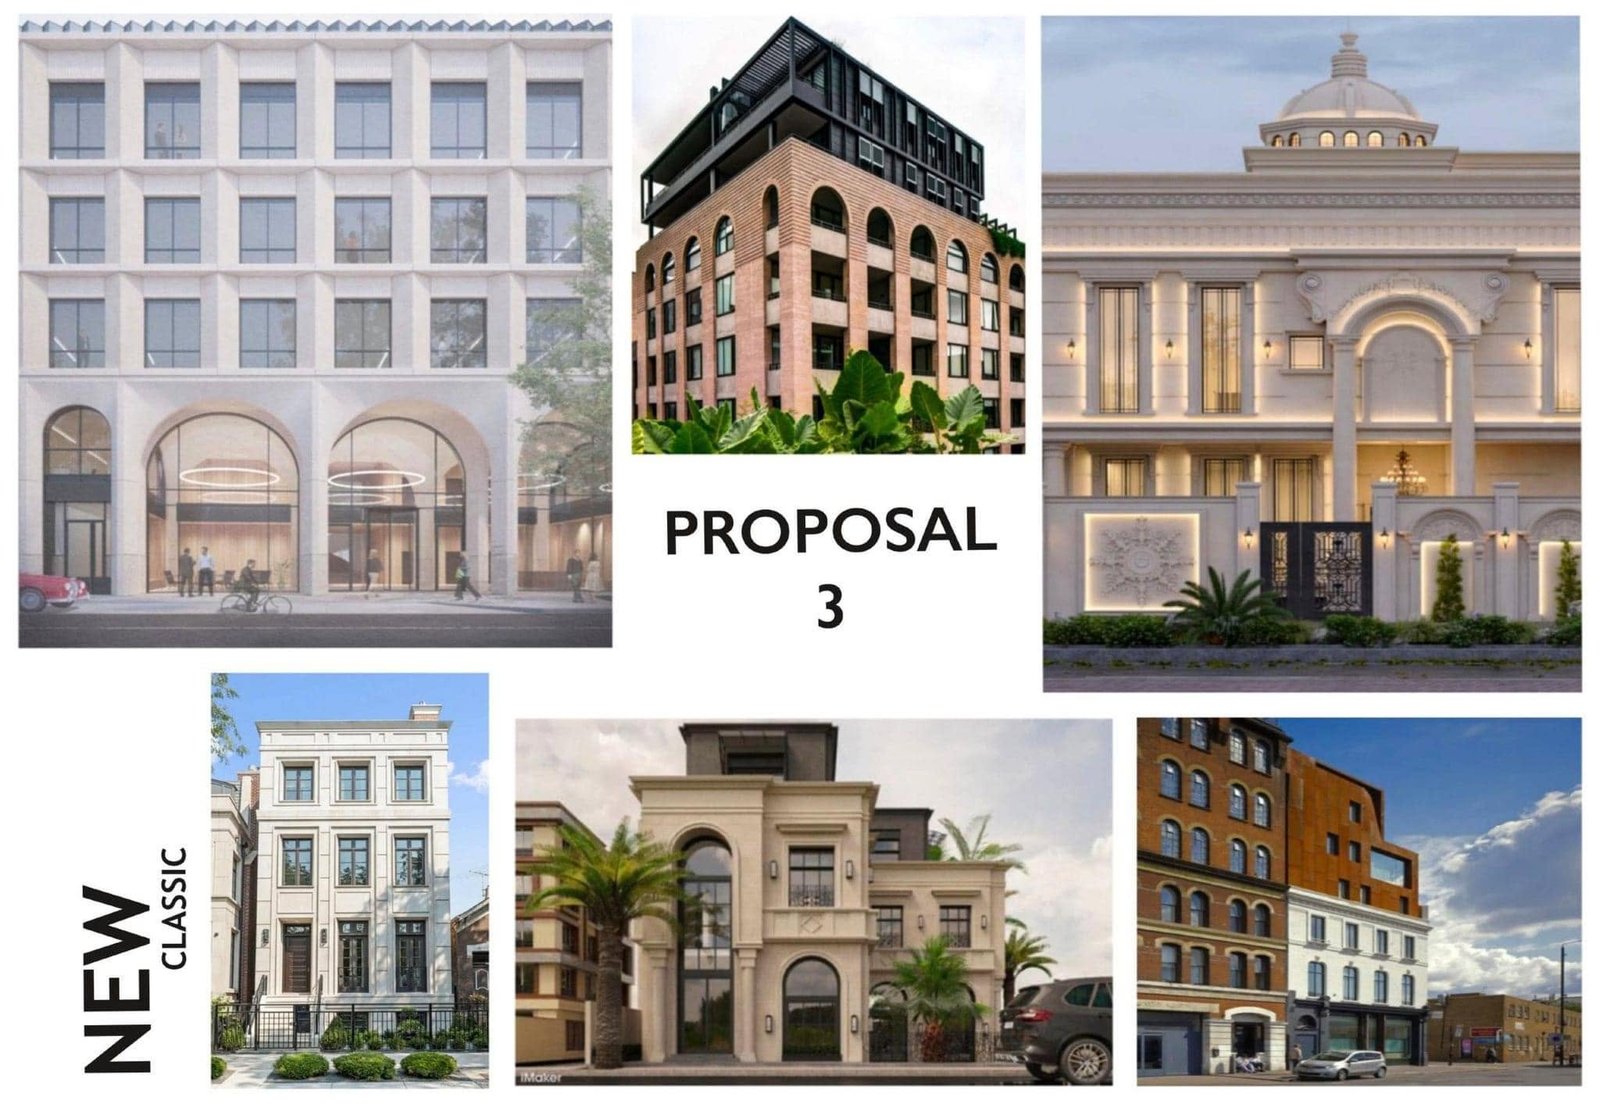
Nisida reference board comparing classical facade examples and a proposed architectural direction.
Nisida Residence Hotel study, Cairo, 2024. Cooperation with HG Design Studio.
Architectural reference collage exploring contemporary buildings, arches and a language between old and new.
Nisida Residence Hotel study, Cairo, 2024. Cooperation with HG Design Studio.
Historic streetscape reference photograph of arcaded buildings in the Nisida heritage study.
Nisida Residence Hotel study, Cairo, 2024. Cooperation with HG Design Studio.
Historic building reference collage examining the architectural language of the past.
Nisida Residence Hotel study, Cairo, 2024. Cooperation with HG Design Studio.
Baron Empain Palace reference collage used in the Nisida study of historical architectural influences.
Nisida Residence Hotel study, Cairo, 2024. Cooperation with HG Design Studio.
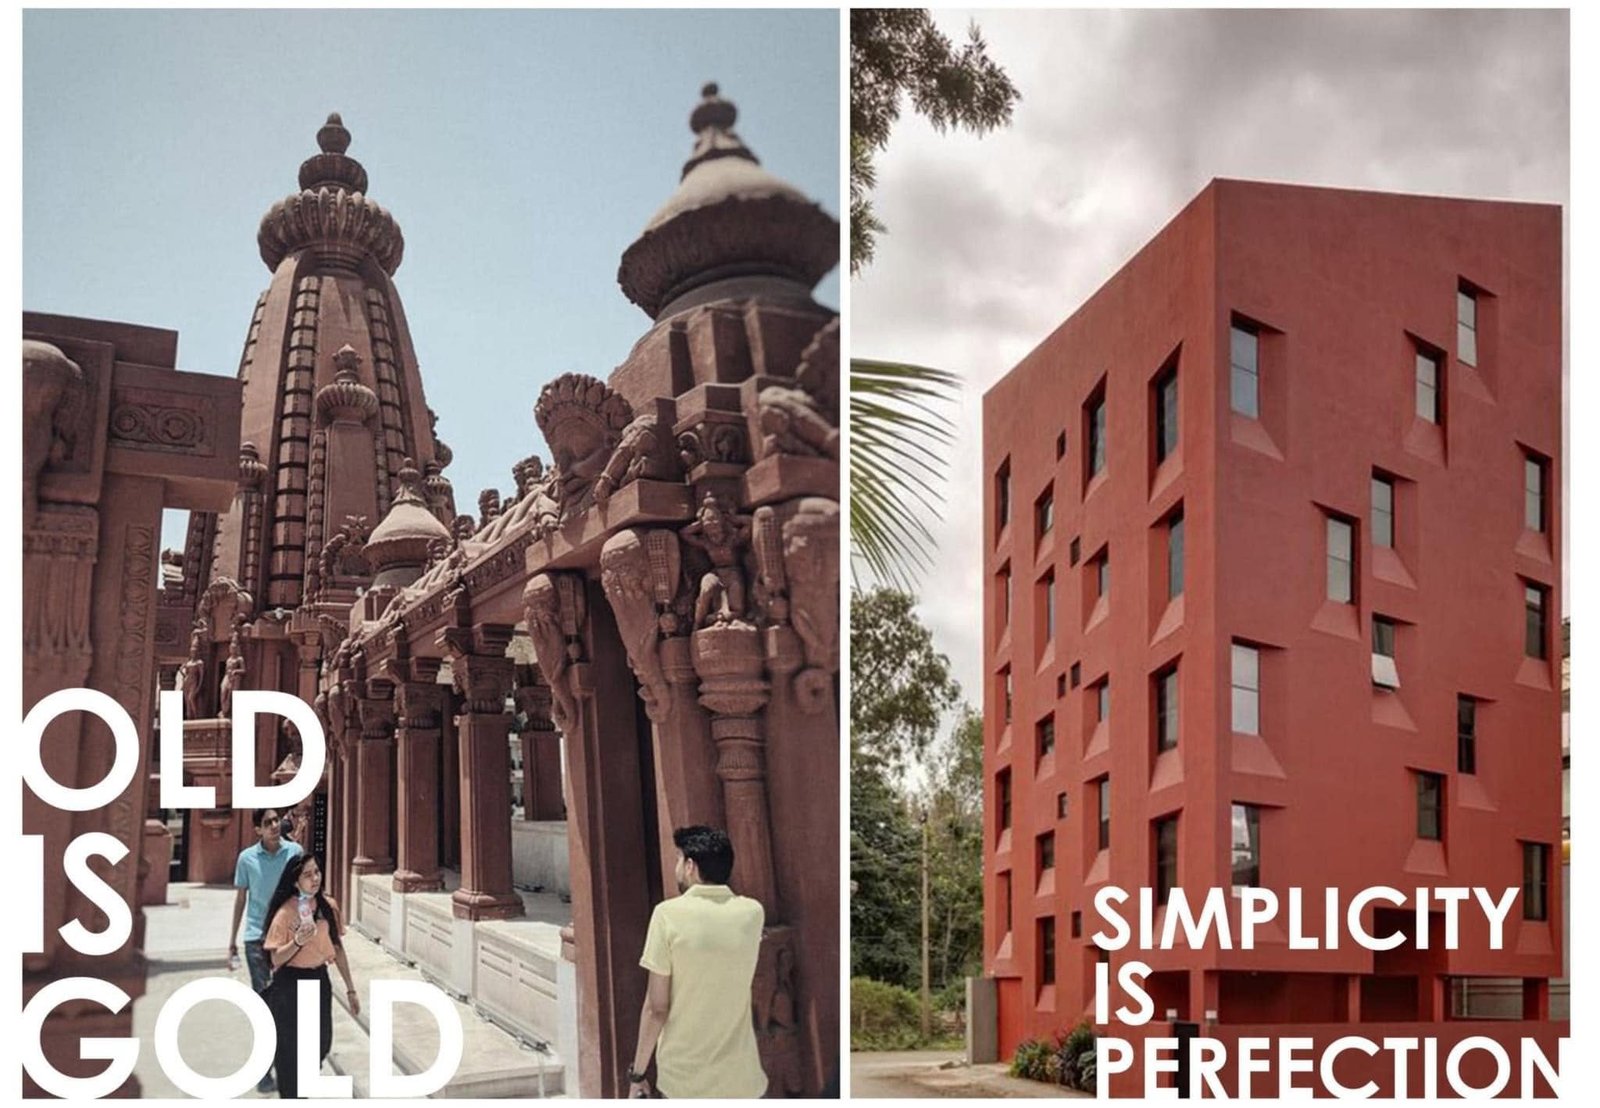
Reference board juxtaposing an ornate historic building and a simple contemporary brick facade.
Nisida Residence Hotel study, Cairo, 2024. Cooperation with HG Design Studio.
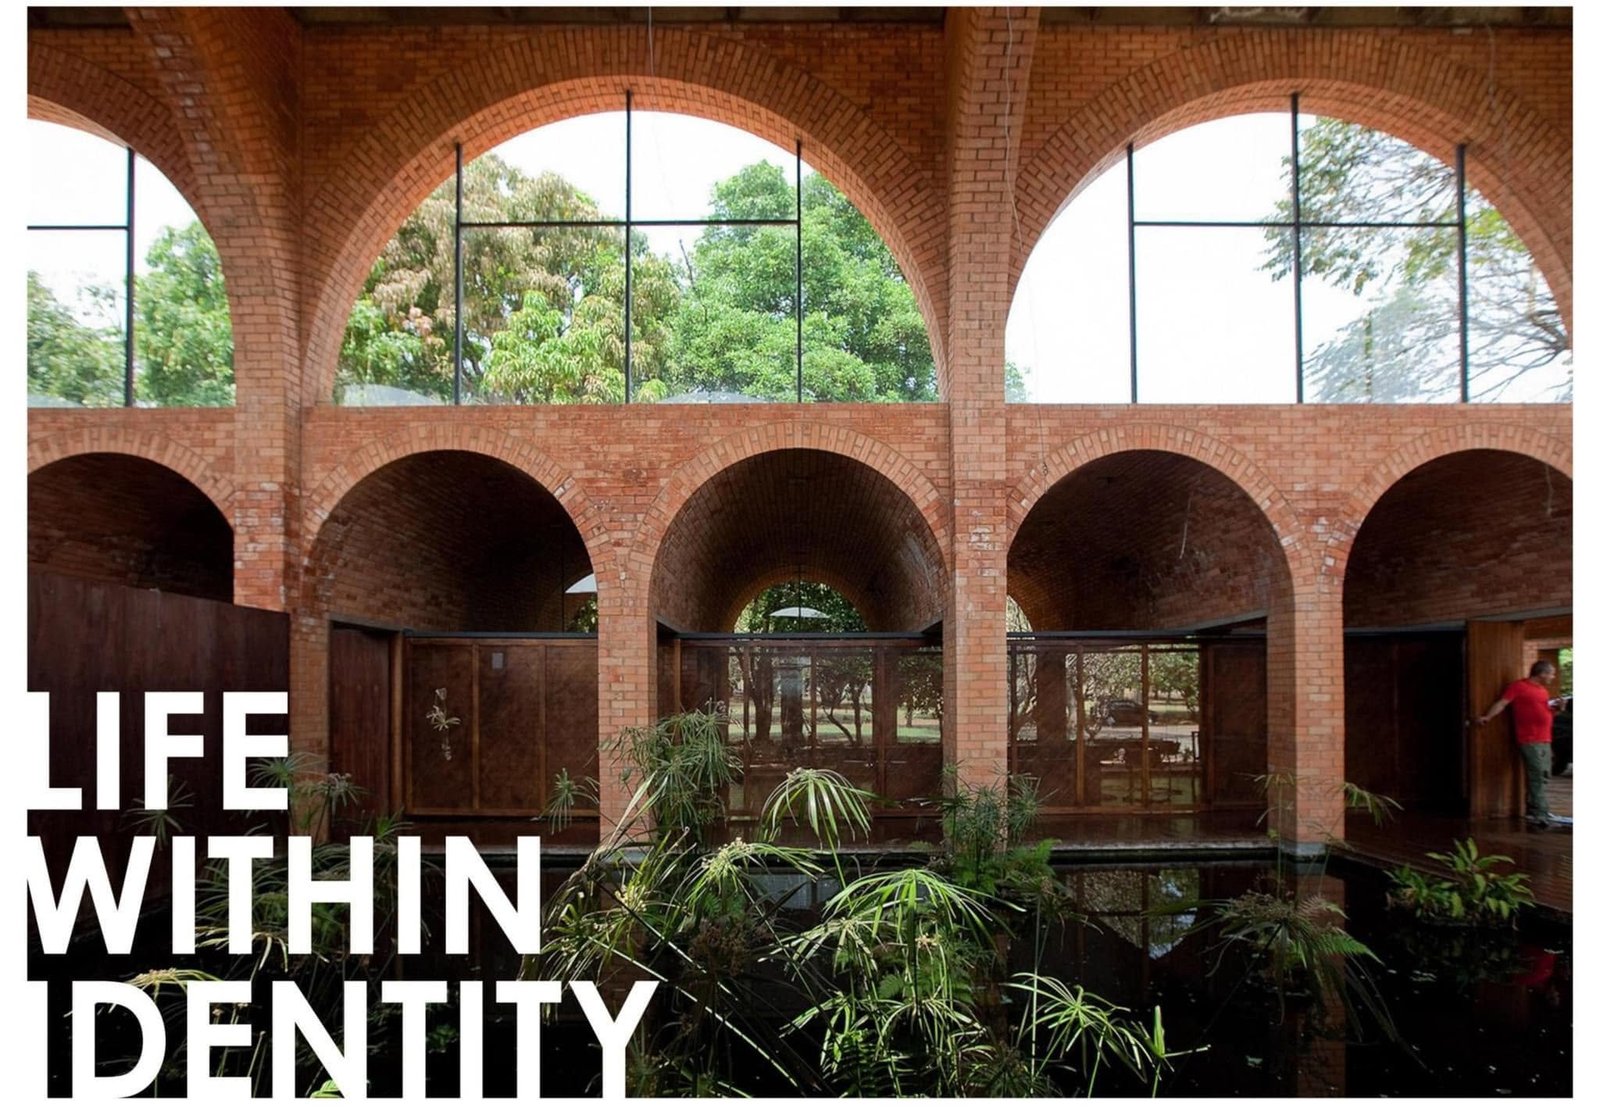
Interior reference image of a tall brick courtyard with arched windows and planting.
Nisida Residence Hotel study, Cairo, 2024. Cooperation with HG Design Studio.
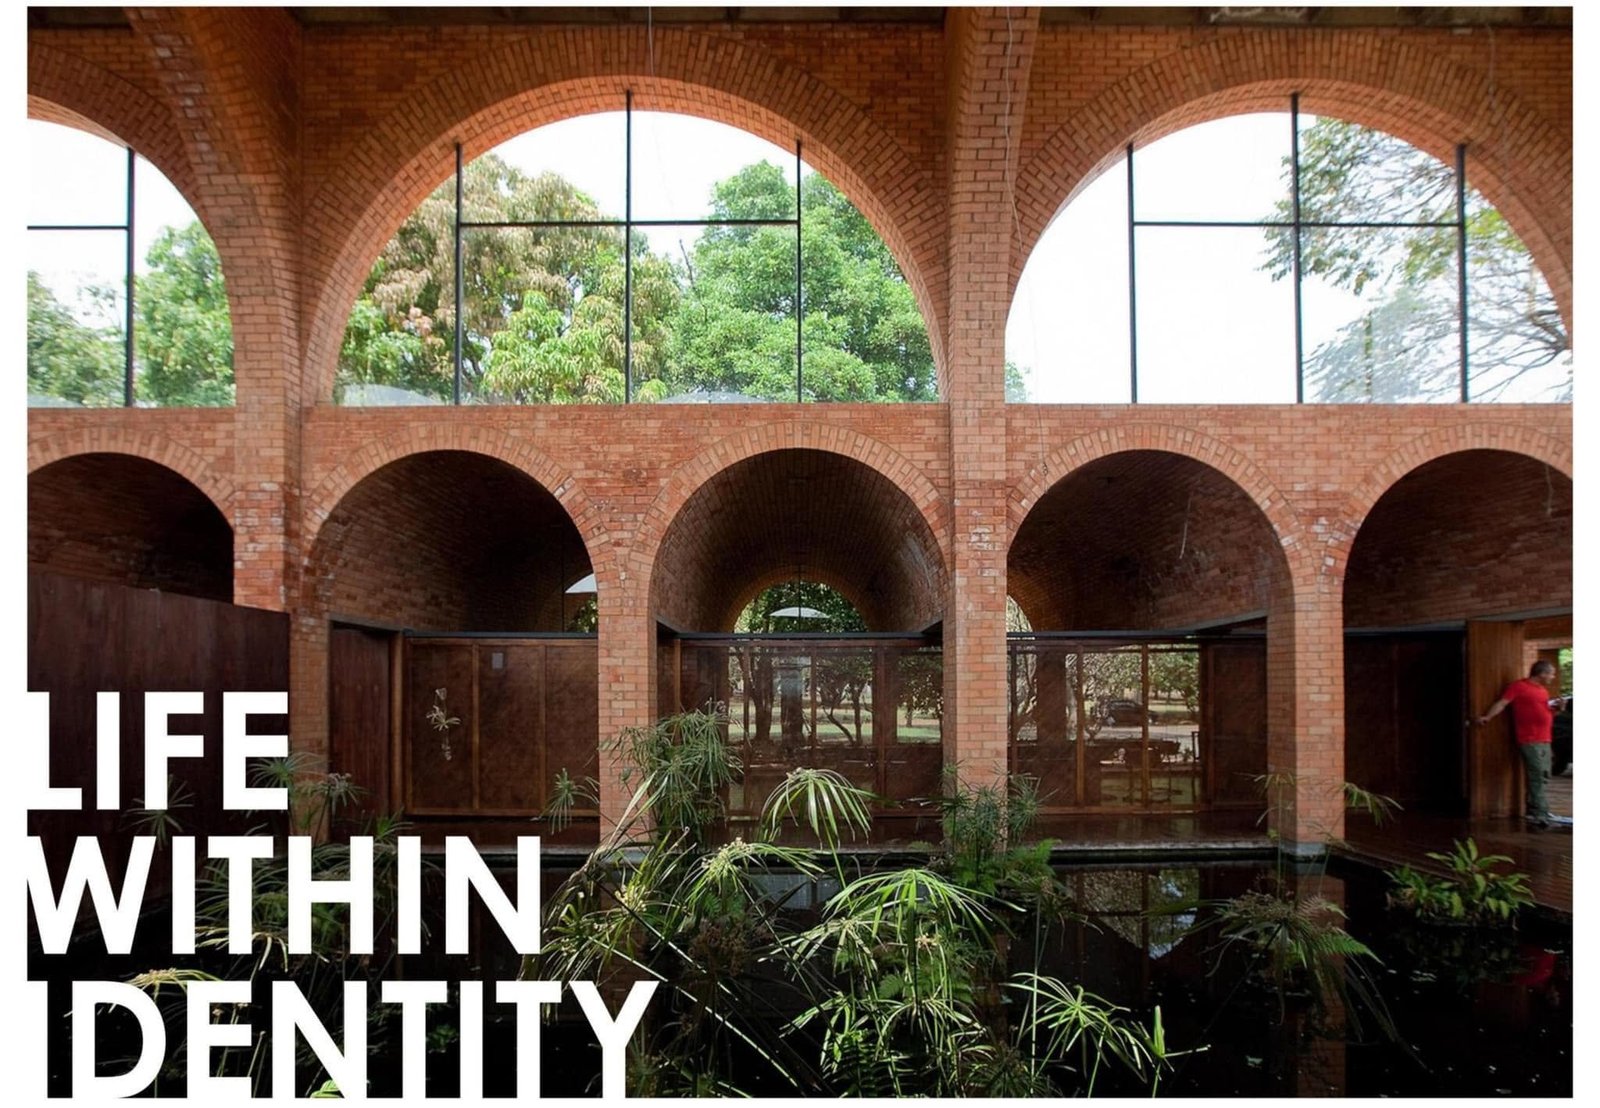
Brick courtyard reference image with large arched glazing and greenery.
Nisida Residence Hotel study, Cairo, 2024. Cooperation with HG Design Studio.
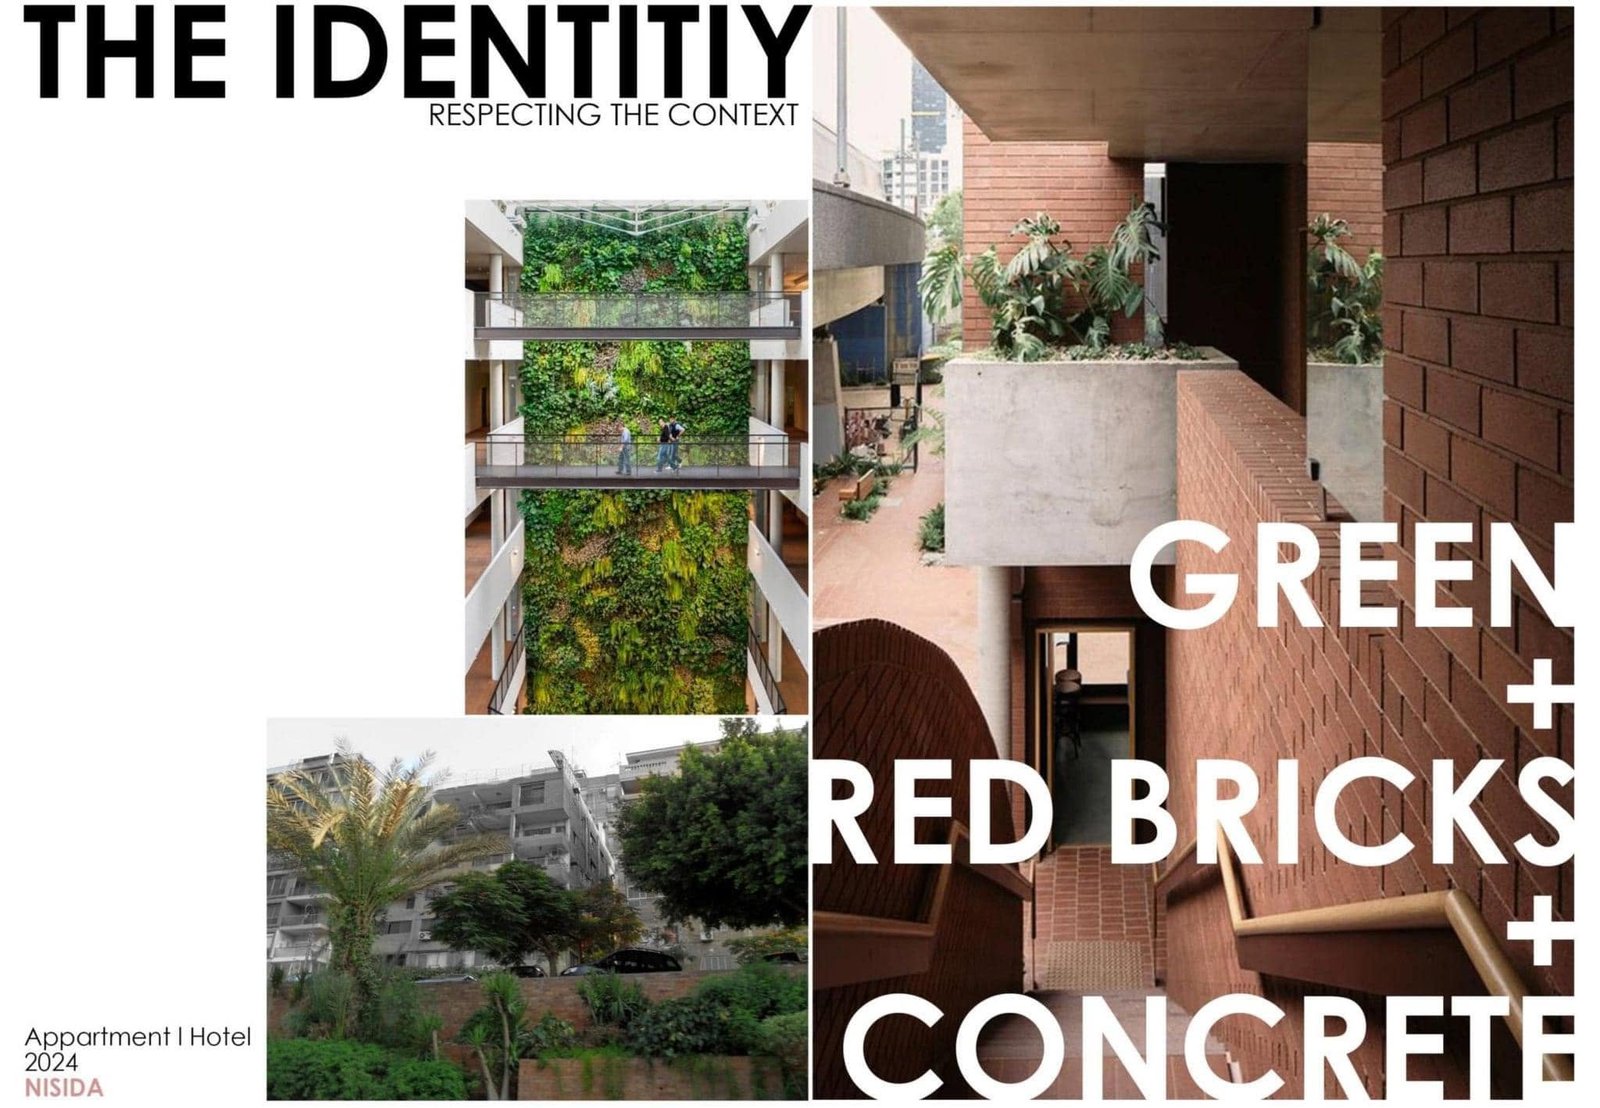
Nisida identity board combining greenery, brick architecture and concrete reference images.
Nisida Residence Hotel study, Cairo, 2024. Cooperation with HG Design Studio.
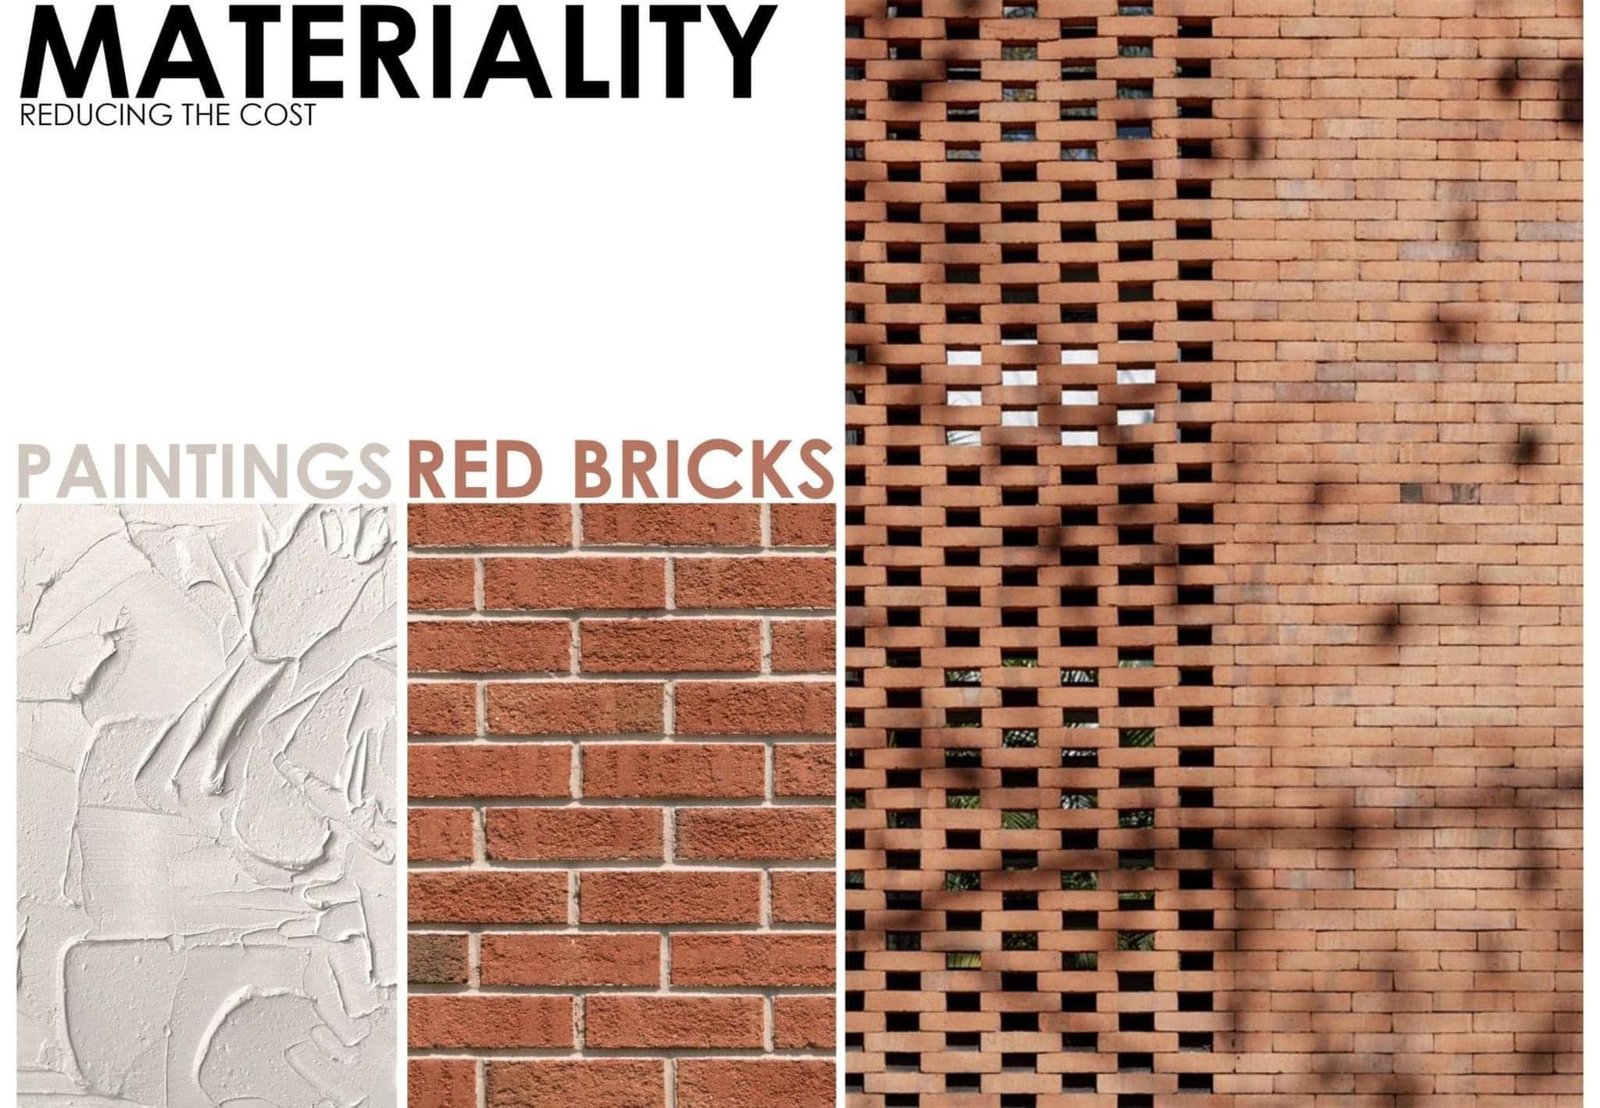
Material reference board showing plaster finishes, red bricks and patterned brickwork.
Nisida Residence Hotel study, Cairo, 2024. Cooperation with HG Design Studio.
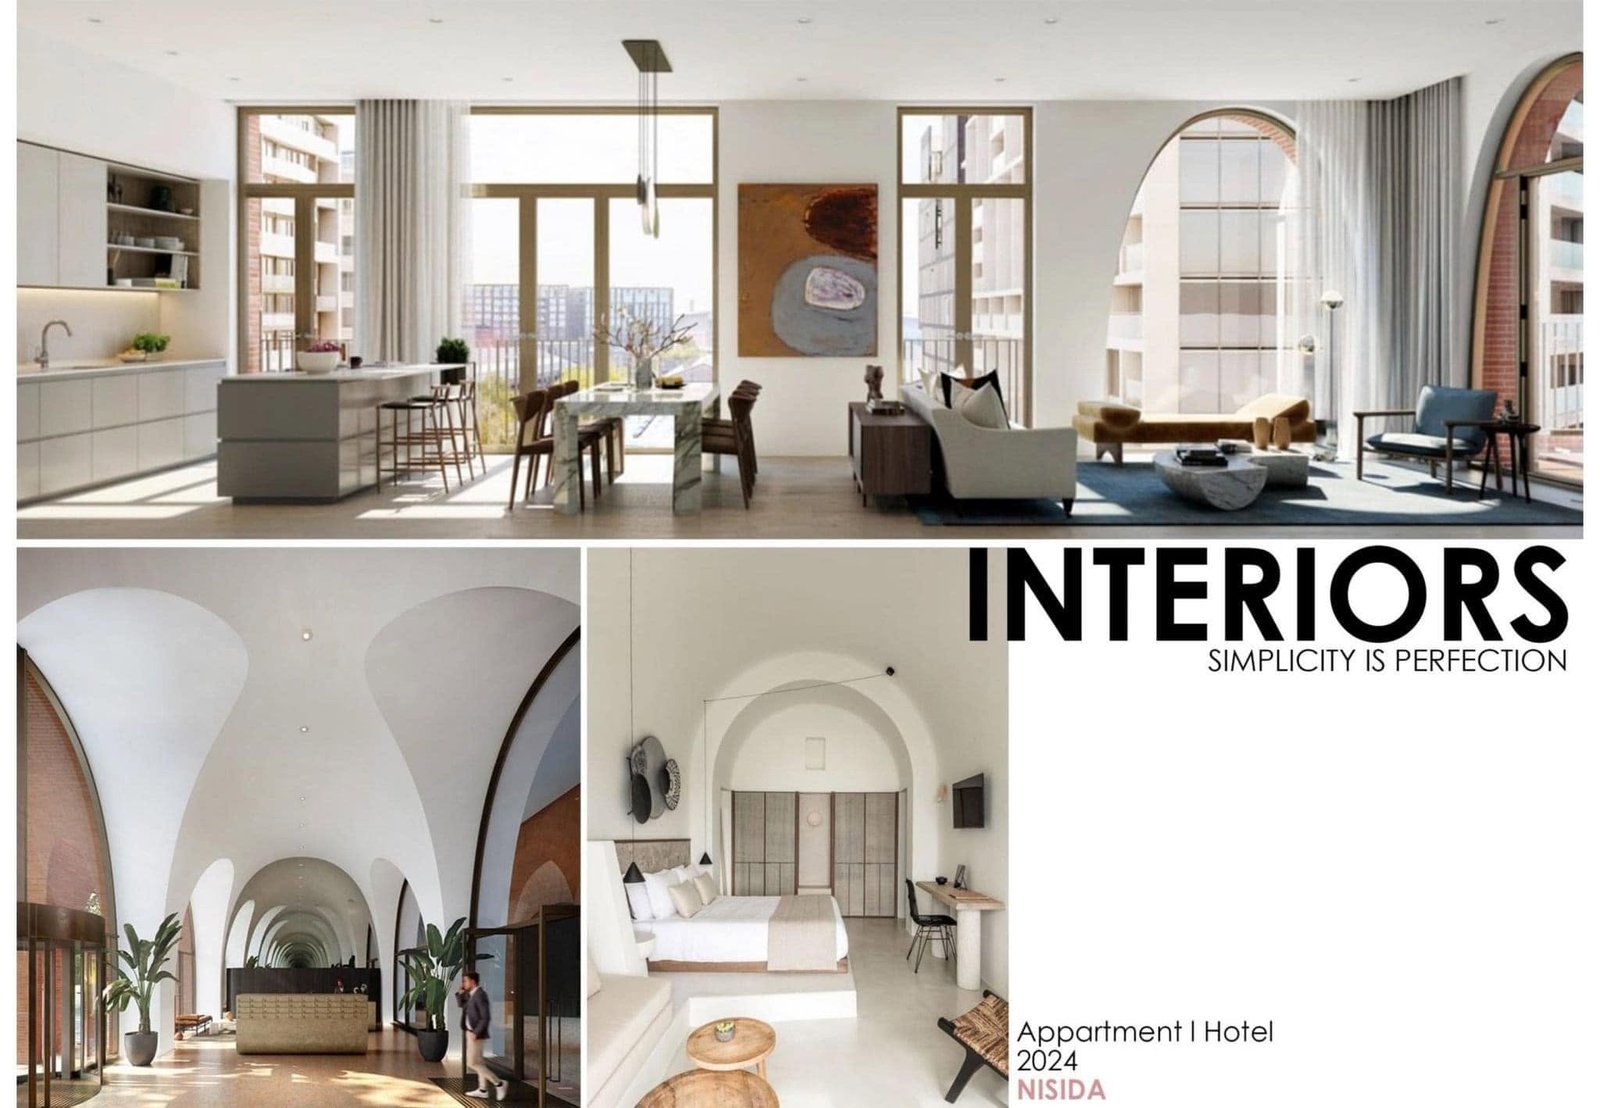
Interior reference collage with a kitchen, vaulted corridor and arched bathroom spaces.
Nisida Residence Hotel study, Cairo, 2024. Cooperation with HG Design Studio.
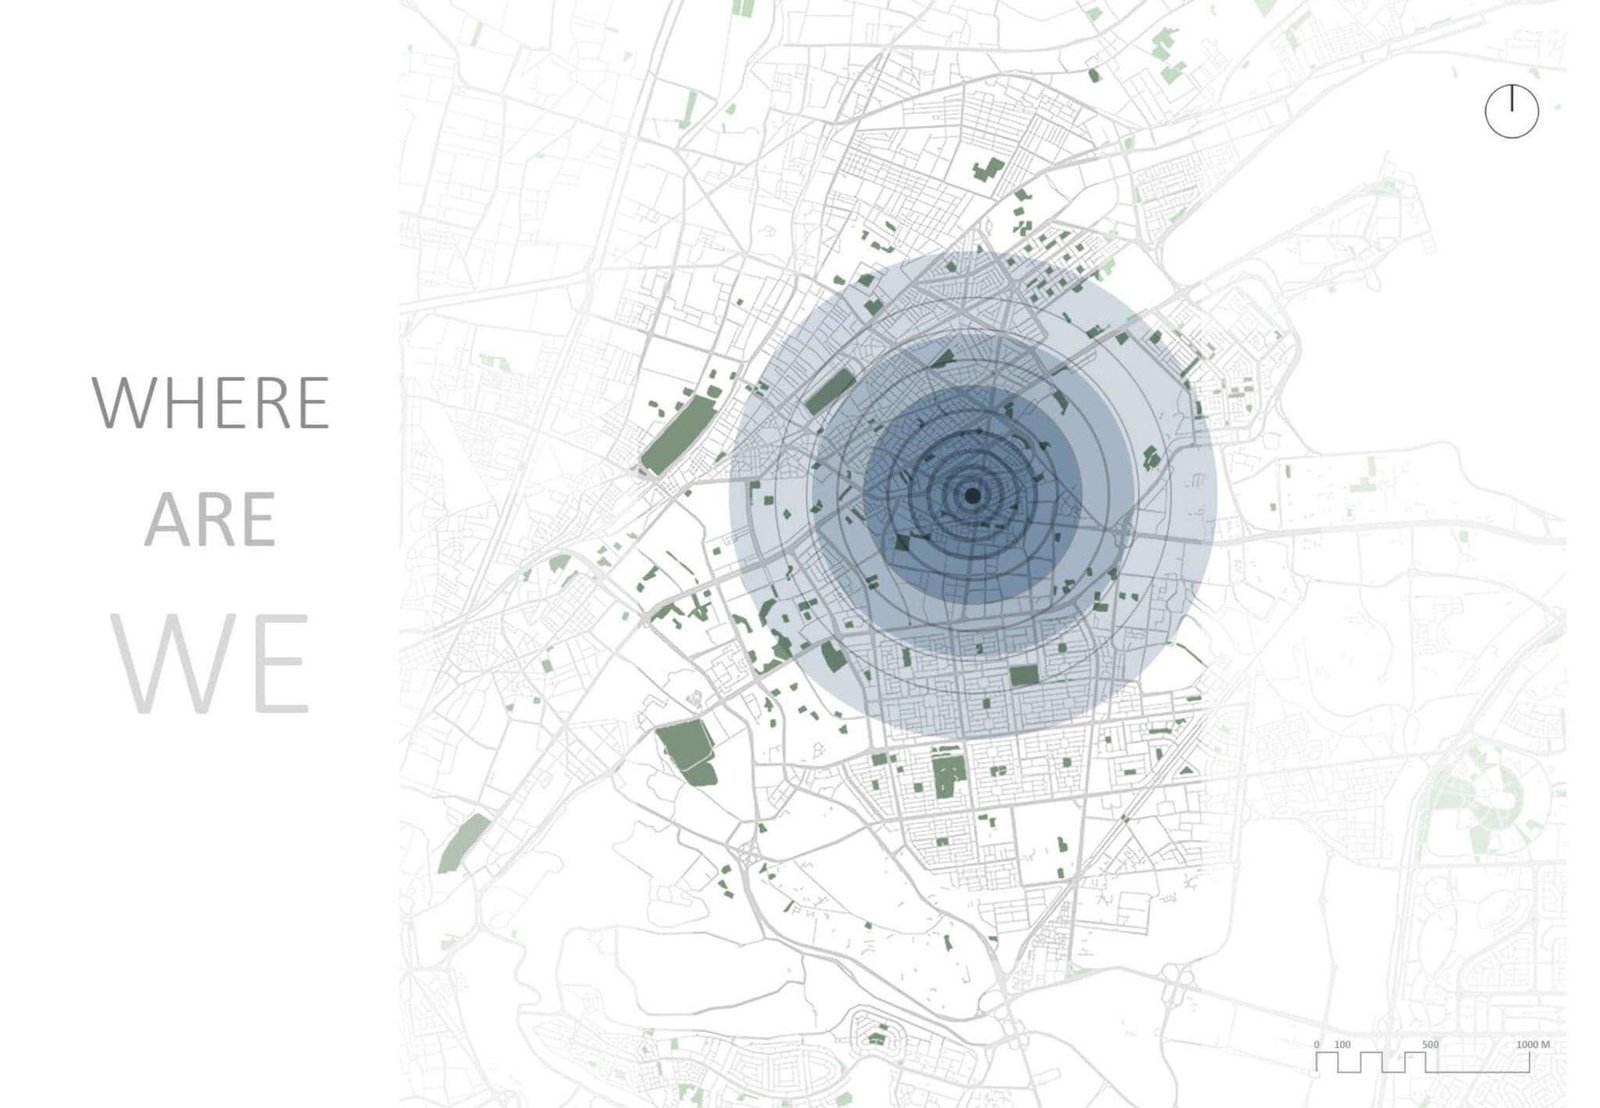
Nisida location study with a street map and concentric context-analysis circles.
Nisida Residence Hotel study, Cairo, 2024. Cooperation with HG Design Studio.
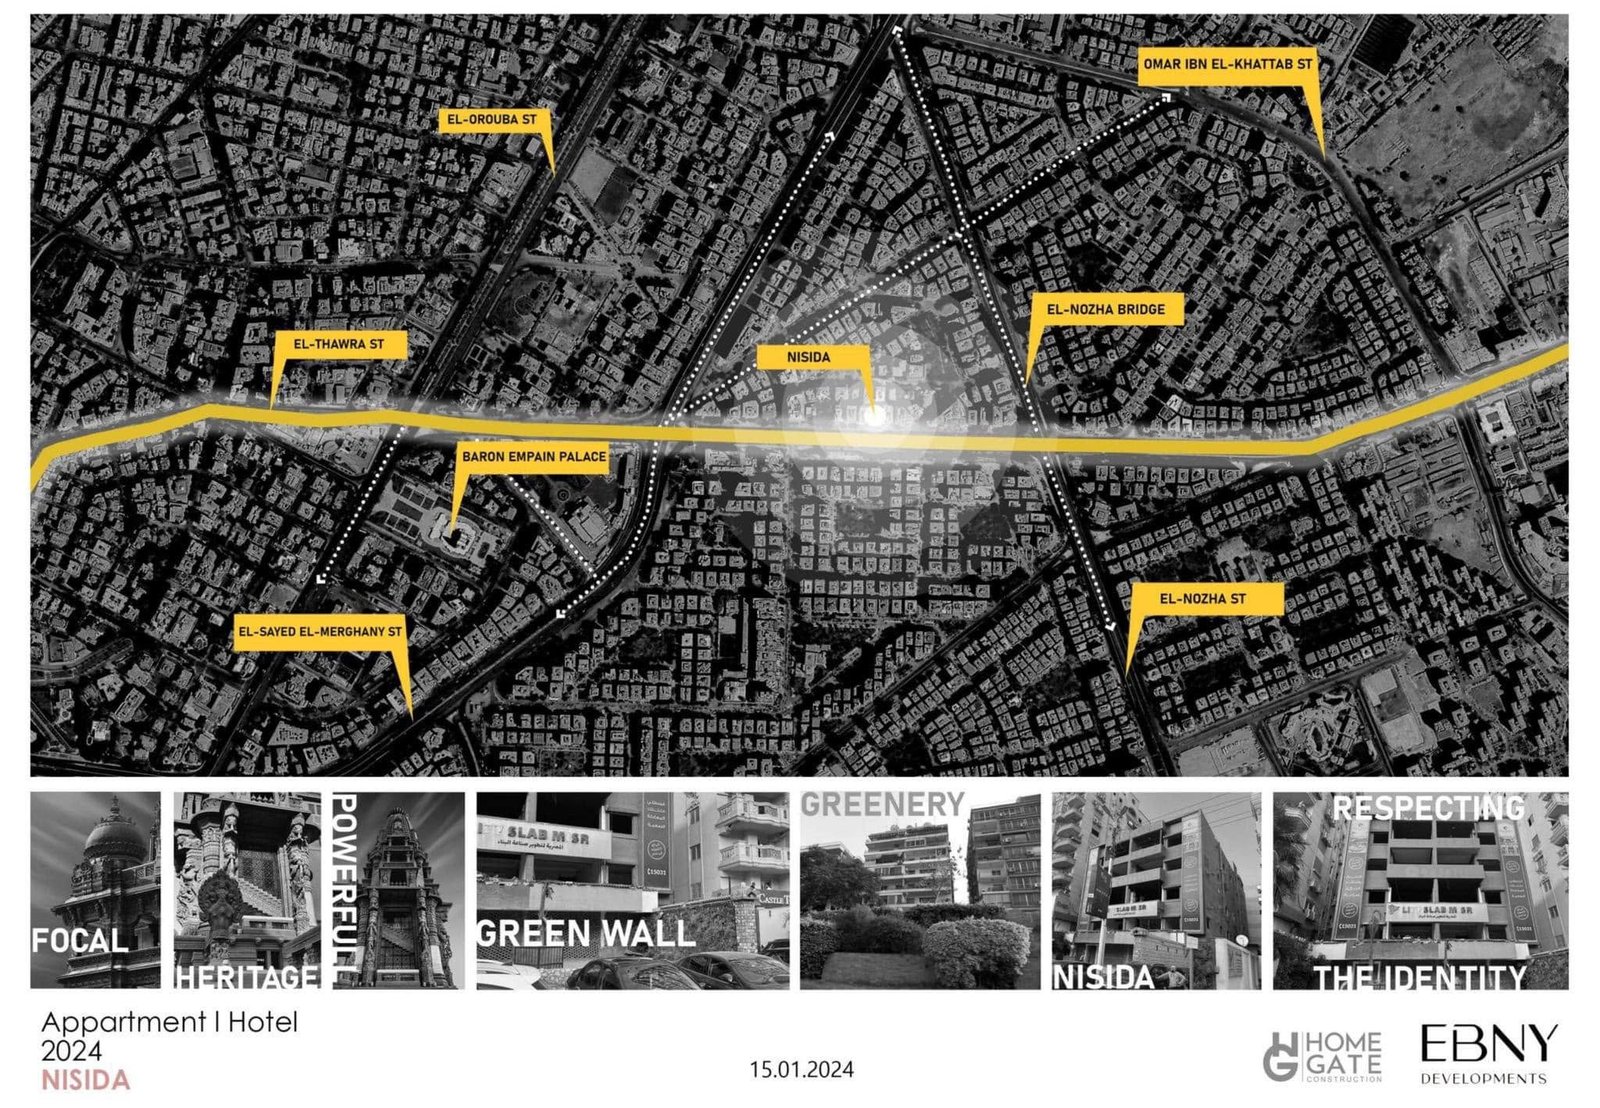
Heliopolis context map with a highlighted street route, landmark markers and architectural reference images.
Nisida Residence Hotel study, Cairo, 2024. Cooperation with HG Design Studio.
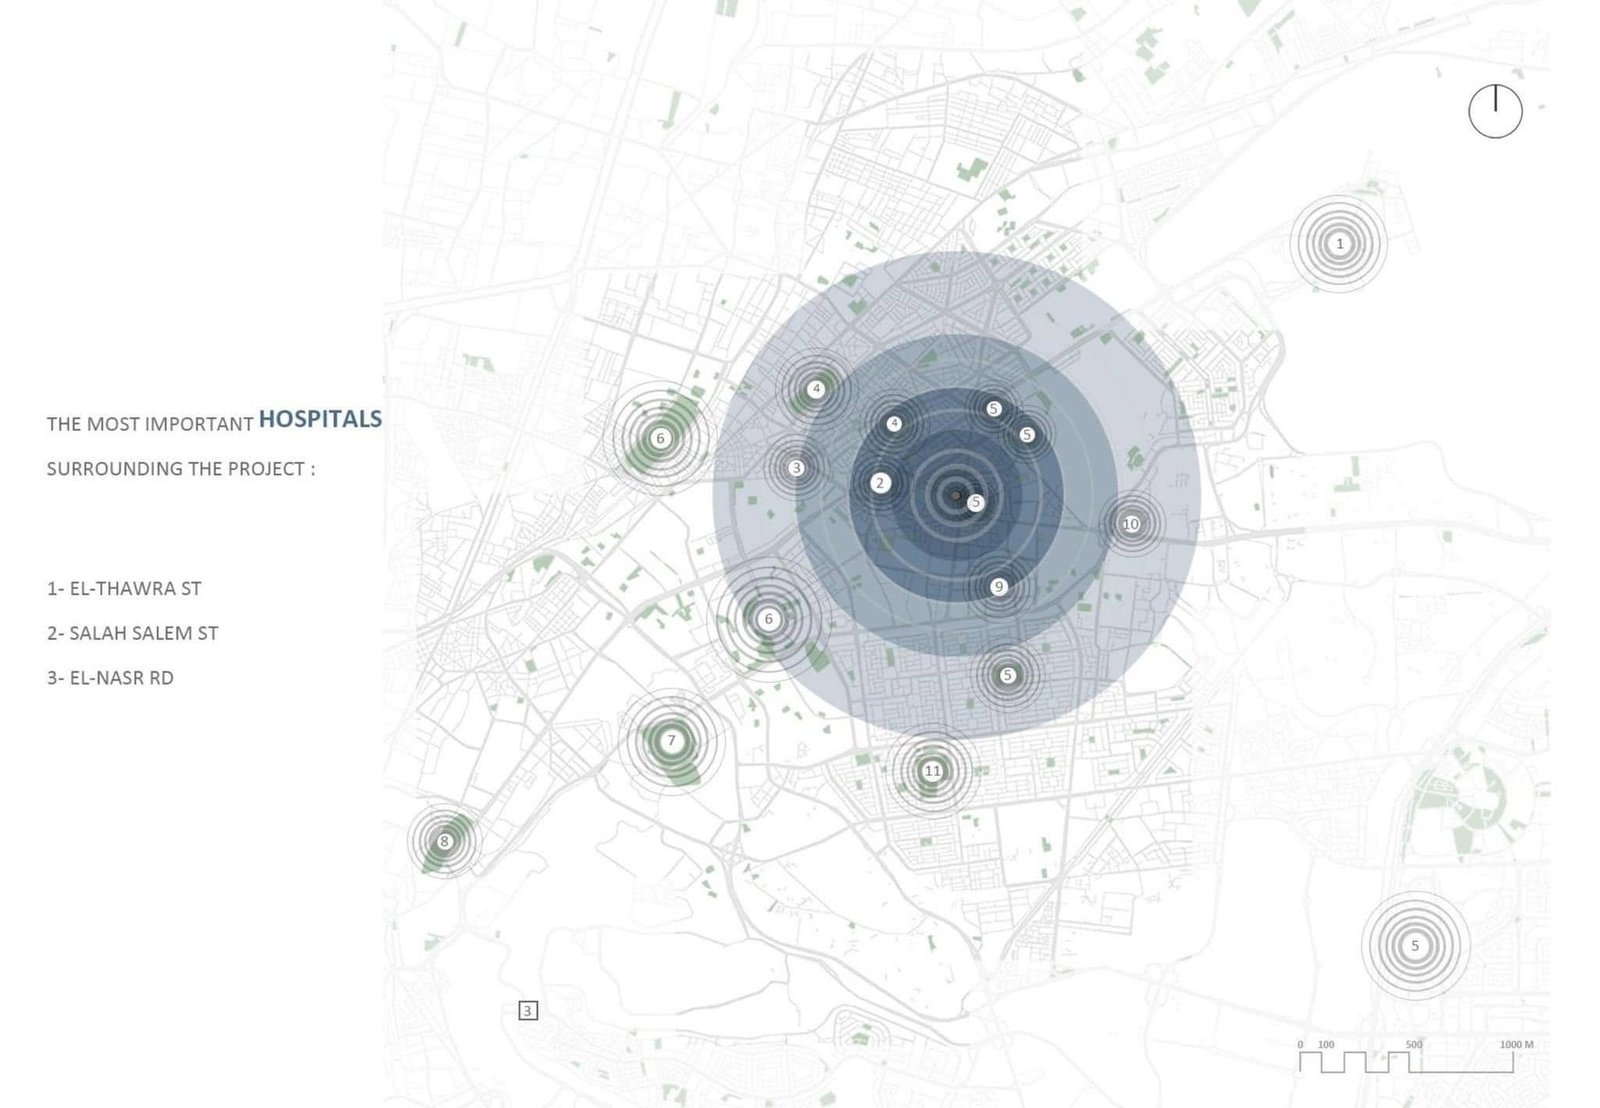
Context-analysis map marking hospitals around the Nisida study area.
Nisida Residence Hotel study, Cairo, 2024. Cooperation with HG Design Studio.
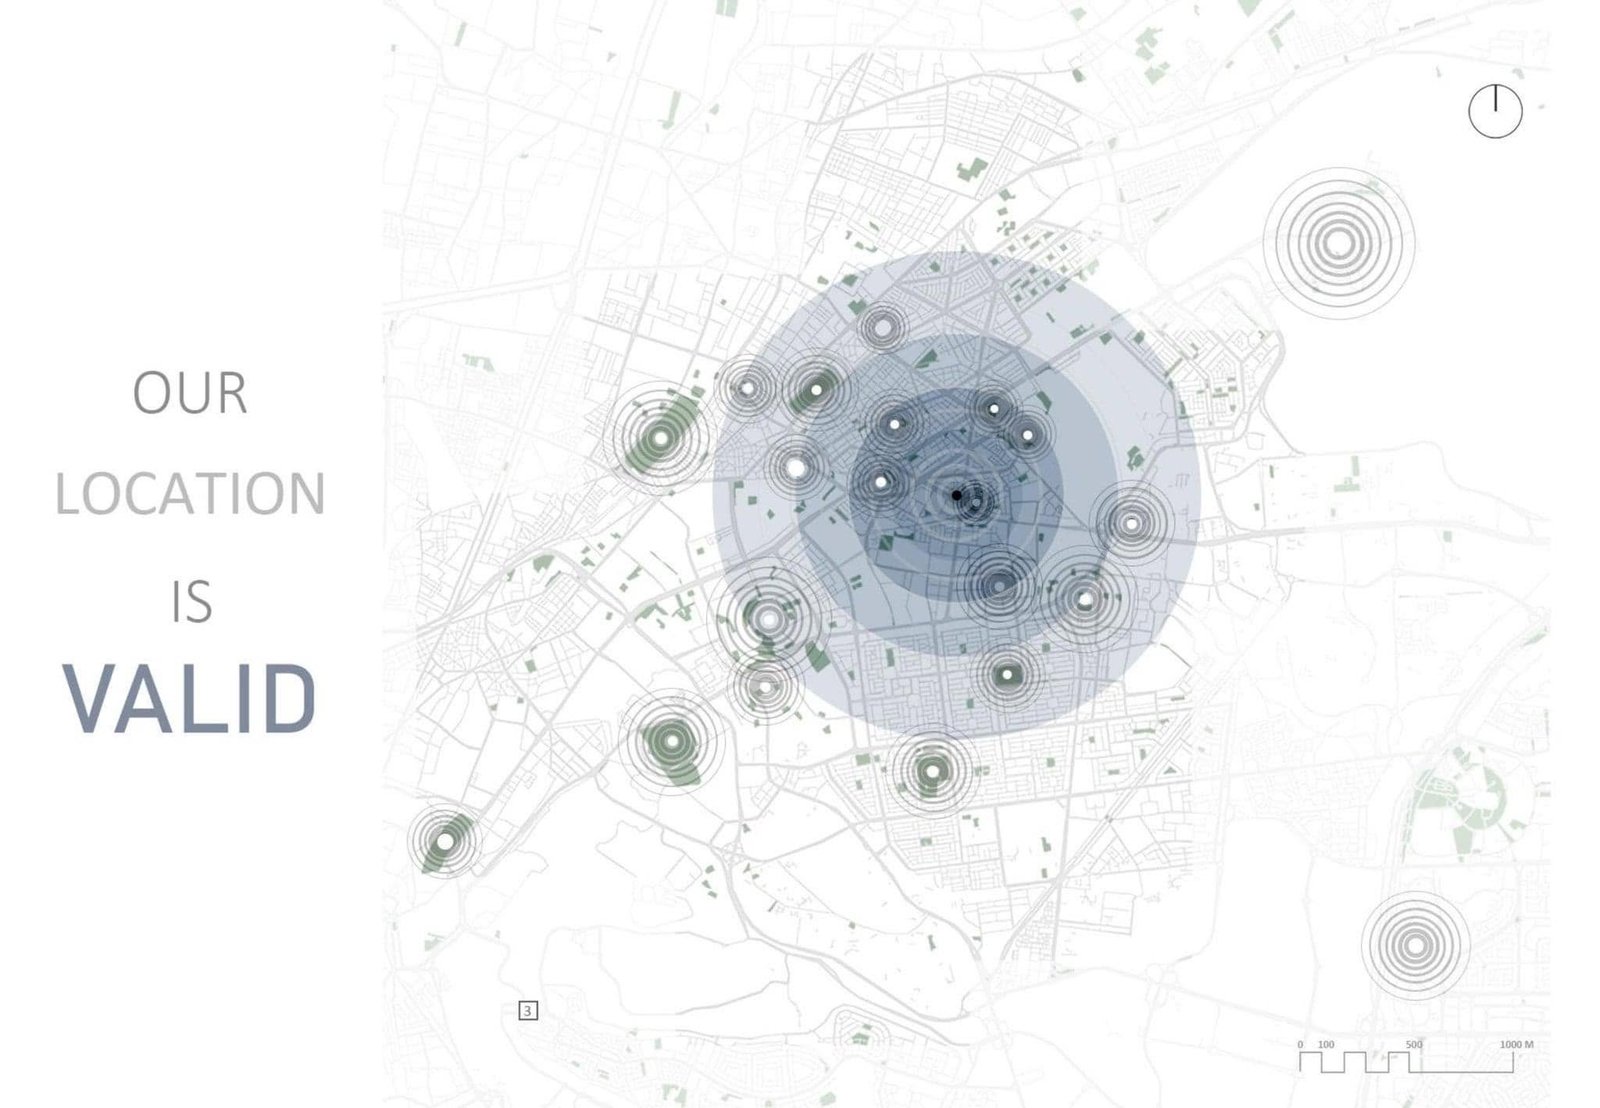
Nisida location diagram with concentric areas and marked points of interest.
Nisida Residence Hotel study, Cairo, 2024. Cooperation with HG Design Studio.
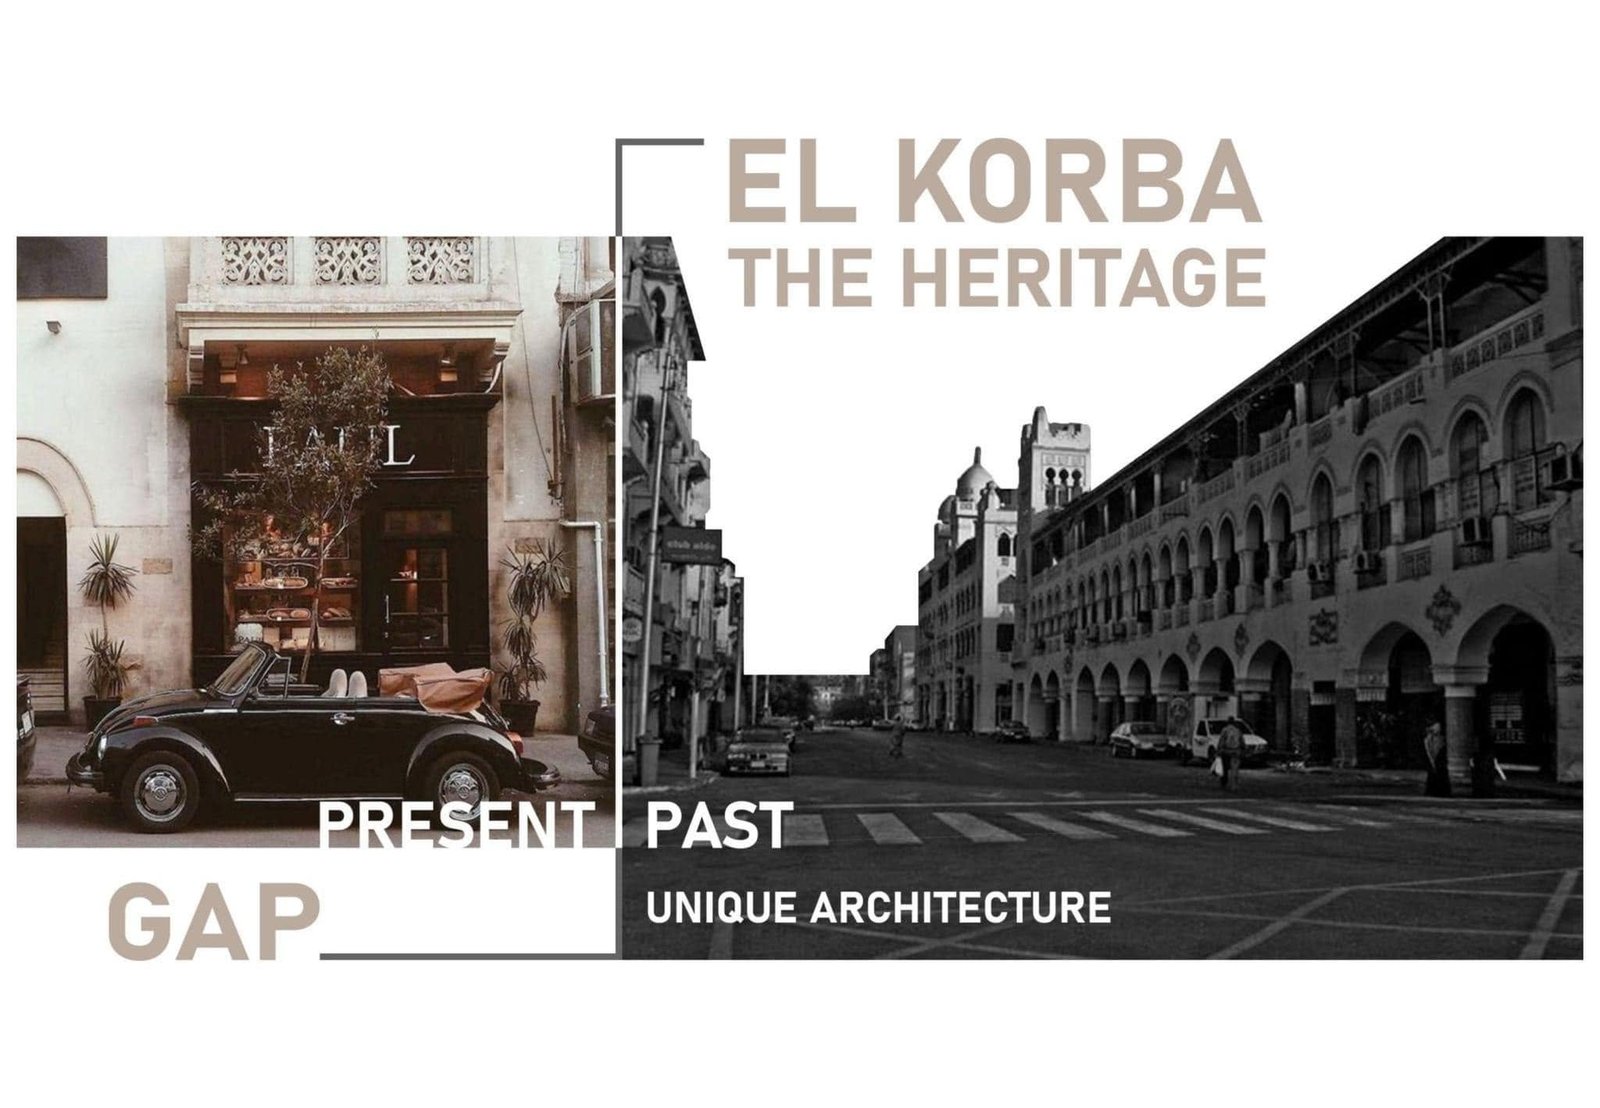
El Korba heritage reference board comparing contemporary street life and historic arcaded architecture.
Nisida Residence Hotel study, Cairo, 2024. Cooperation with HG Design Studio.
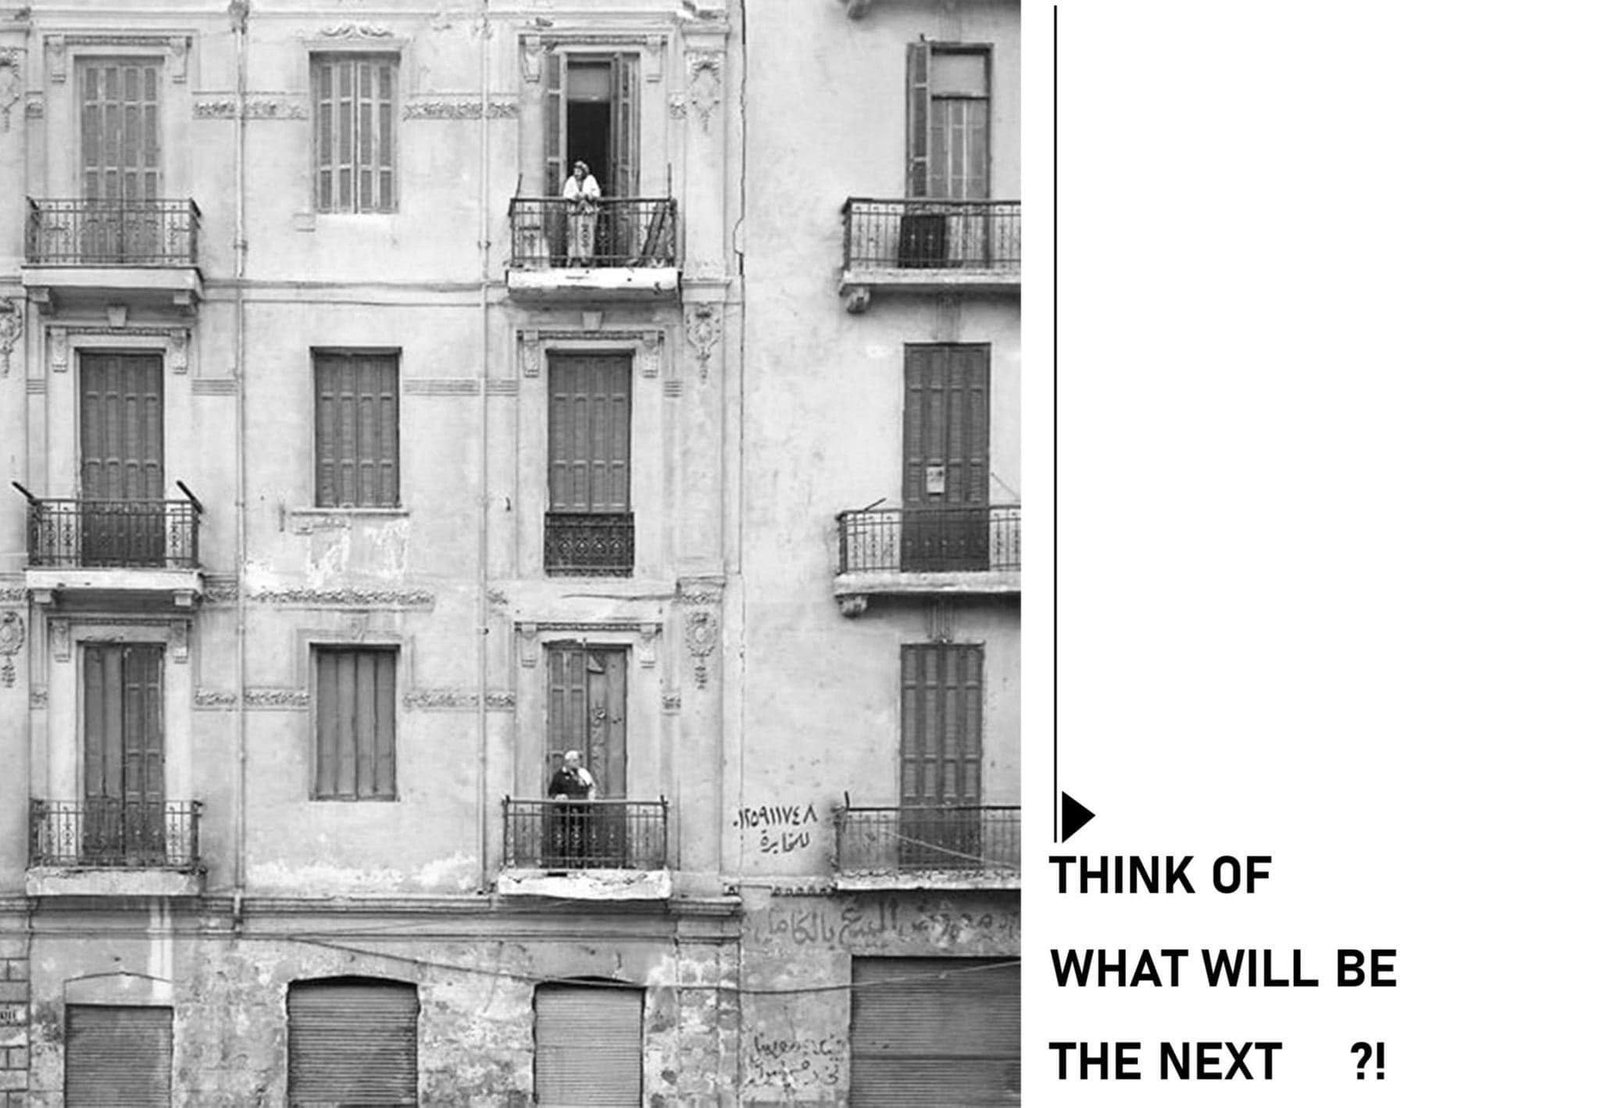
Grayscale facade reference photograph with balconies and a question about future architectural change.
Nisida Residence Hotel study, Cairo, 2024. Cooperation with HG Design Studio.
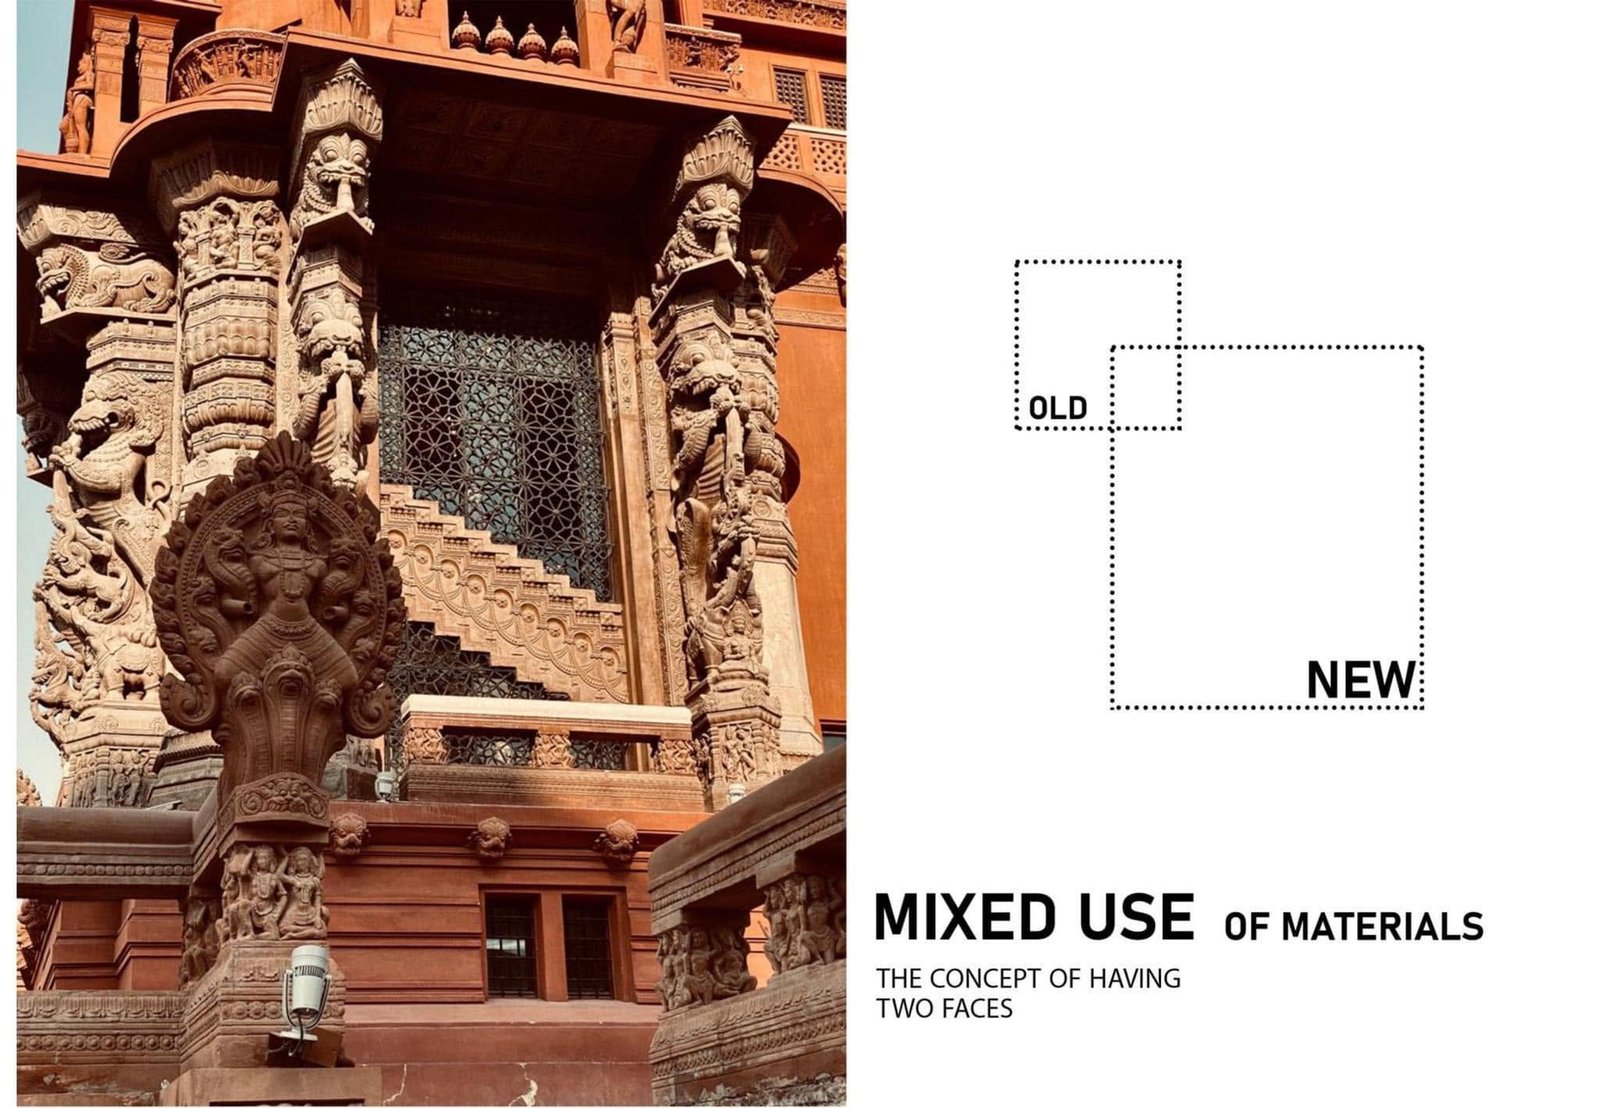
Ornate historic facade detail photograph paired with an old-and-new material concept diagram.
Nisida Residence Hotel study, Cairo, 2024. Cooperation with HG Design Studio.
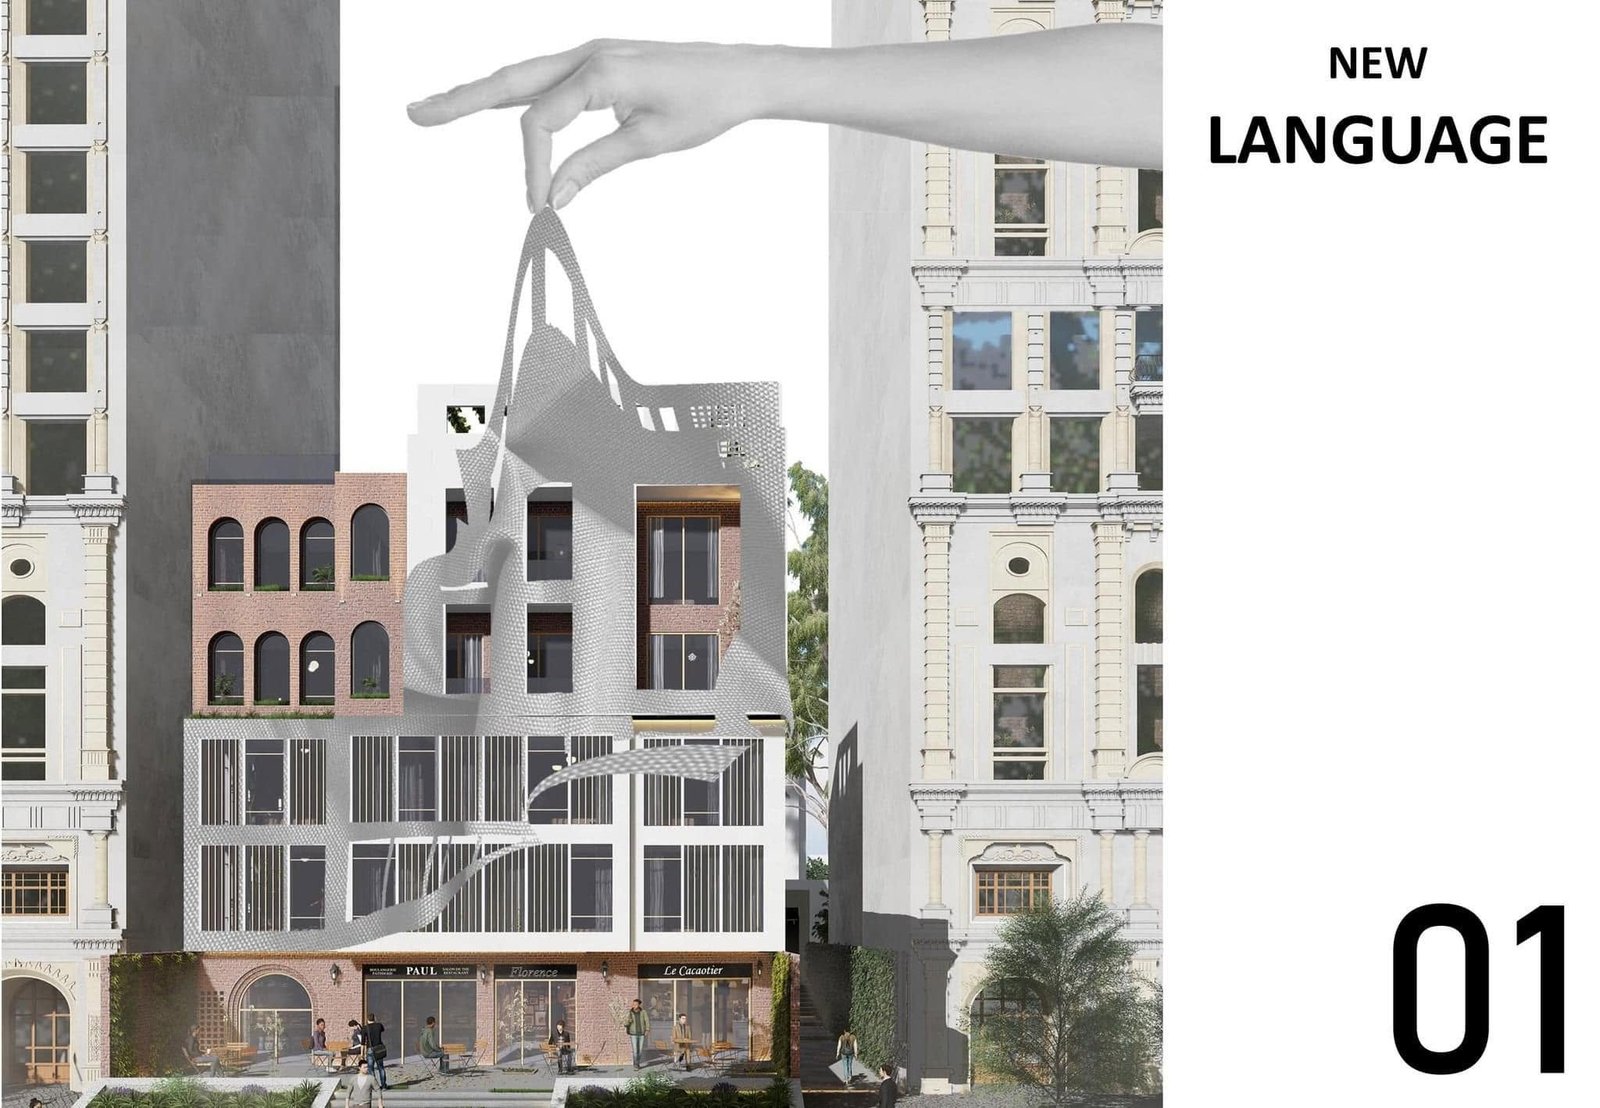
New Language concept collage combining an architectural facade and a hand-held model.
Nisida Residence Hotel study, Cairo, 2024. Cooperation with HG Design Studio.
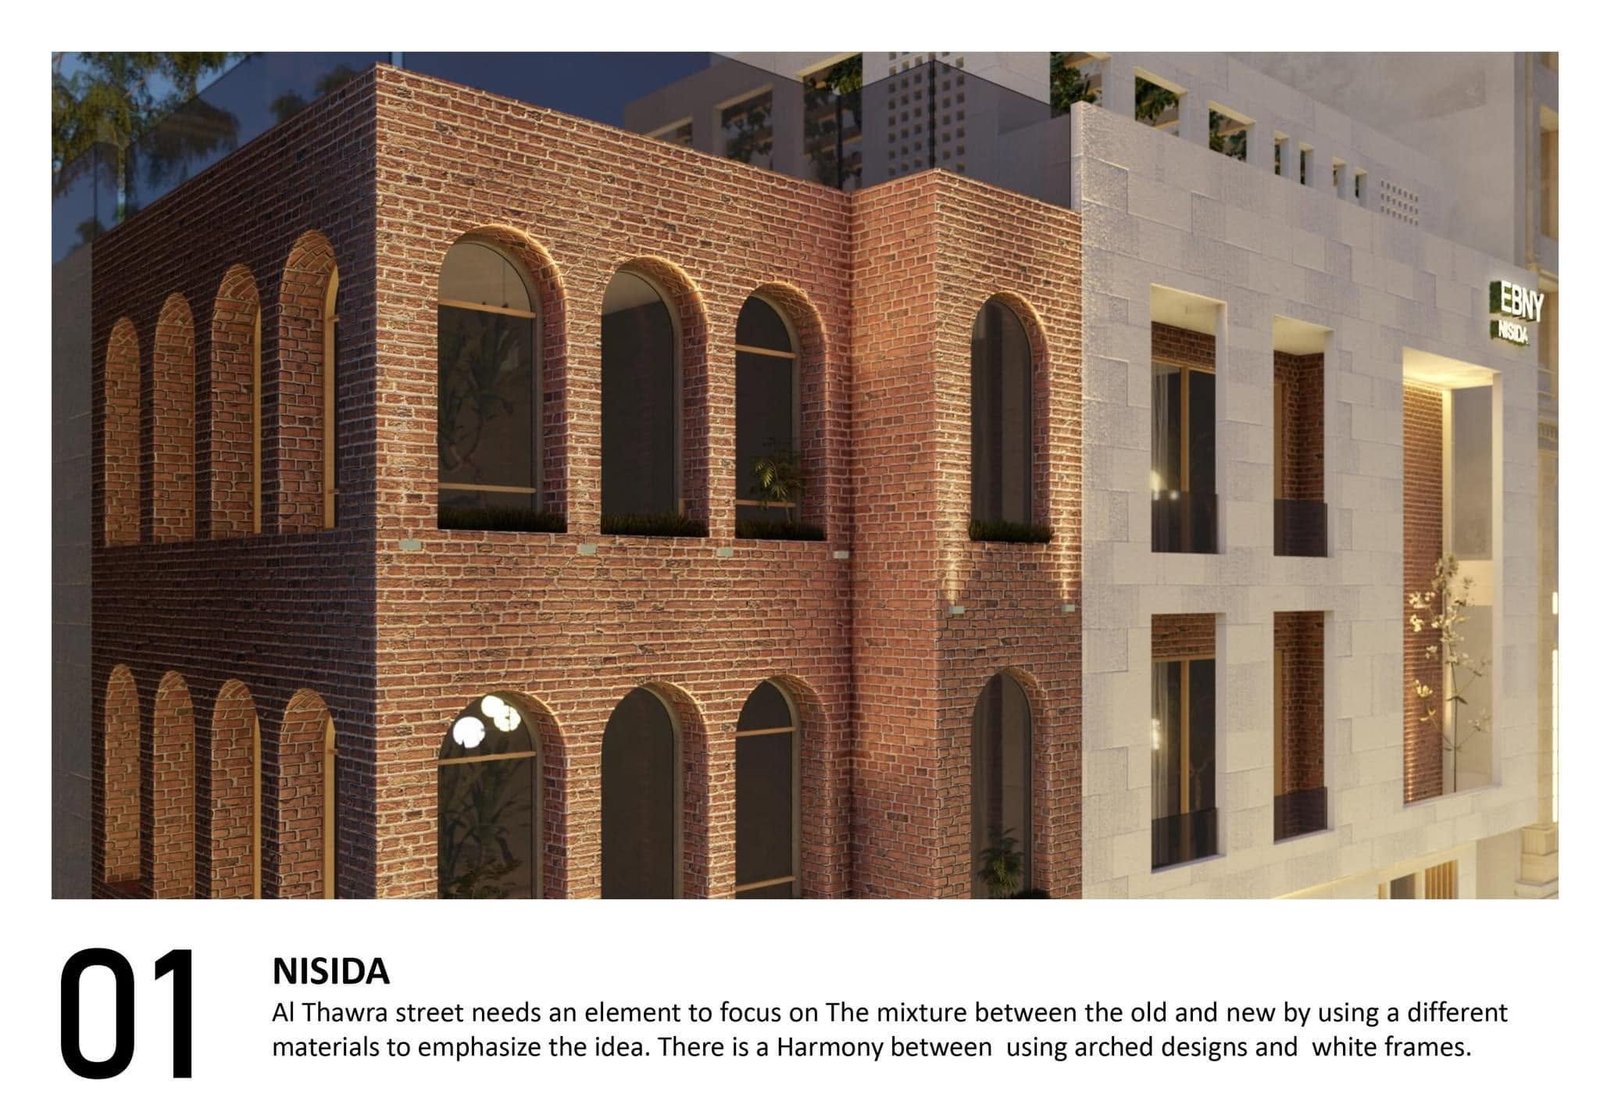
Close nighttime Nisida facade visualization with brick arches and contrasting light-colored frames.
Nisida Residence Hotel study, Cairo, 2024. Cooperation with HG Design Studio.
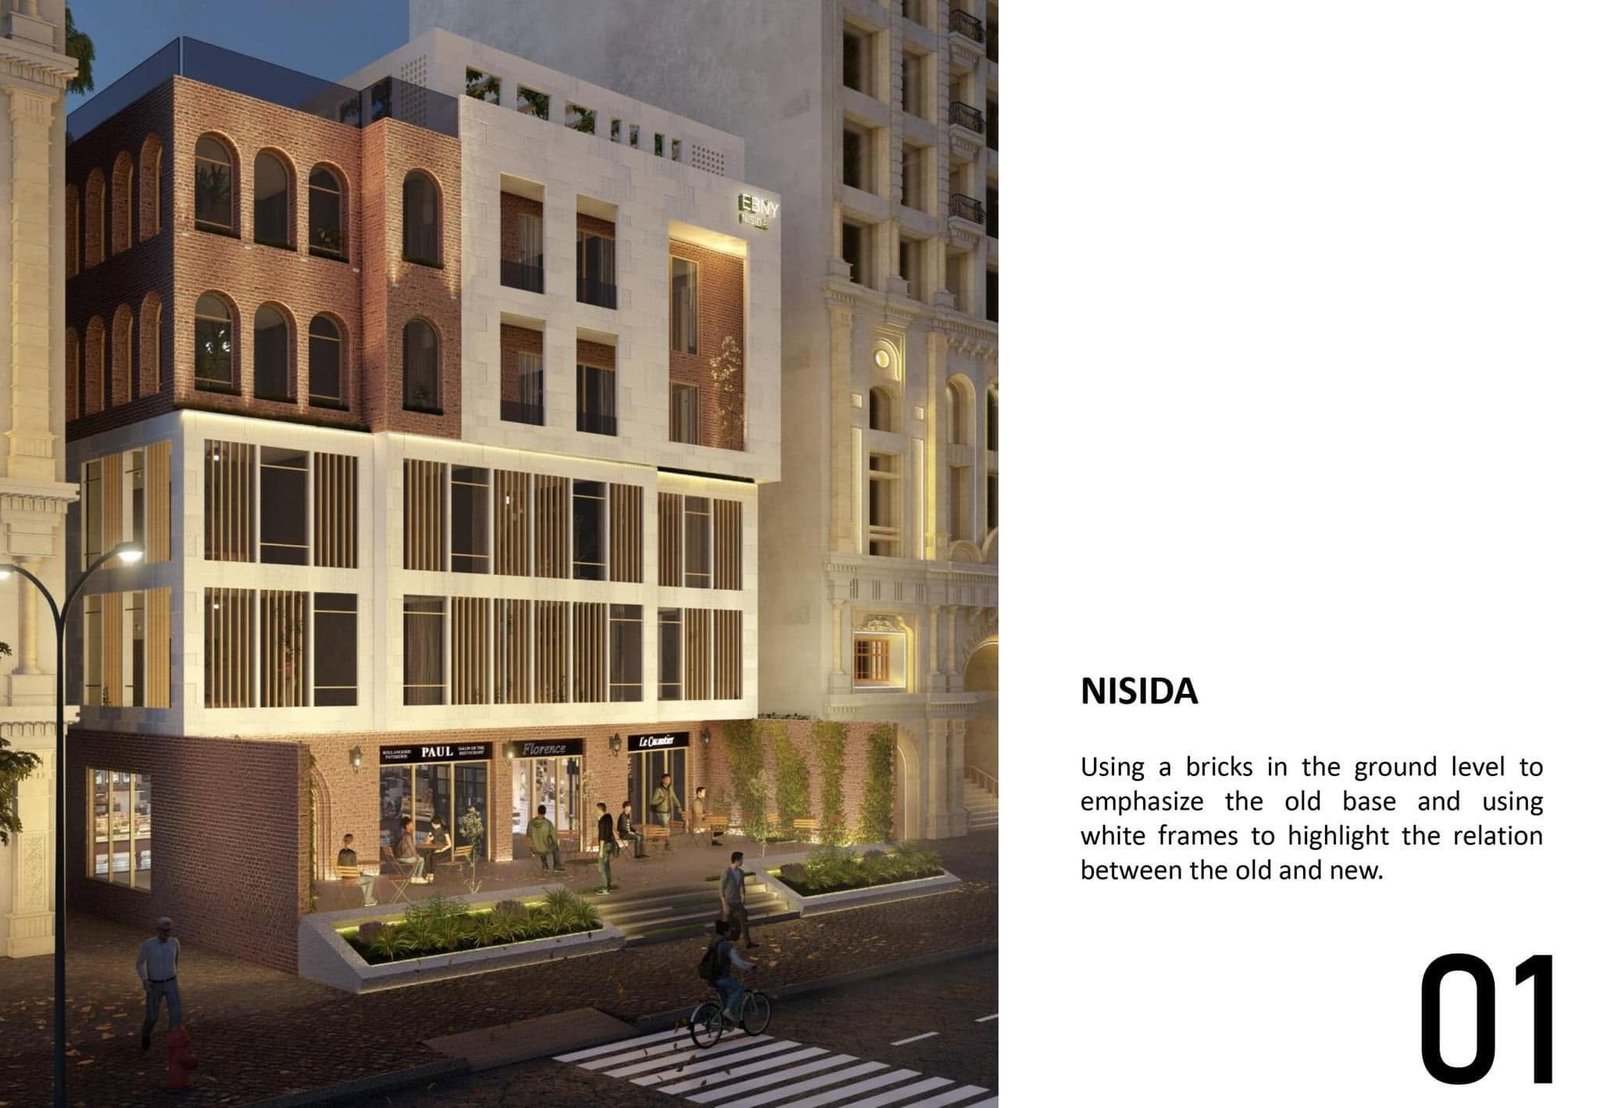
Street-view Nisida visualization combining arched brick openings and white facade frames.
Nisida Residence Hotel study, Cairo, 2024. Cooperation with HG Design Studio.
Front elevation visualization of the Nisida facade with brick arches, white frames and glazed lower floors.
Nisida Residence Hotel study, Cairo, 2024. Cooperation with HG Design Studio.
Nisida transformation board comparing a contextual massing model with a street-facing facade visualization.
Nisida Residence Hotel study, Cairo, 2024. Cooperation with HG Design Studio.
Architectural comparison board showing an added facade layer within a white urban massing model.
Nisida Residence Hotel study, Cairo, 2024. Cooperation with HG Design Studio.
Nisida facade study pairing contextual model views with a brick-and-white-frame street visualization.
Nisida Residence Hotel study, Cairo, 2024. Cooperation with HG Design Studio.

Questions and answers

What setting informs the Nisida Residence Hotel proposal?

The source emphasizes Heliopolis’s architectural character and the project’s proximity to the Baron Palace in Cairo.

What building composition is described?

The caption describes two twelve-story towers with a classic style and a four-story main building.

Which materials and details form the facade language?

The source names glass, polycarbonate, simple cornices and white facades as elements connecting modernity with traditional references.

Original Facebook description

Nisida Residence Hotel, 2024 Cooperation with: HG Design Studio Cairo, Egypt Vision “Nisida” project is an architectural development aimed at creating a unique design that blends heritage with modernity, respecting the distinctive architectural language of Heliopolis, especially given its proximity to the Baron Palace. The design team conducted an in-depth study of the area’s architectural history, drawing inspiration from traditional styles to create a visually unique experience. The project centers around two twelve-story towers with a classic style, serving as focal points, alongside a four-story main building that achieves a distinct architectural impact. Modern materials, such as glass and polycarbonate, were combined with traditional elements like simple cornices, creating a new visual language needed in the area. The choice of white for the facades gives the project a contemporary and striking appearance, fulfilling the company’s vision of building an architectural landmark that embodies the owner’s design vision.

View the original Facebook post