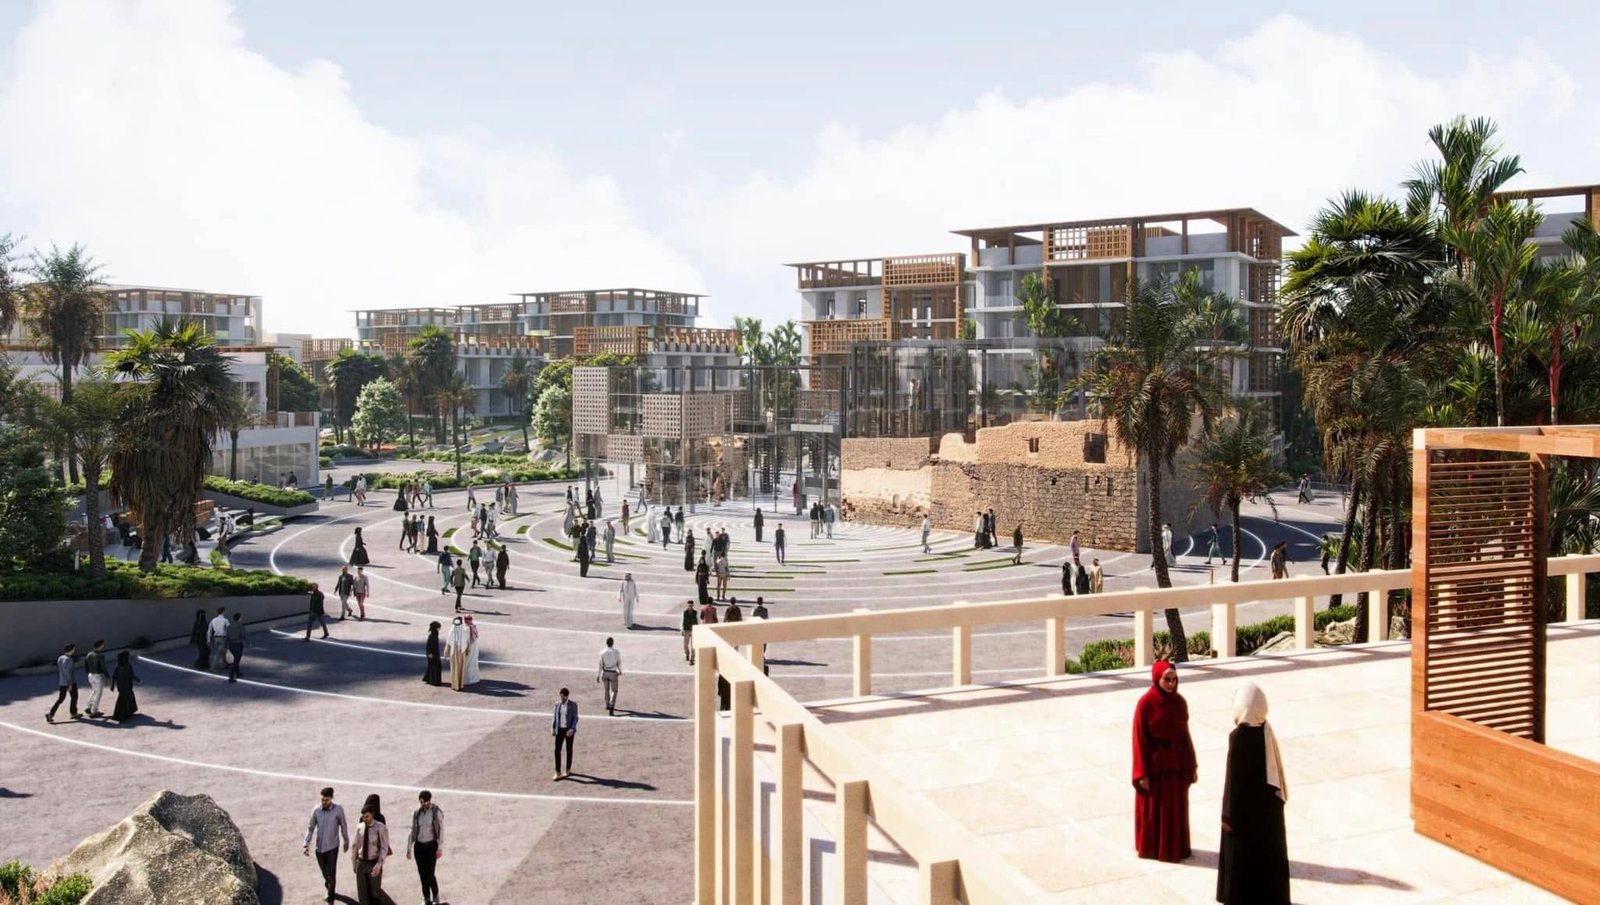
Nawat Al-Madinah is a 2022 residential redevelopment vision in Al-Madinah Al-Munawwarah, Saudi Arabia. Its central idea is that a historical landmark can become a nucleus for development, organizing new architecture around a continuing connection with the city’s heritage.
A historical focus for new development
The source describes a historic building as the focal point of a series of new structures. It links that arrangement with a wider vision of Al-Madinah as an open-air museum, with the Prophet’s Mosque at its heart. The proposal’s architectural direction therefore begins with a historical point of reference and develops outward from it.
Hijazi character along the main street
Traditional Hijazi style informs the main street, where the project seeks to harmonize with older facades while introducing a contemporary redevelopment. The caption also identifies internal bike paths and sustainable elements at entrances and within the complex. These features are presented as parts of the design vision.
Protecting the well and old house
The source describes preserving the core structure of the historic building or well. A protective structure surrounds the well and old house, using a glass box covered with mesh metal panels. Its proportions respond to the wooden designs of the residential facades, connecting the protective intervention with the architectural language around it.
Renewal around an existing landmark
Residential, commercial and administrative buildings are conceived around this historical focus. The landmark is intended to remain recognizable while belonging to the new composition.
Nawat Al-Madinah presents renewal through continuity: the historic element supplies a point of orientation, while new uses, circulation and facade relationships develop a residential setting around it. The publication records this as a project vision, with preservation shaping the proposed urban experience.
Questions and answers
Where is Nawat Al-Madinah located?
The source identifies Al-Madinah Al-Munawwarah, Saudi Arabia, and names the project year as 2022.
What is the project’s central design idea?
A historical landmark becomes a nucleus for development, with new residential, commercial and administrative buildings arranged around it.
How is the well and old house addressed?
The caption describes preserving the core historic structure and surrounding the well and old house with a glass box covered by mesh metal panels.
Original Facebook description
Nawat Al-Madinah, 2022
Al Madinah Almonawara, Saudi Arabia
Redevelopment of Residential Area
Vision
The “Nawat Al-Madinah Al-Munawwarah” project is a residential area development initiative in Al-Madinah Al-Munawwarah, Saudi Arabia, aimed at honoring the historical essence of the location. This project integrates the traditional Hijazi style along the main street, harmonizing with old façades while modernizing the area. It features internal bike paths and sustainable elements at key entrances and within the complex. A historic building serves as a focal point, around which a series of new structures emphasize the project’s core concept: each historical landmark in Al-Madinah Al-Munawwarah becomes a nucleus for development. The city transforms into an open-air museum, with the Prophet’s Mosque at its heart.
In addition to preserving the core structure of the historic building or well, the project follows strict conservation guidelines. A protective structure surrounds the well and the old house, incorporating a glass box covered with mesh metal panels. This design complements the existing architecture, respecting the proportions found in the wooden designs of the residential façades. As a result, the historic building not only stands out as a point of interest but also harmonizes with the new residential, commercial, and administrative buildings developed around it.