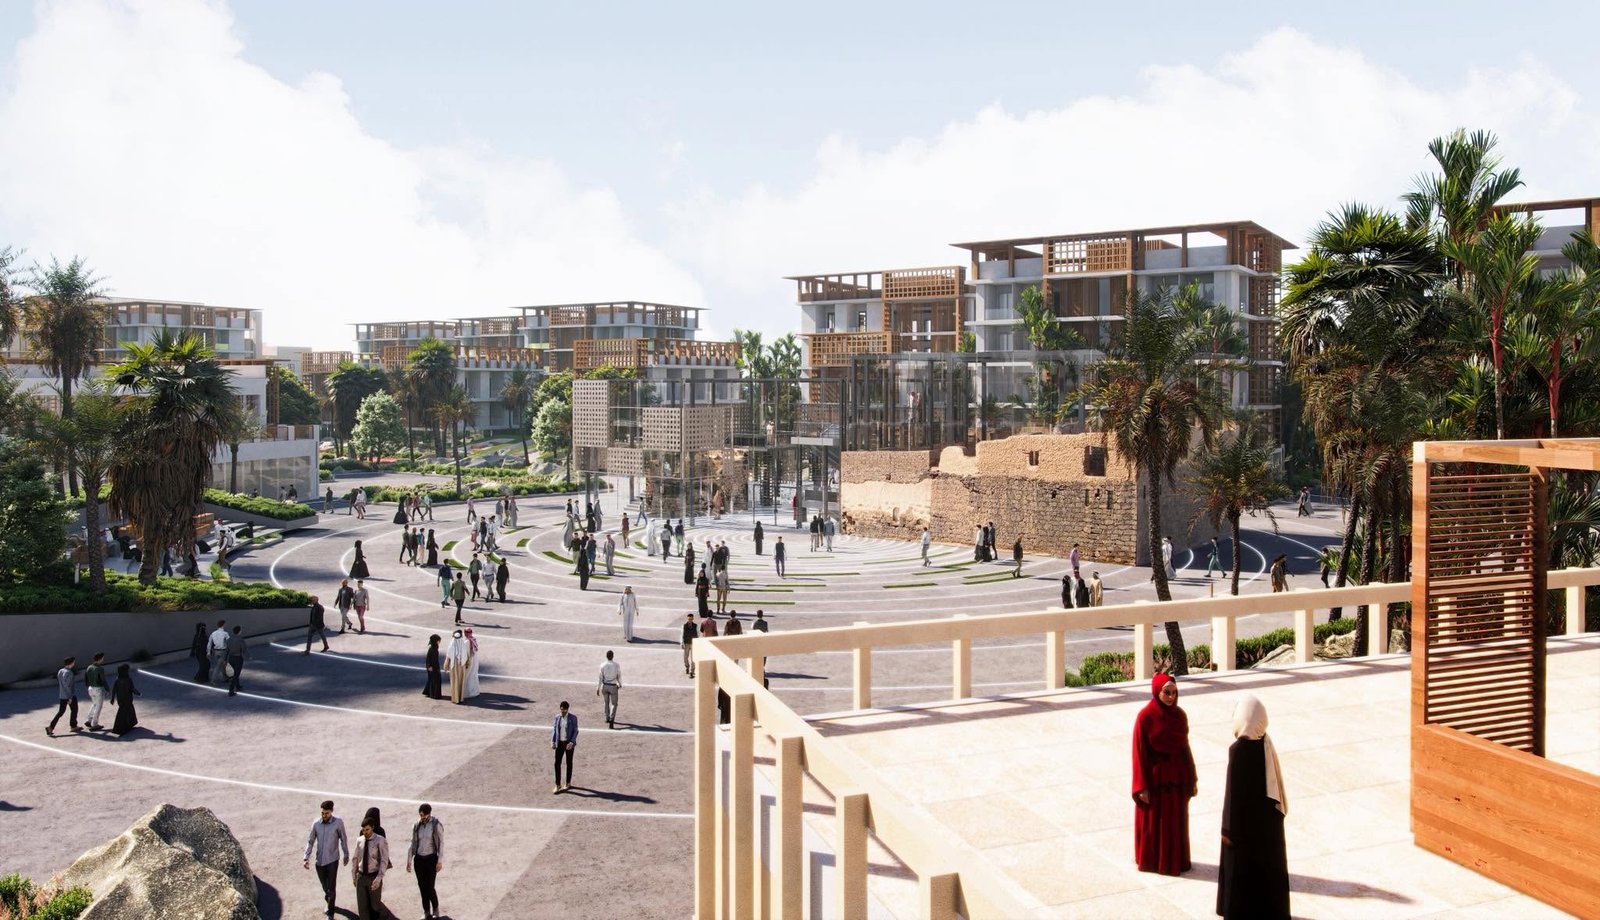
This architectural rendering presents a landscaped plaza framed by low-rise buildings, palm trees, curved paving, and a stone wall. Shared as a cover image without a written caption, it offers a visual study of how built edges and an open space can form one composition.
The Open Space at the Centre
The foreground is defined by curved and concentric paving lines. These lines make the open ground a visible part of the architectural image, giving it a rhythm that can be followed across the scene. The plaza reads as the central space around which the surrounding elements are arranged.
Palm trees introduce vertical elements within that horizontal pattern. Planting and paved surfaces appear together, allowing the viewer to read the landscape as part of the design rather than an isolated background. This is an observation of the rendering; the image does not provide planting specifications or a landscape maintenance plan.
Buildings, Screens, and a Stone Edge
Low-rise building forms frame the plaza. Lattice screens and shading elements are visible, adding another scale of pattern alongside the paving. Their presence contributes to the image’s architectural character without establishing a particular construction material specification.
A stone wall provides a distinct edge to the scene. Its textured surface contrasts with the patterned ground and screens, bringing several visual layers into the same view. The image lets those relationships carry the presentation.
A Visual Publication Without a Project Brief
The original post contains no written description, location, project title, or completion statement. The article therefore follows the visible composition: a landscaped plaza, its enclosing architecture, and the patterns that connect them.
Viewed in this way, the rendering is an opportunity to examine public-space design through one perspective. It shows how an architectural image can direct attention from the ground plane to planting, building edges, and shading. Its project identity remains unstated in this source.