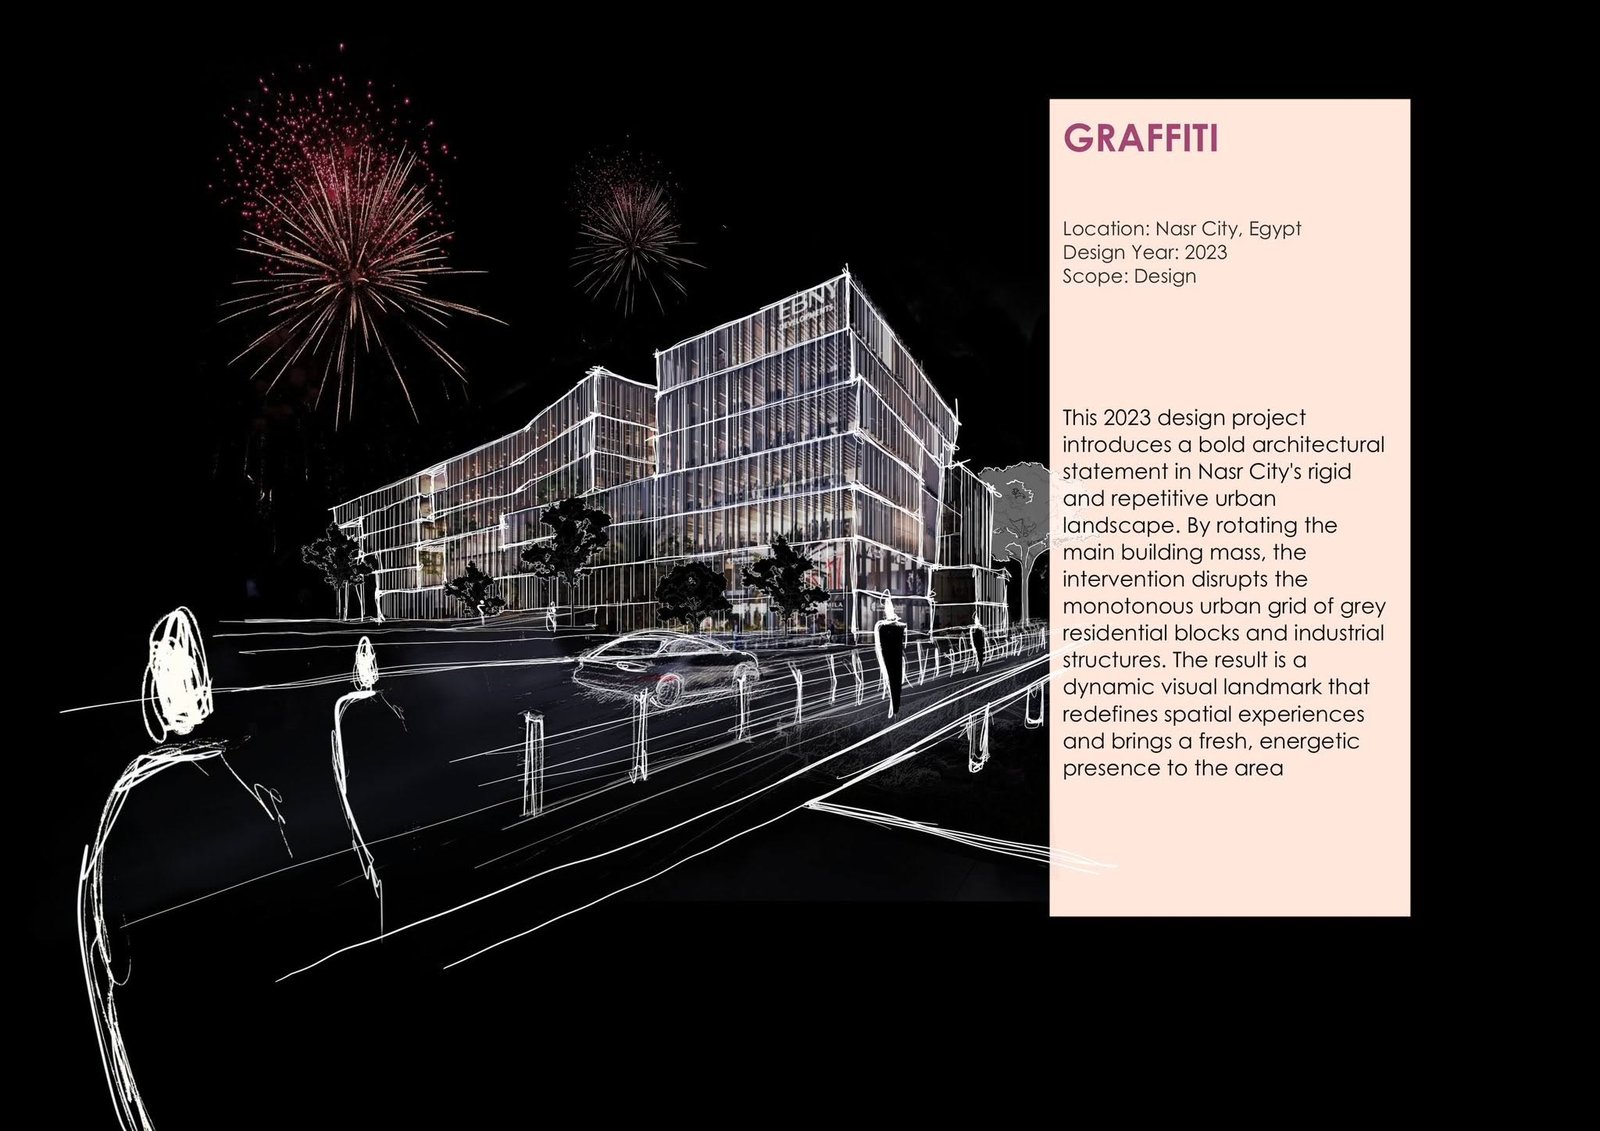
Graffiti is Partner-Z’s proposal for an Ebny Development commercial and administrative center in Cairo, Egypt. The publication credits full cooperation with HomeGate Construction, while the design board places the proposal in Nasr City and labels the design year 2023.
A gesture within the urban grid
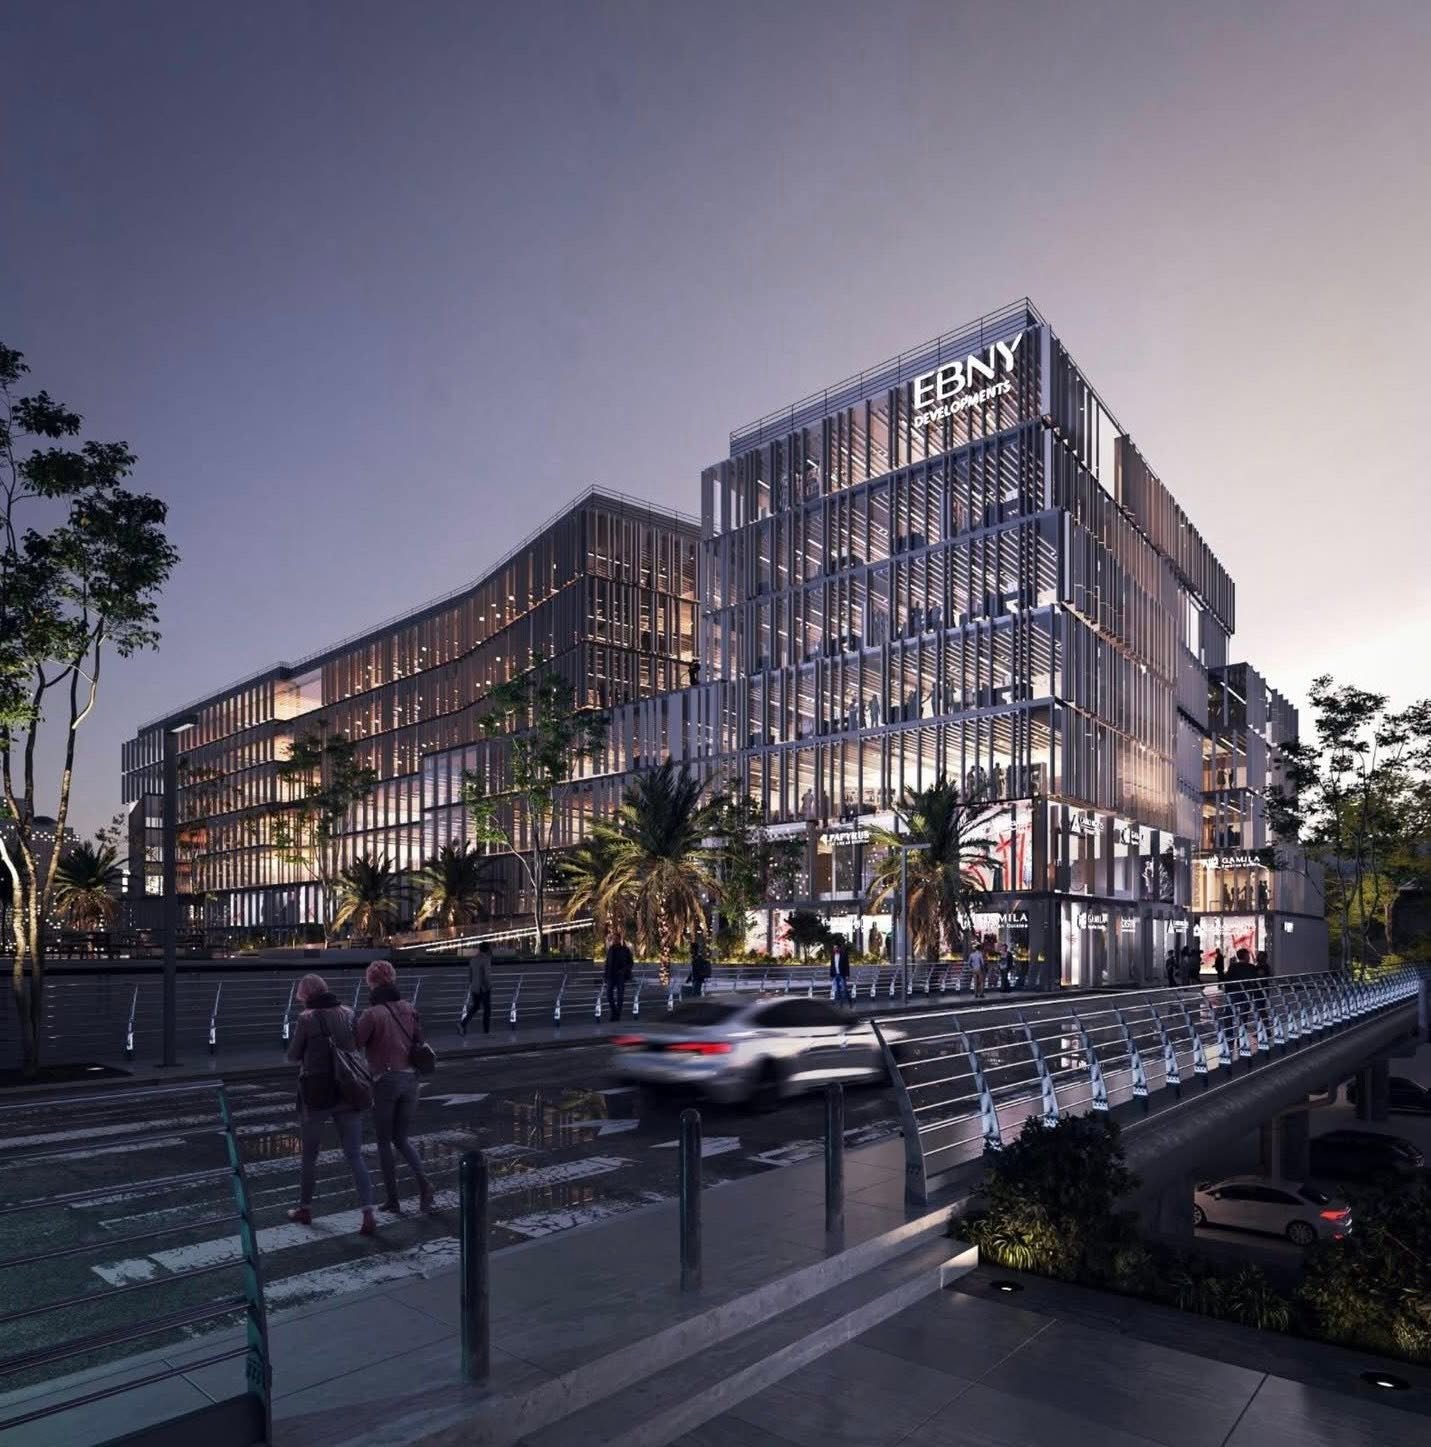
The opening board presents the rotation of the main mass as a response to a repetitive urban grid. Its stated intention is to introduce a dynamic landmark within that setting. This is the design argument shown in the presentation, rather than a claim about an already completed building’s effect on the city.
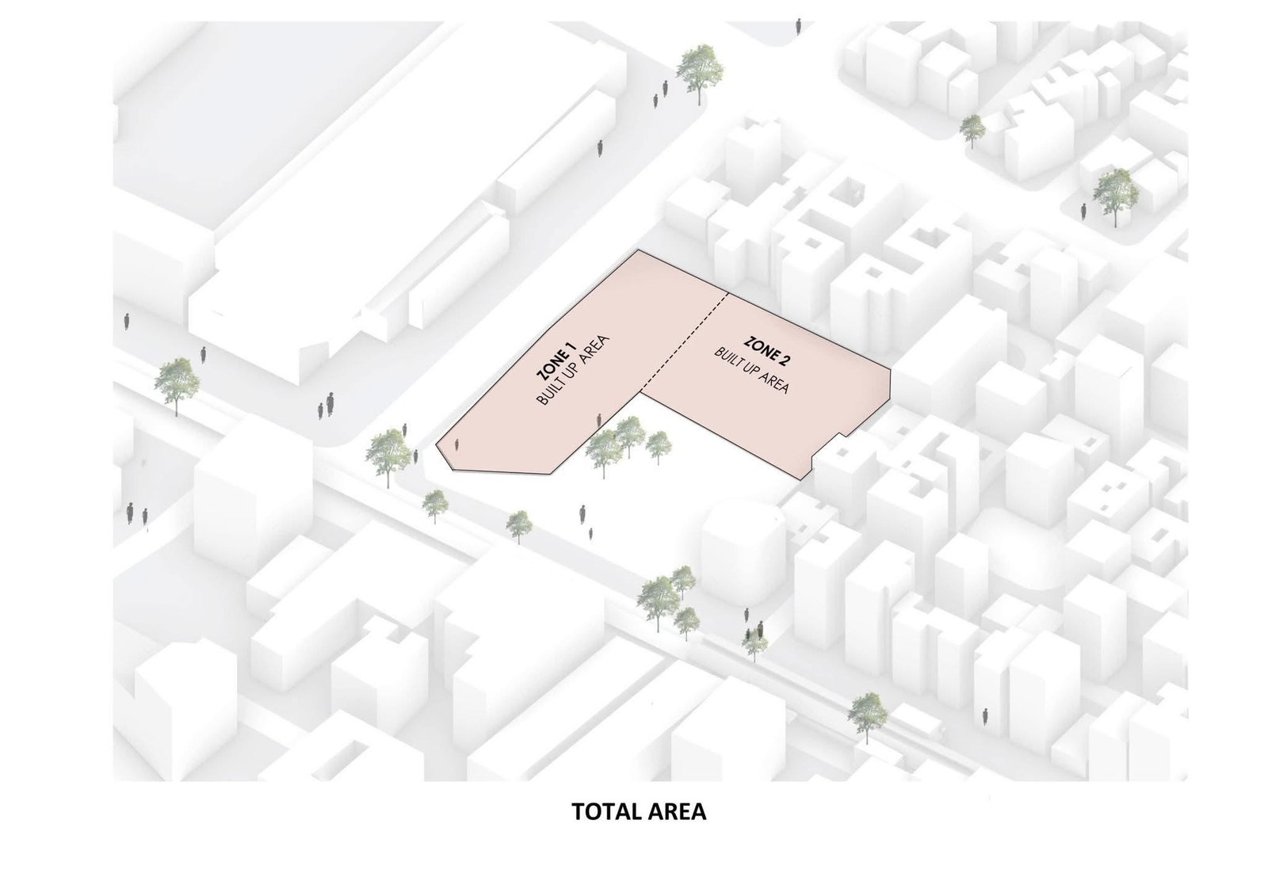
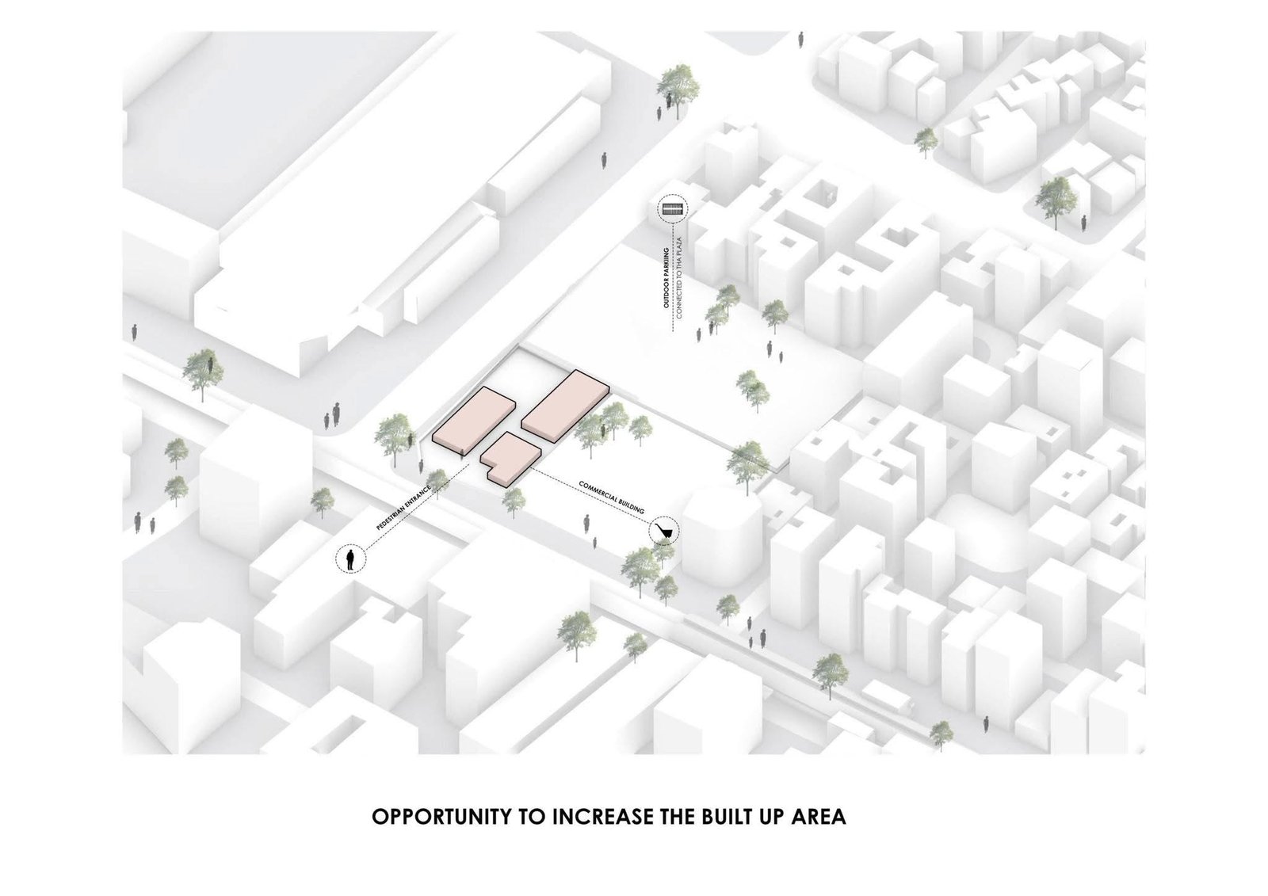
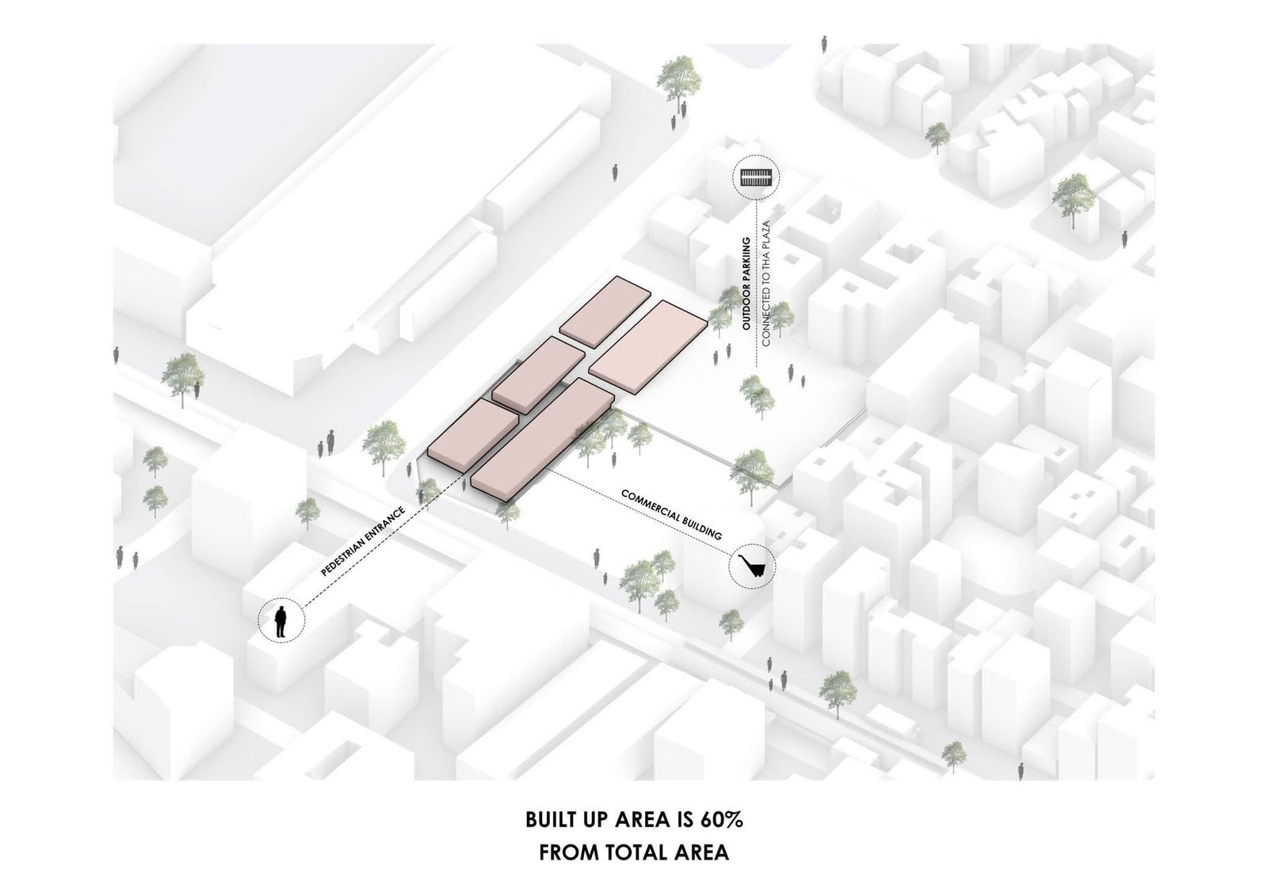
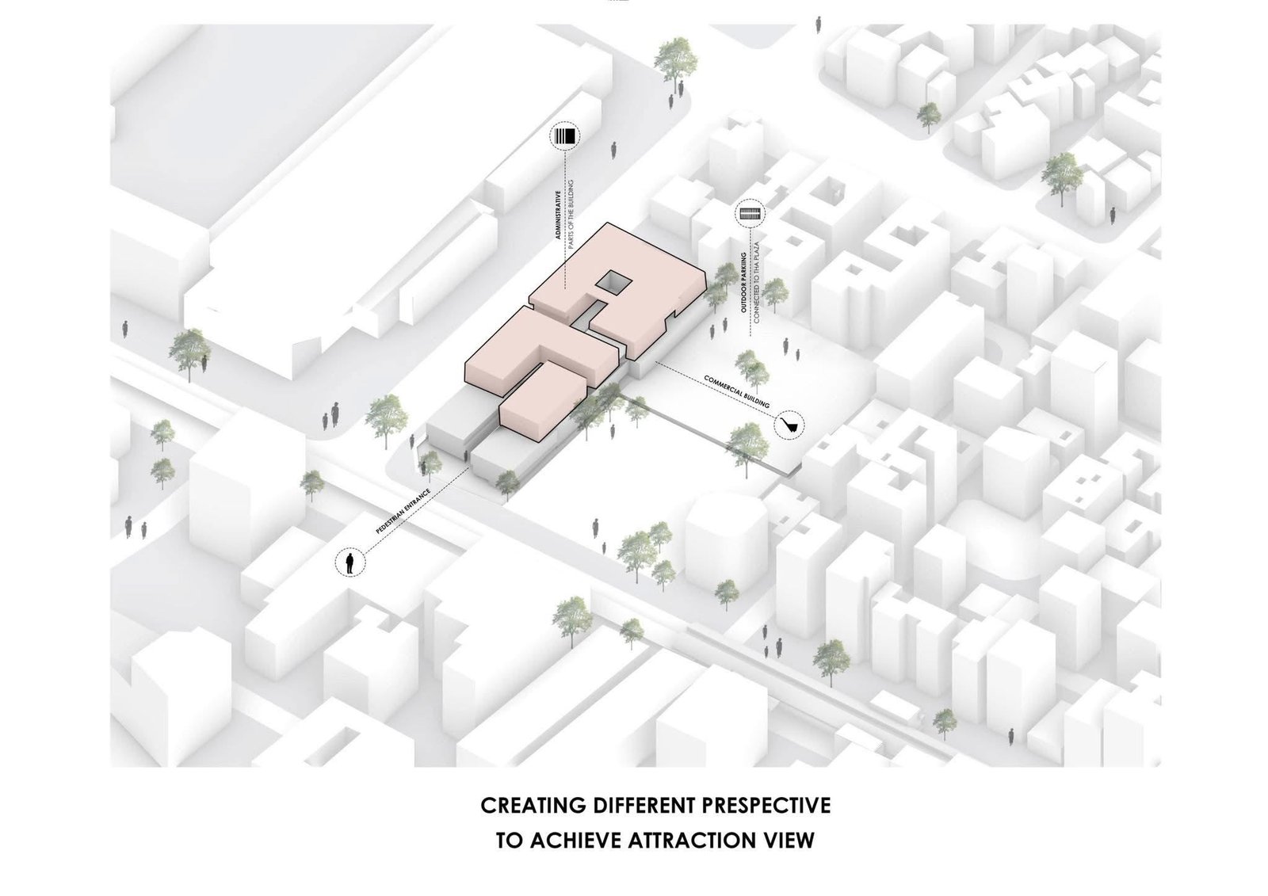
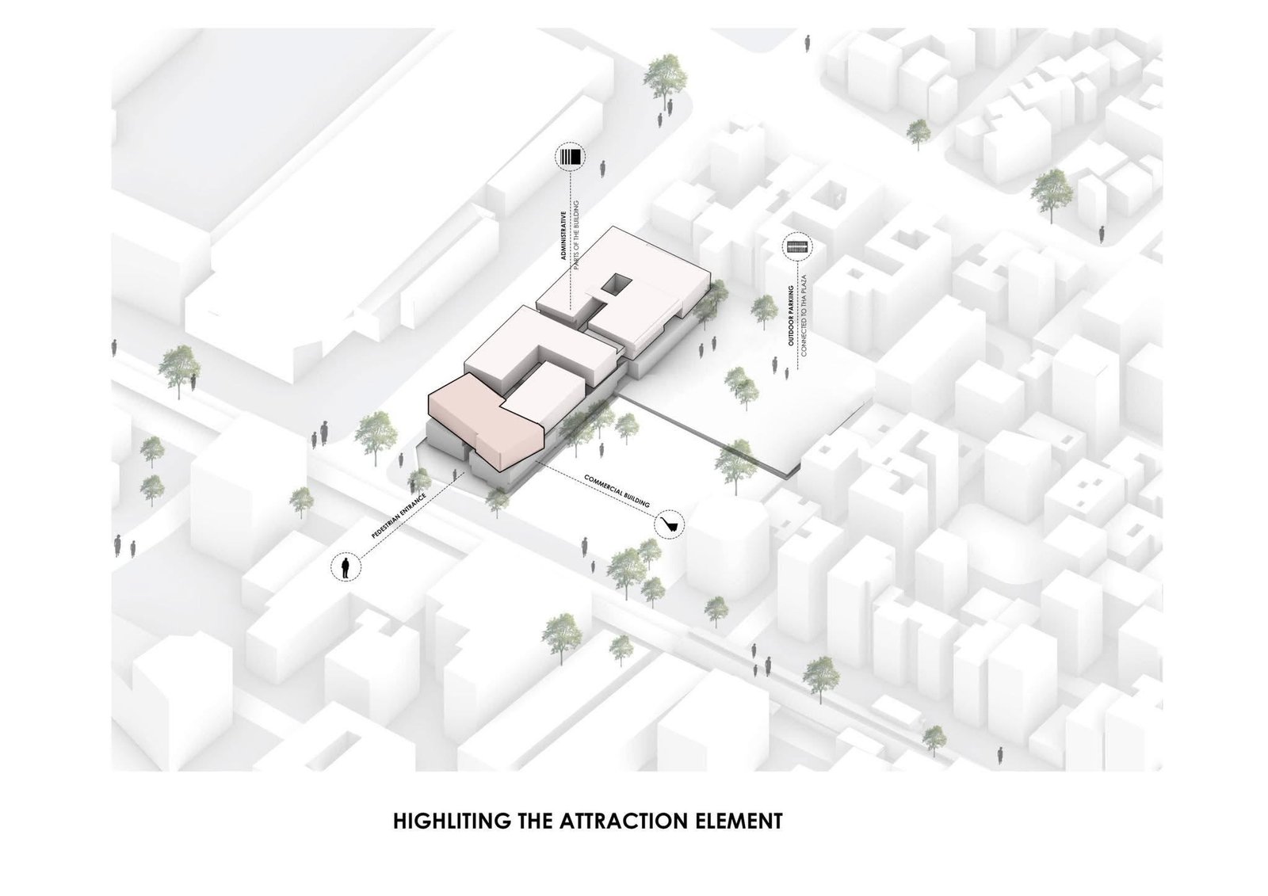
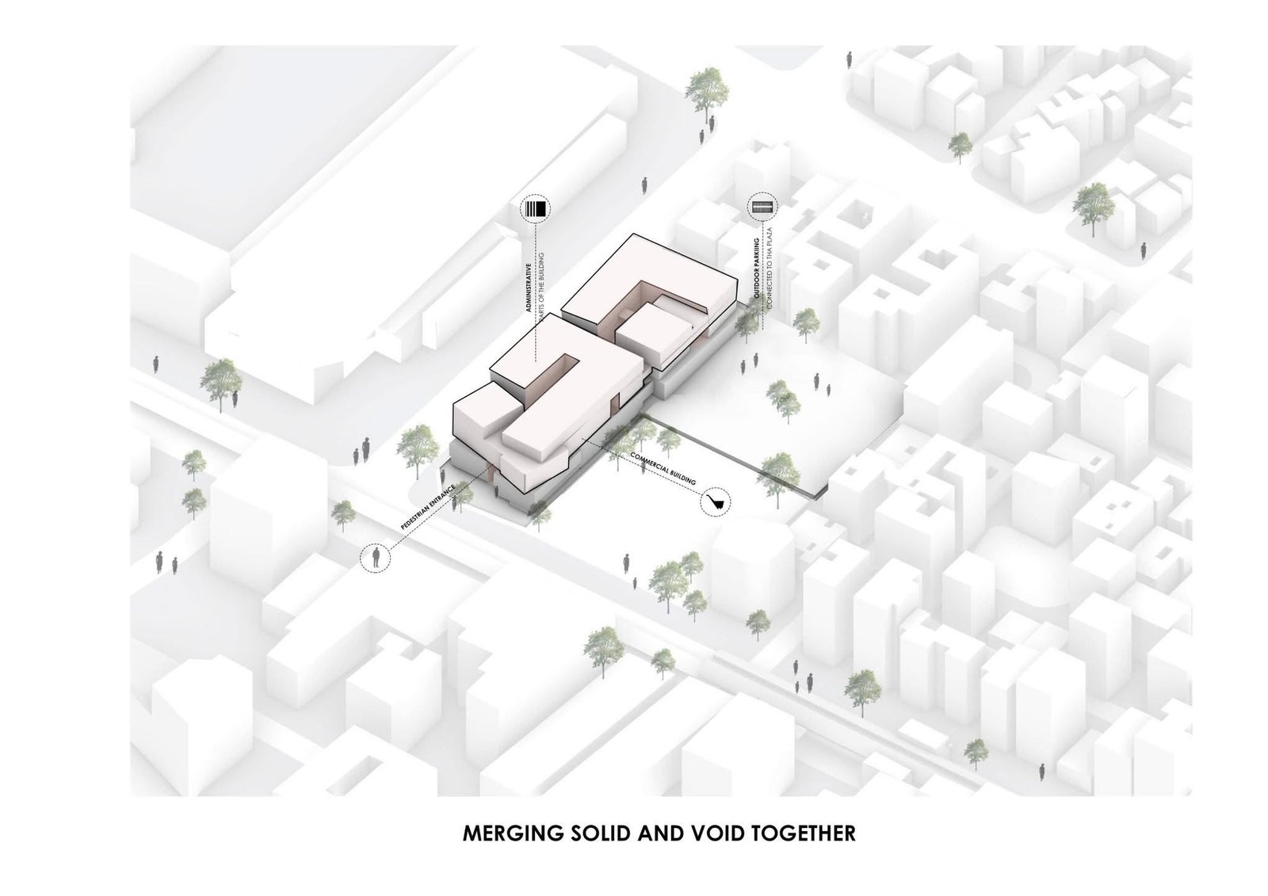
The gallery makes the relationship between site and massing visible. Diagrams move between the surrounding built-up context and the proposed arrangement, allowing the reader to examine how a change in orientation alters the overall composition.
Commercial and administrative spaces
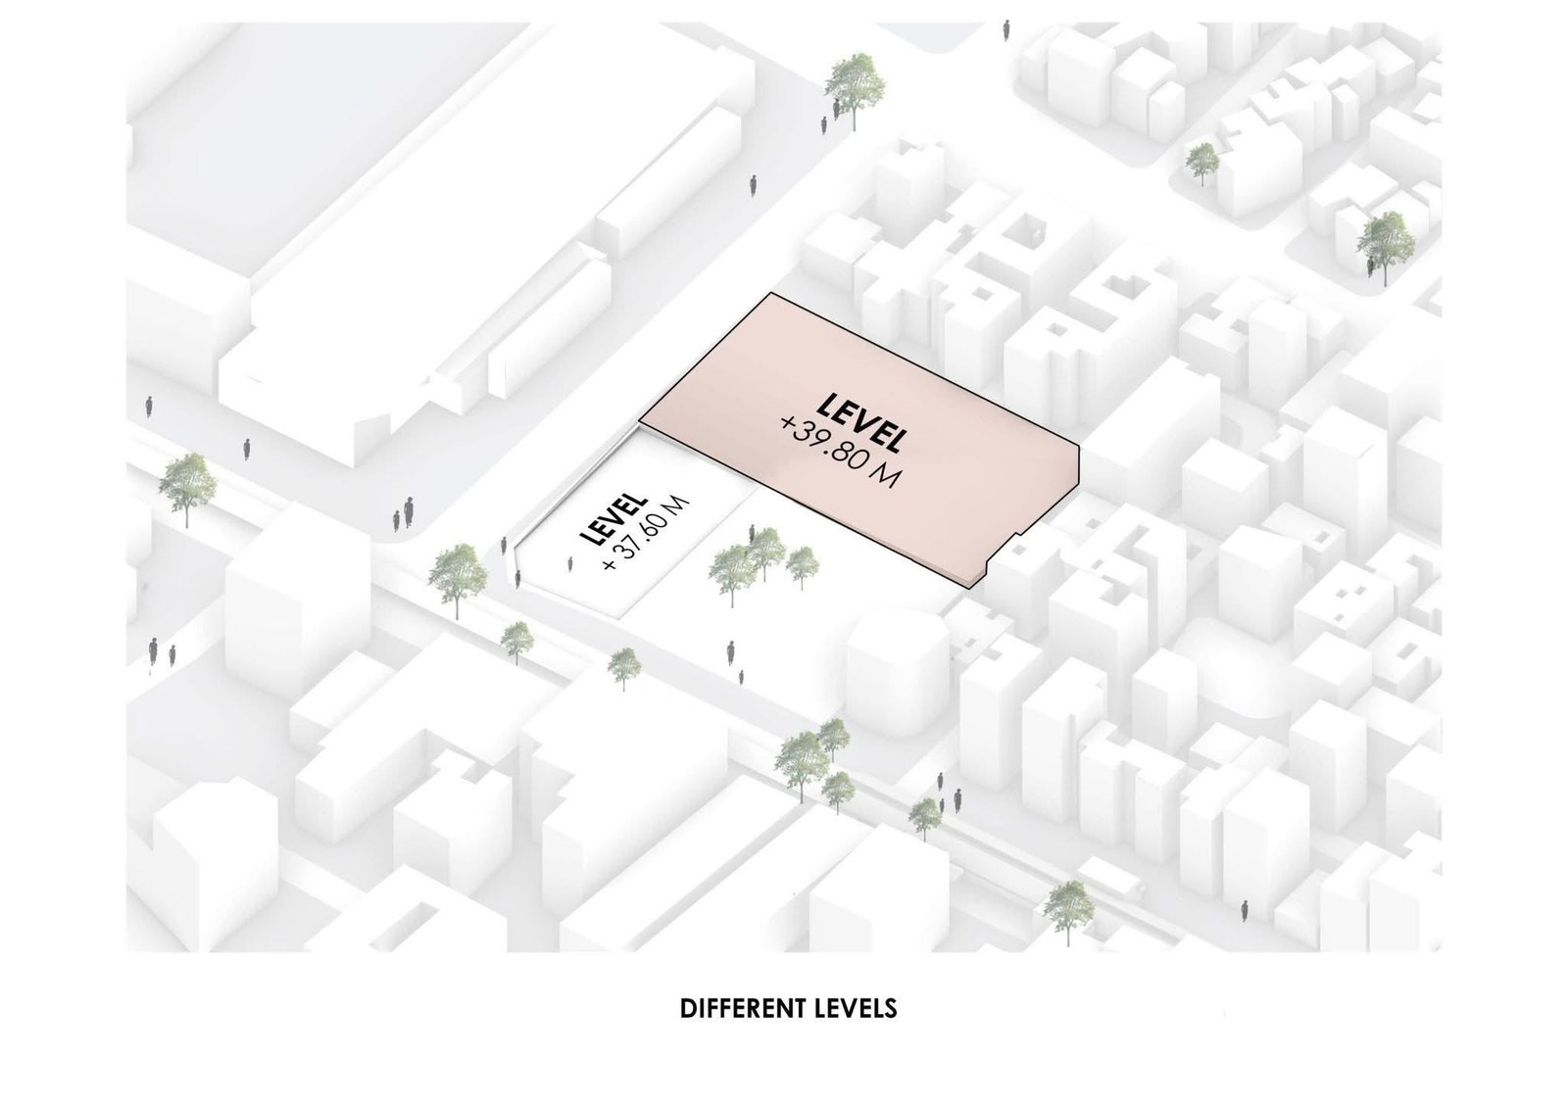
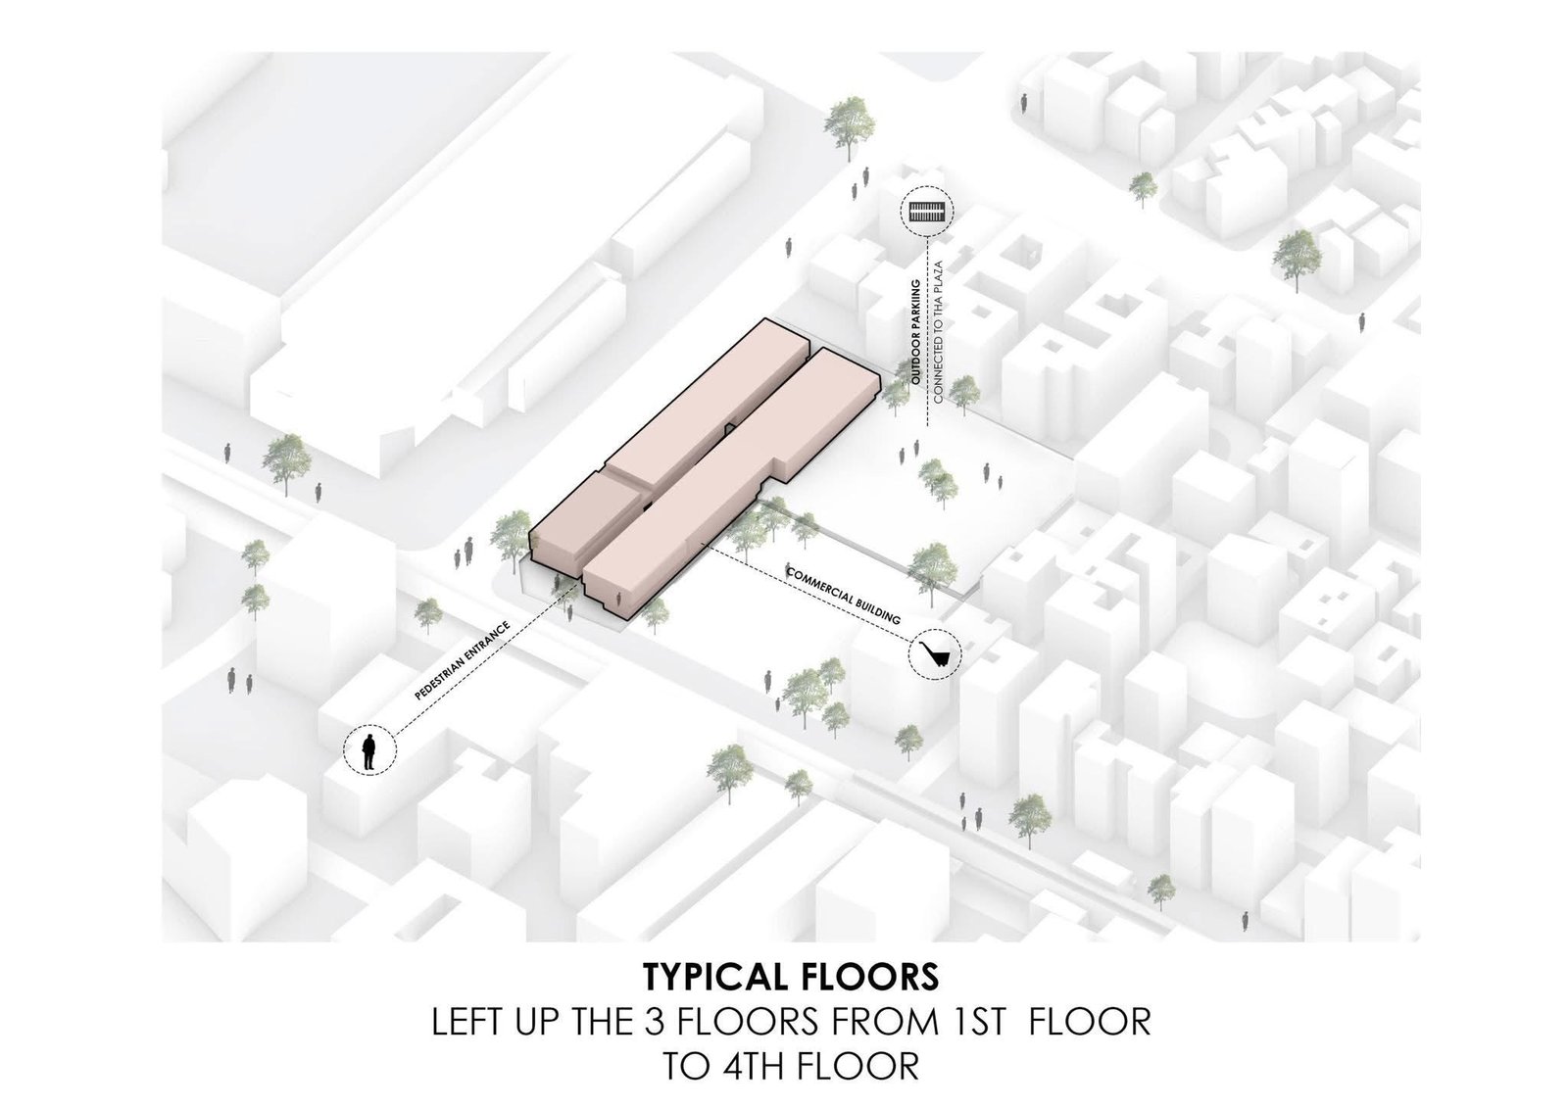
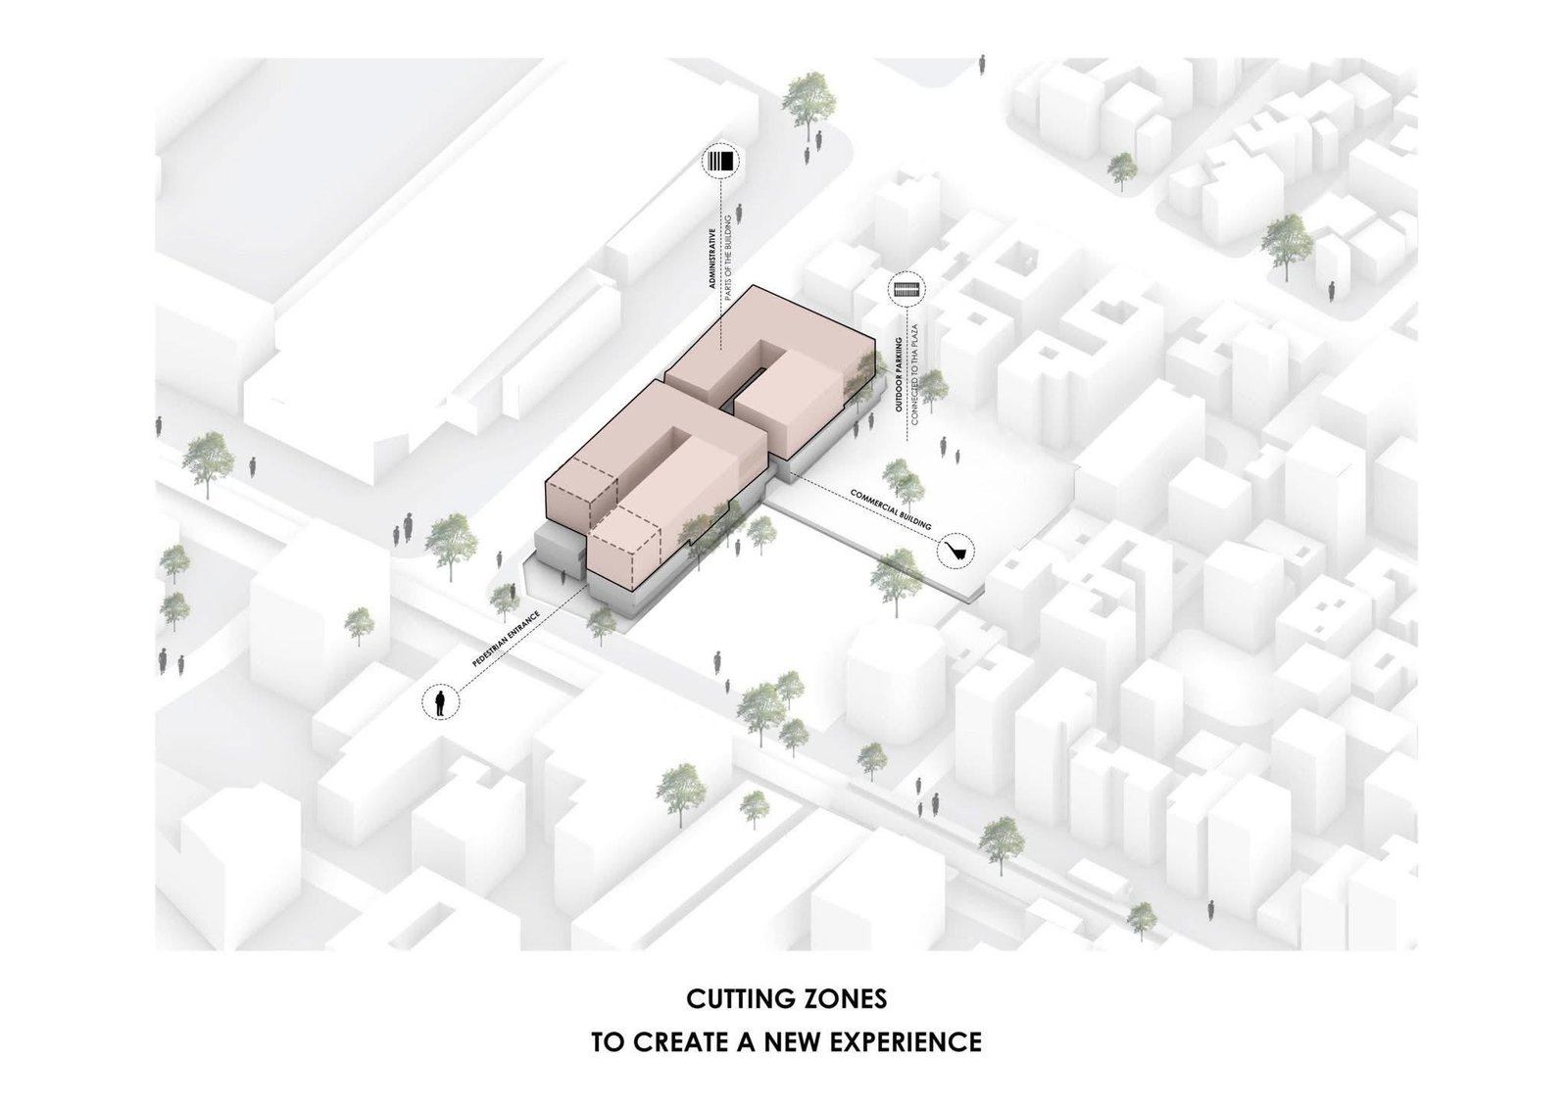
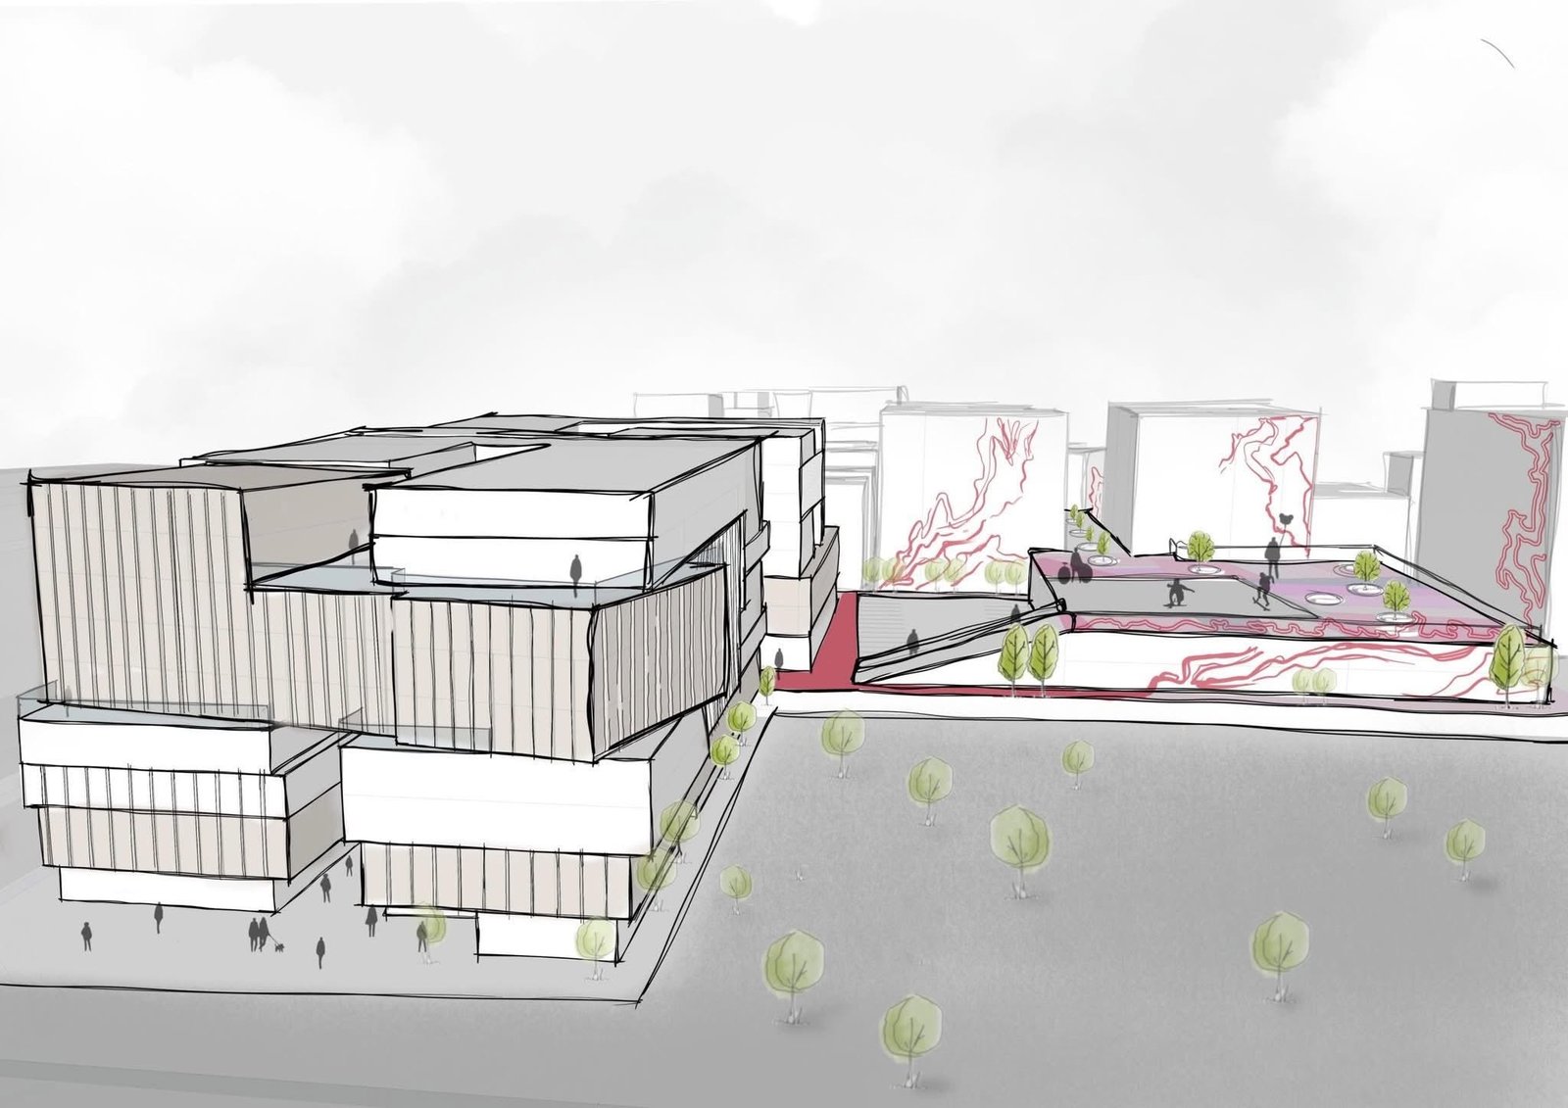
Commercial and administrative uses form the project’s brief. The drawings develop that combination through a commercial level and raised administrative volumes, with studies of levels, solid form, and open space.
These studies explain the proposal through relationships between its parts. Rotation is considered alongside the organization of different activities, giving the architectural gesture a spatial context beyond its outline.
Reading the full design sequence
The twelve-image gallery includes the project board and its related design studies. Viewing the complete sequence keeps the visual explanation connected: the urban setting, the arrangement of uses, and the exploration of mass can be read together.
The board identifies the scope as design, and the caption describes the work as a proposal. Ebny Development and HomeGate Construction retain their stated credits. The publication does not establish a construction milestone or opening date, so Graffiti is presented here through its architectural intentions and the drawings that explain them.