GRAFFETI Business District 2024: Green Space and Cultural Facades in Cairo

Source date:

GRAFFETI Business District’s 2024 Cairo vision combines green space, unit-led form development and office views toward graffiti-inspired cultural facades.

GRAFFETI Business District is a 2024 administrative complex vision in Cairo, Egypt. The proposal brings green spaces and graffiti-inspired facades into its architectural narrative, seeking to create a recognizable focal point connected with the surrounding city and Egyptian cultural identity.

A green focus within the urban setting

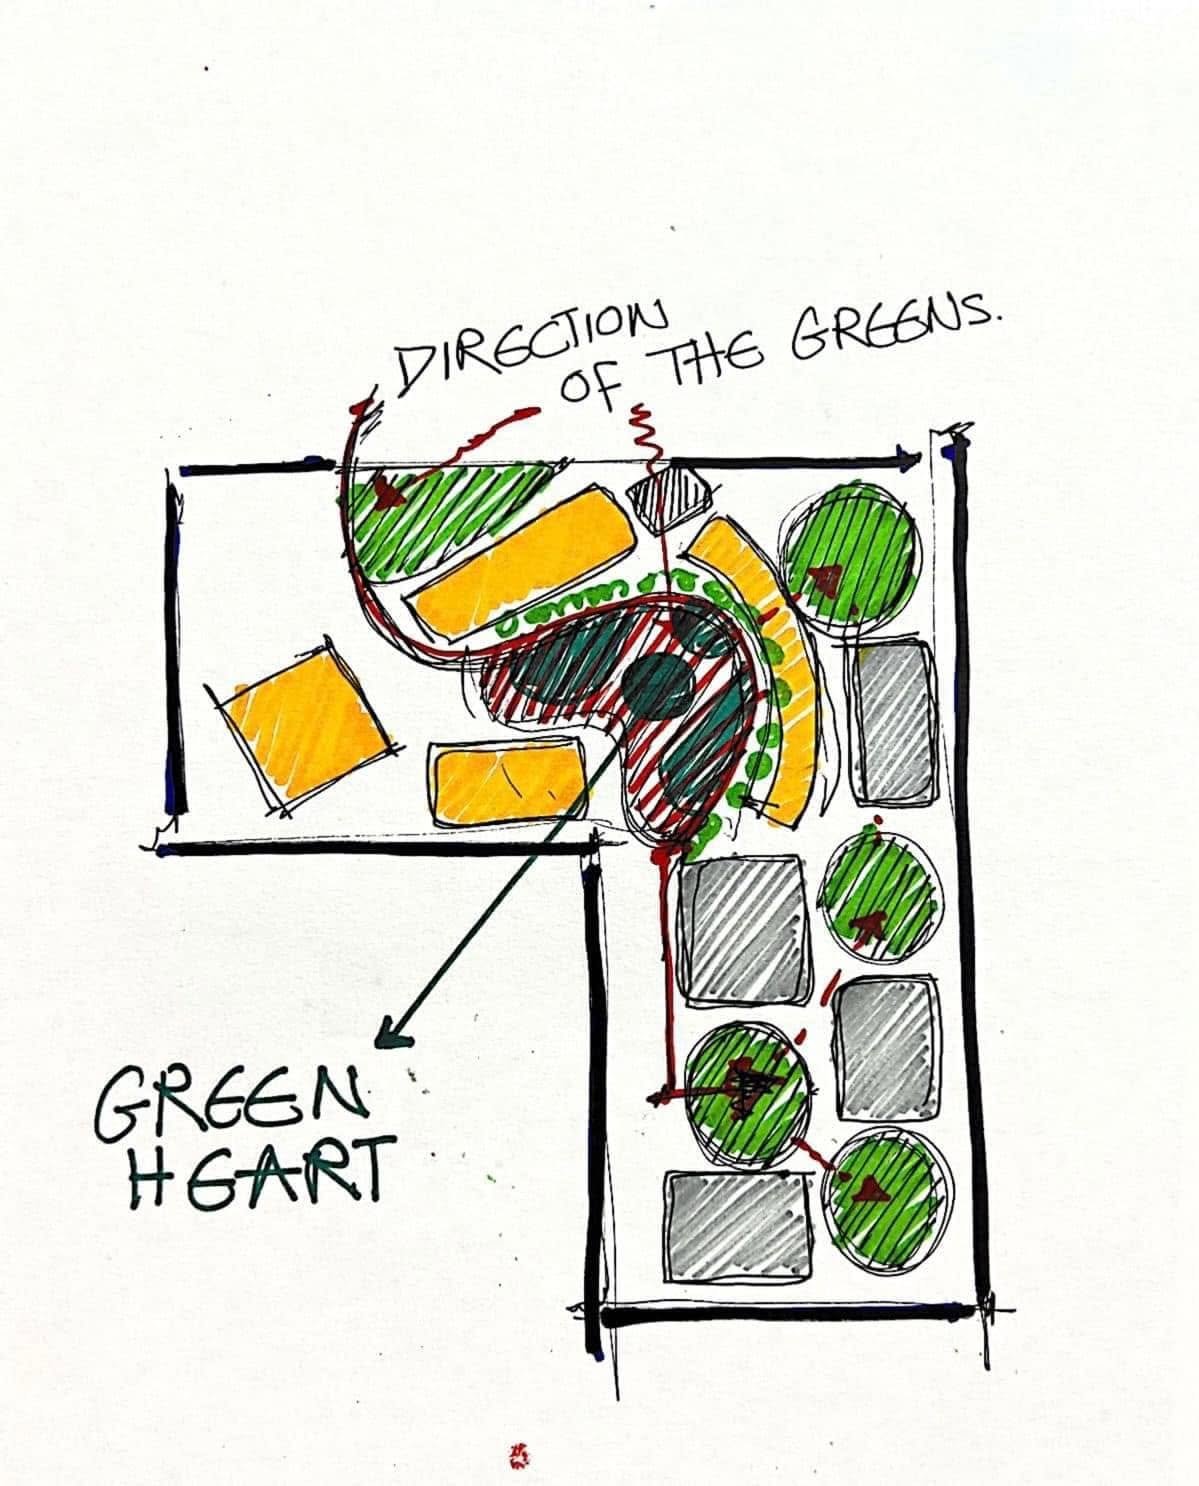
The source describes green spaces as a ‘green lung’ for the area. This is part of the project’s stated sustainability ambition and its intended contribution to Cairo’s urban landscape. The planting and open-space narrative gives the business district an identity beyond its individual office units.

Responding to the site and unit requirements

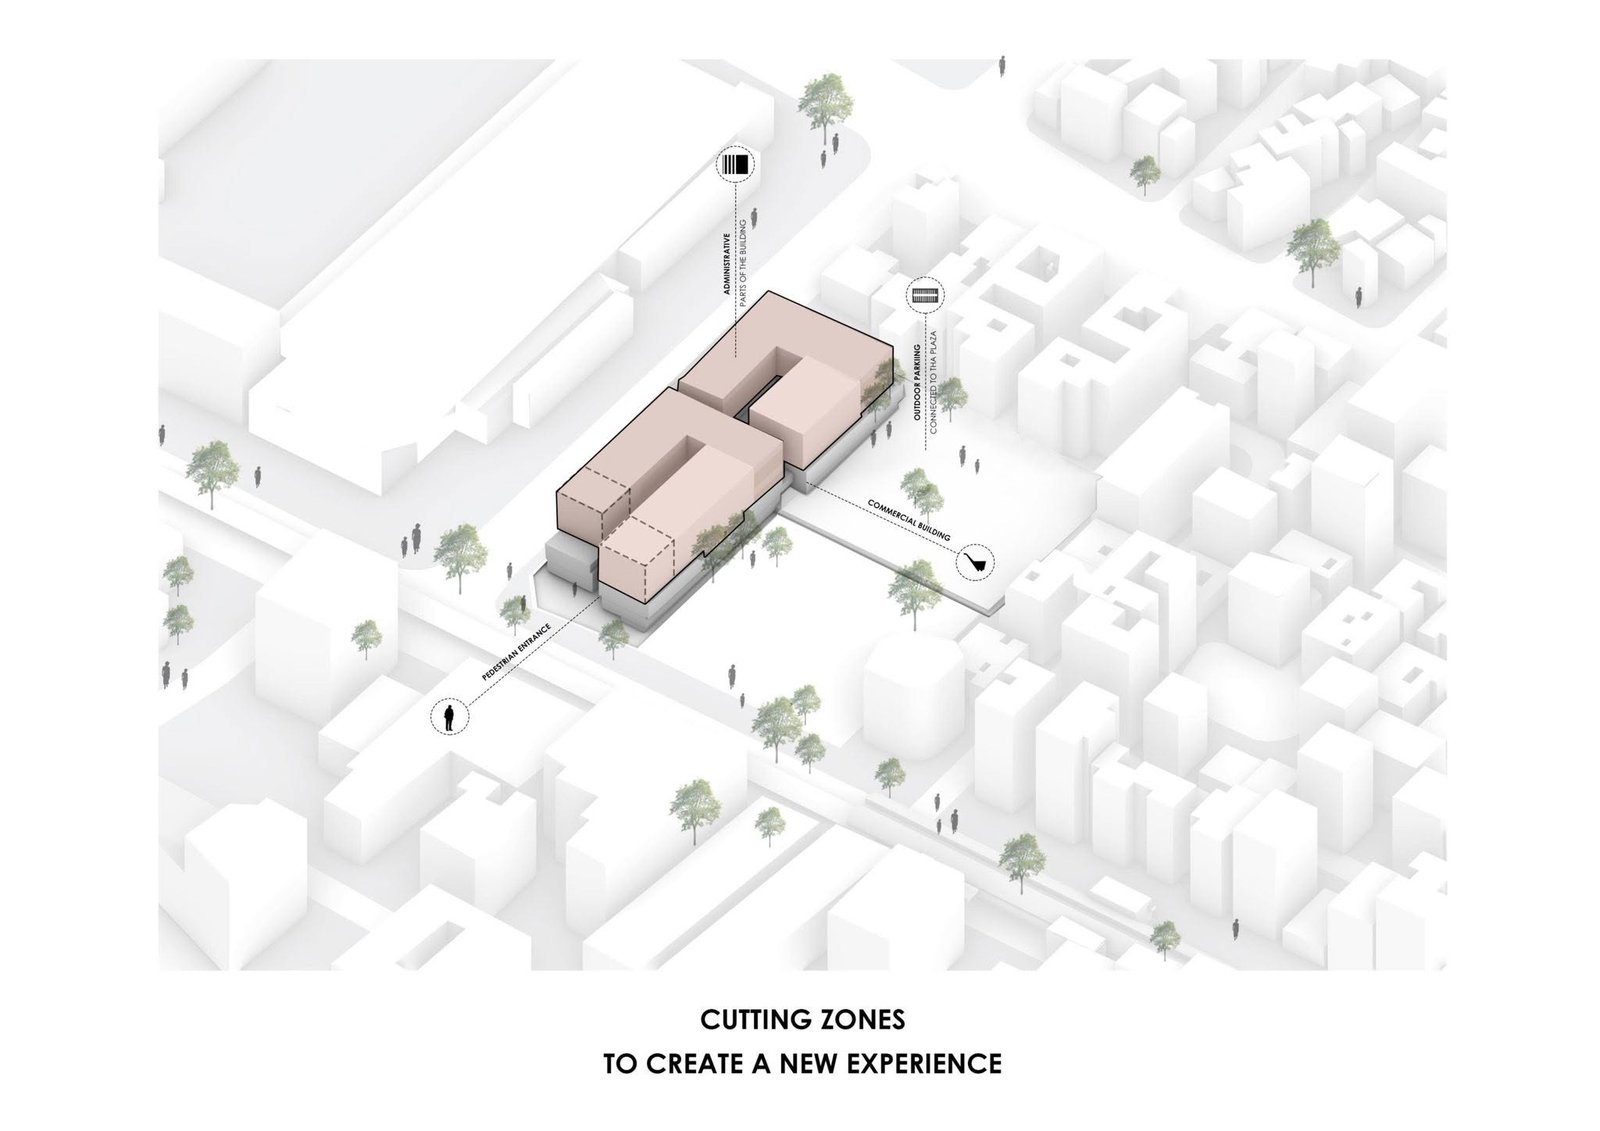
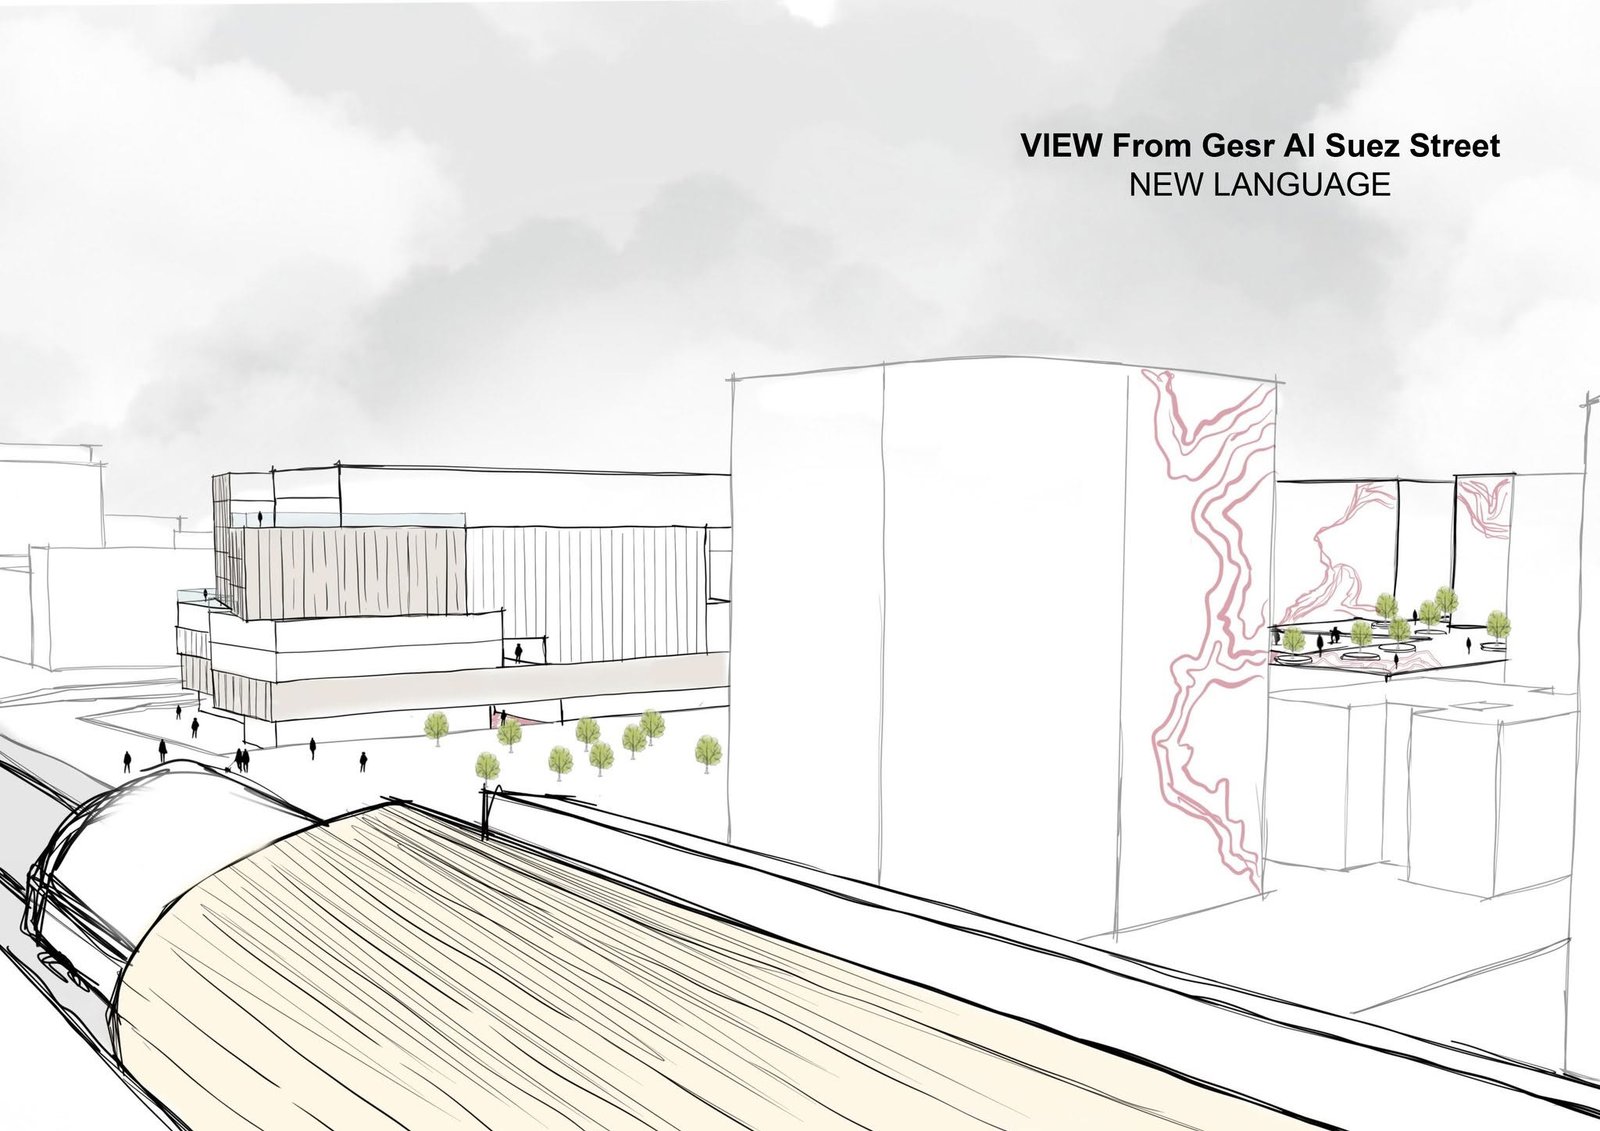
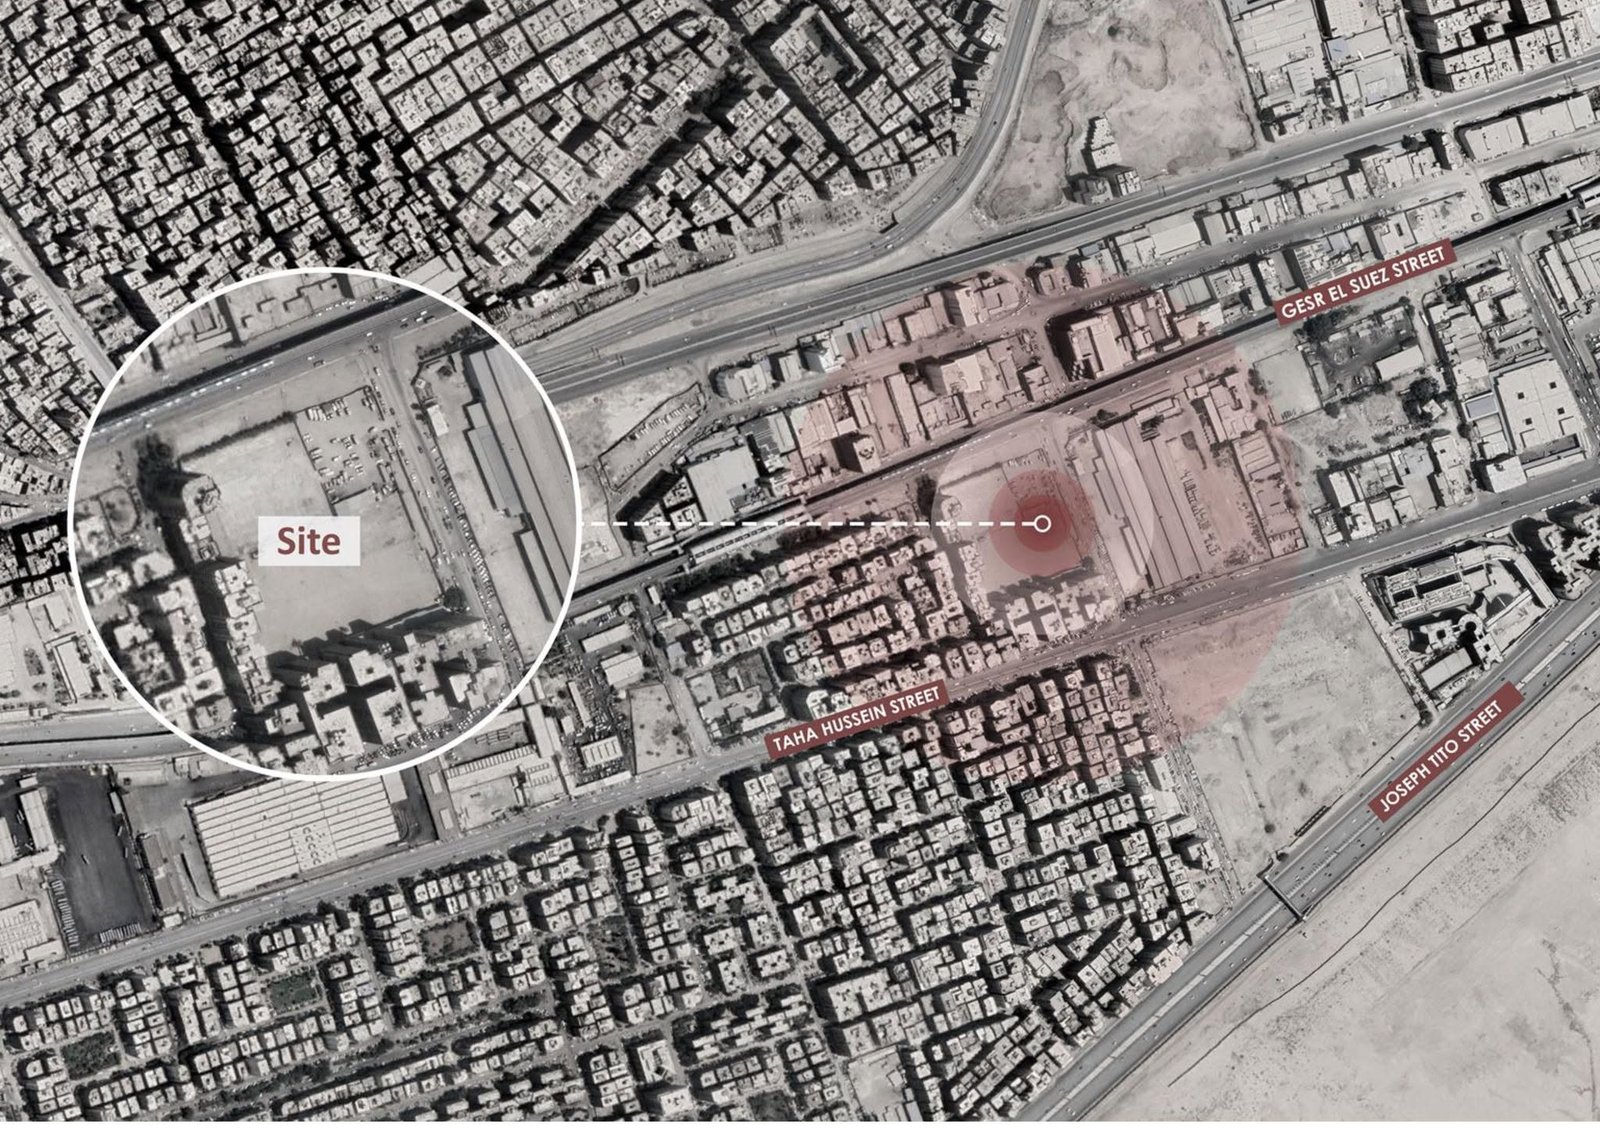
The caption identifies a relationship with the monorail route on Gesr El Suez Street. It also names the owner’s requirements for particular unit sizes as an influence on the architectural development. Form generation is presented as the means of bringing the site and those program requirements together.

Graffiti-inspired views

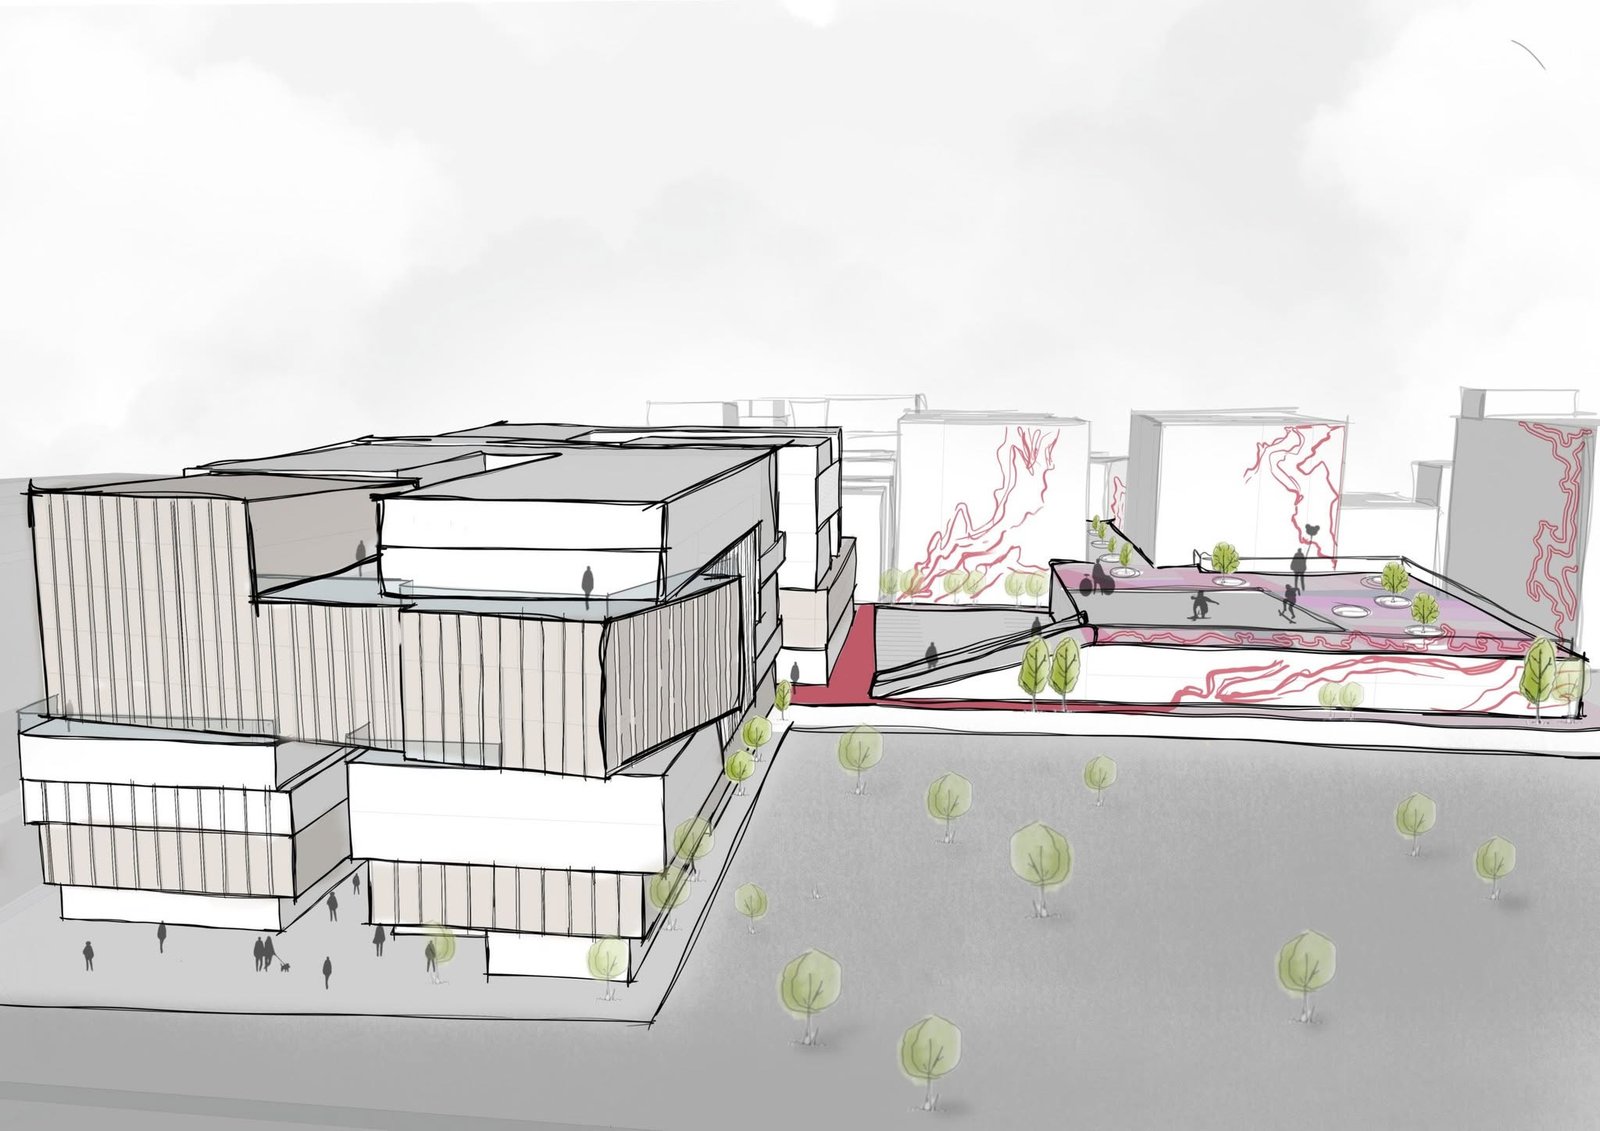
Surrounding irregular buildings are incorporated into the vision through colorful, graffiti-inspired facade treatments celebrating Egyptian culture and heritage. Offices and spaces are described as oriented toward these artistic facades, making the surrounding view part of the district’s proposed experience.

The idea connects architecture with what people see from within it. Local identity becomes part of the visual setting, while neighboring buildings are given a role in the composition of the district.

A landmark through relationships

GRAFFETI Business District’s 2024 vision rests on several connected elements: green space, a response to unit sizes, an urban transport reference and cultural facade imagery. The project publication presents these as a design ambition for an administrative destination, without providing an operational or construction completion date.
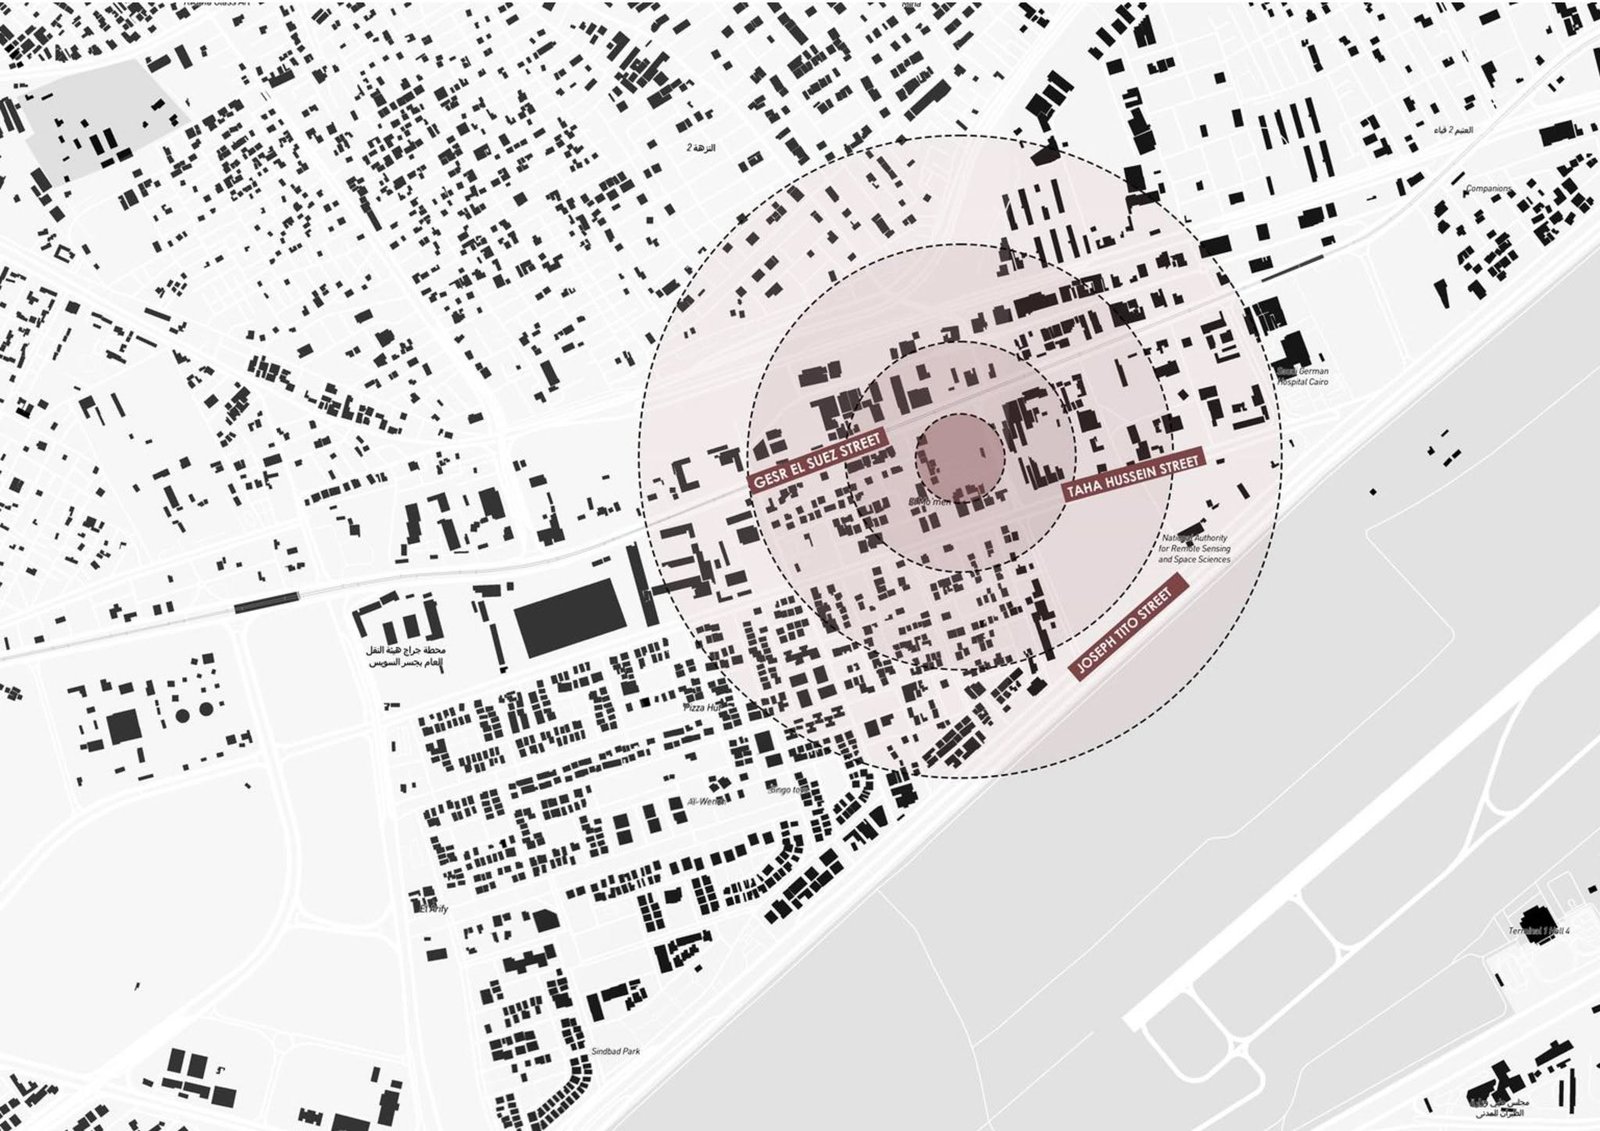
Urban figure-ground study marking the GRAFFETI Business District site within surrounding buildings.
Satellite context map highlighting the business-district site and surrounding road network.
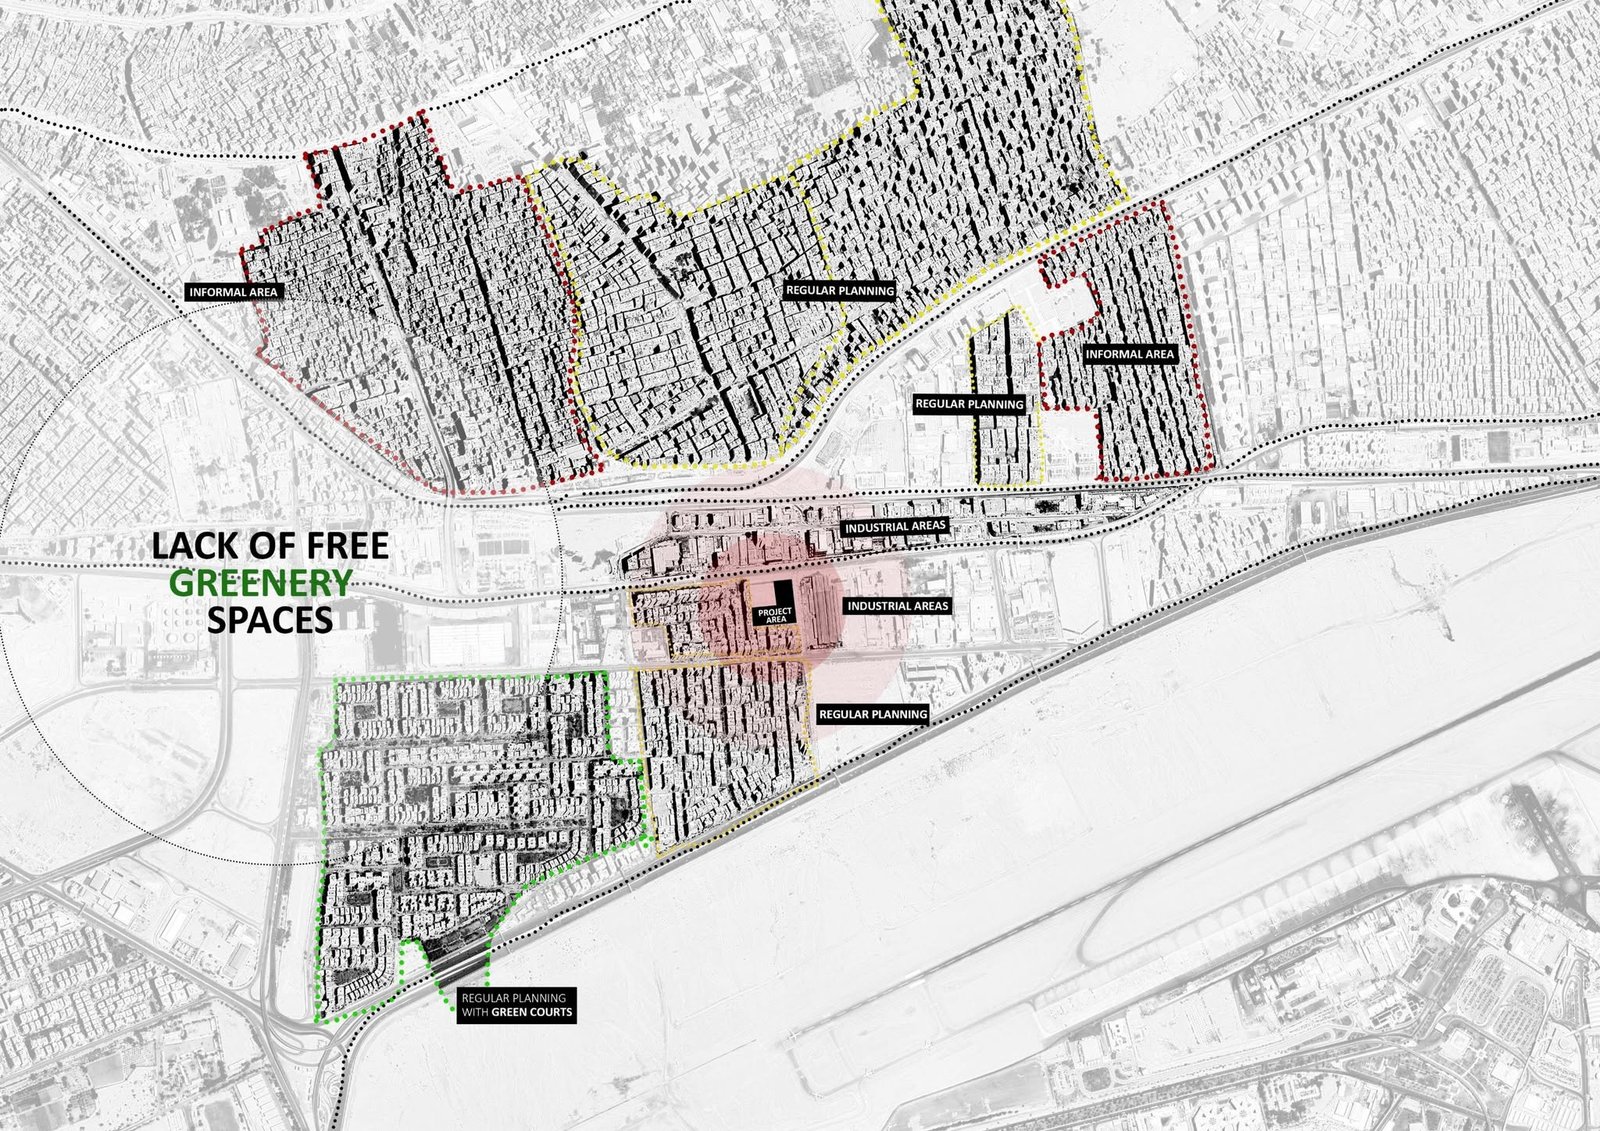
Site-analysis map identifying green-space gaps and nearby urban areas.
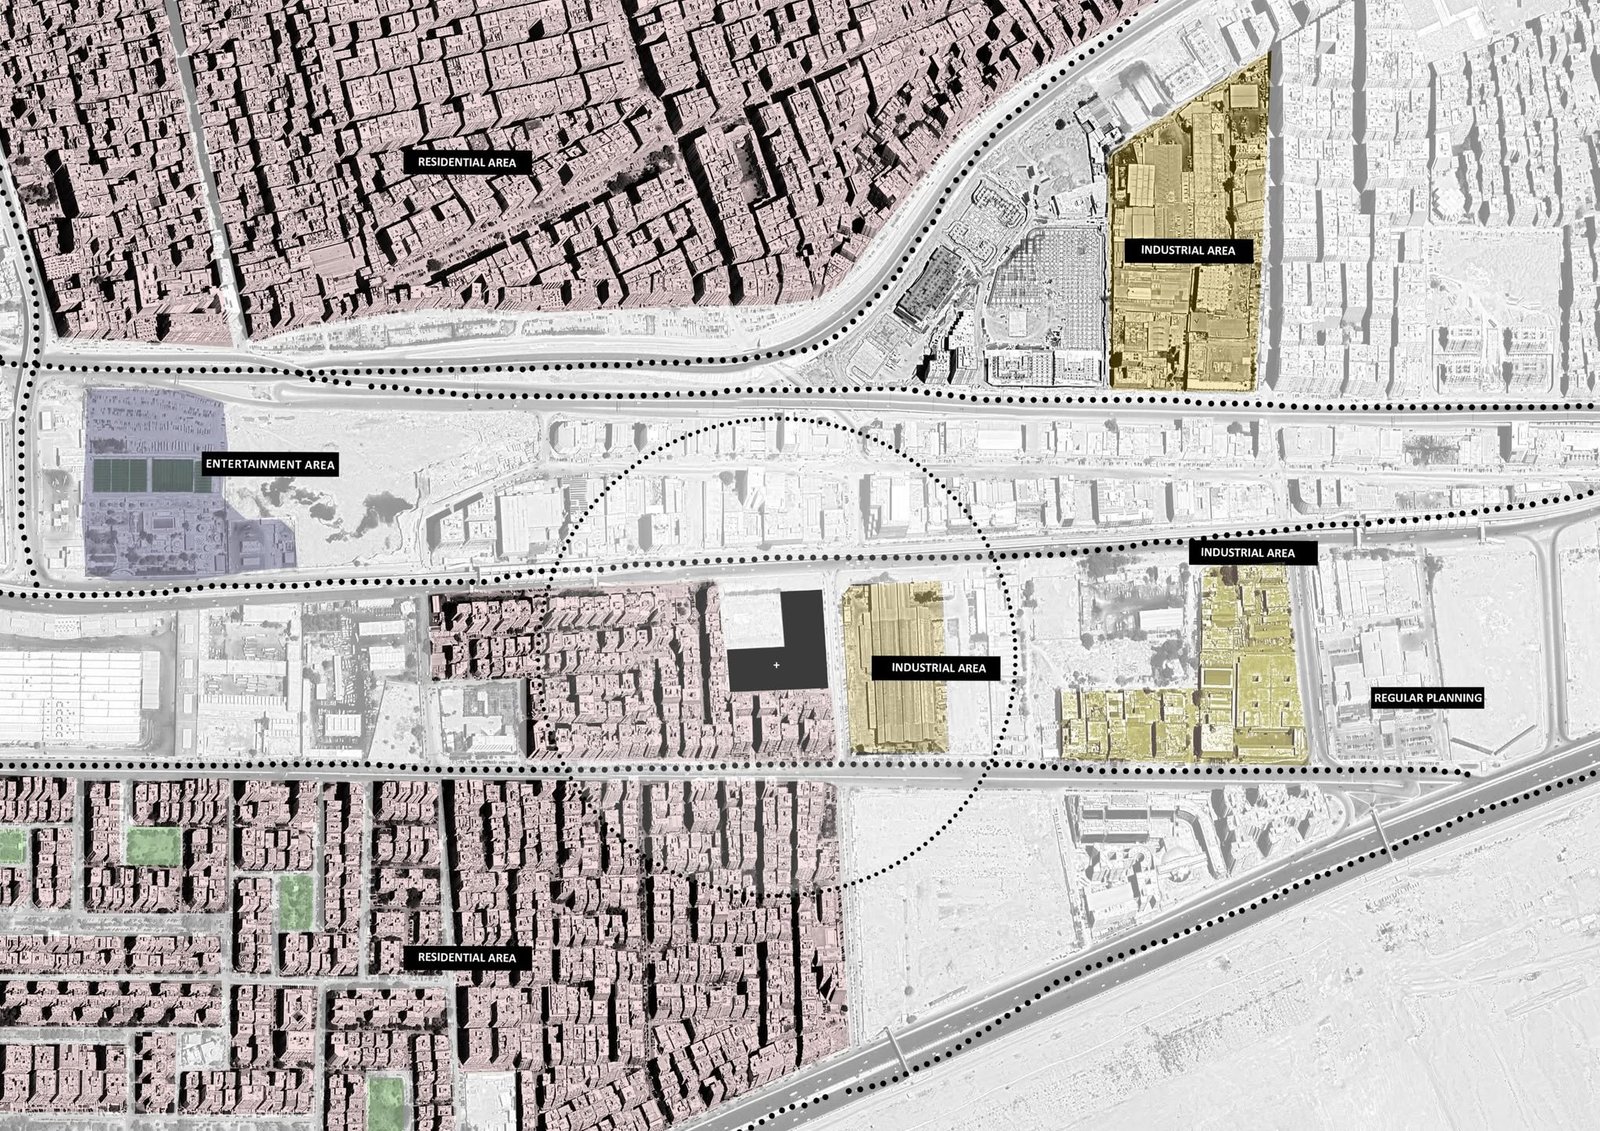
Context map distinguishing land-use areas around the proposed business district.
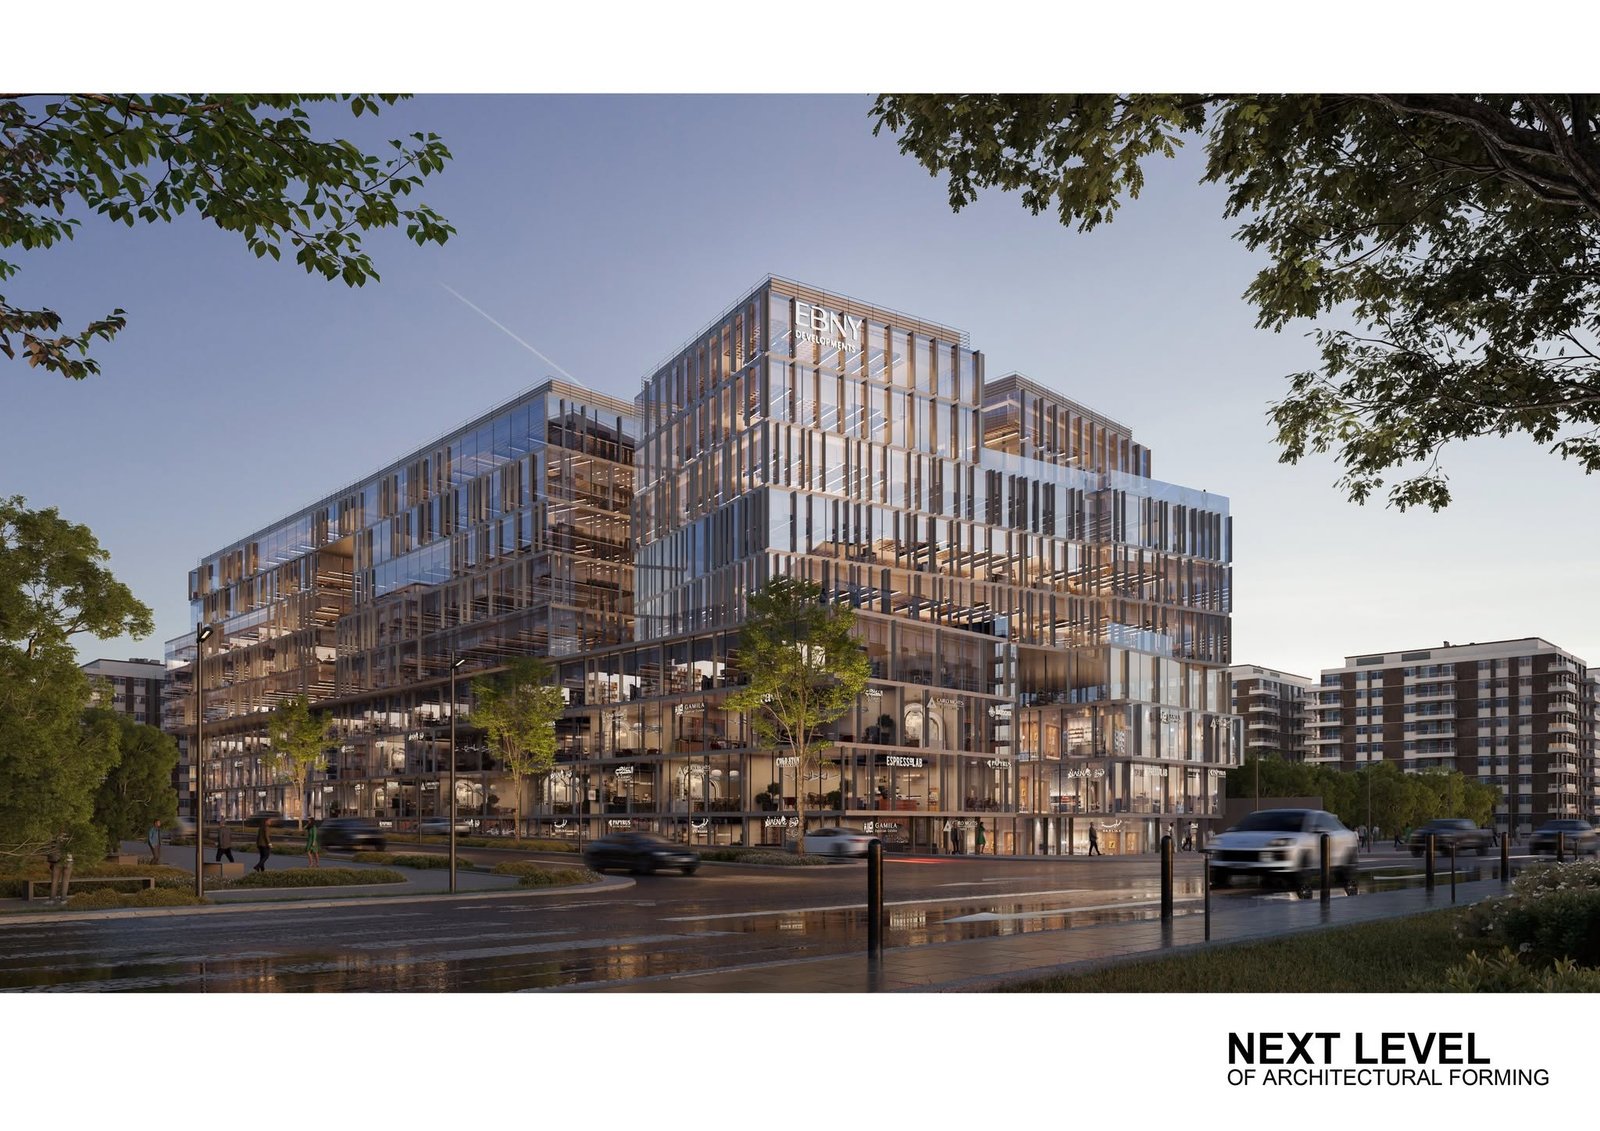
Daytime GRAFFETI Business District visualization with glazed office blocks, street trees and traffic.
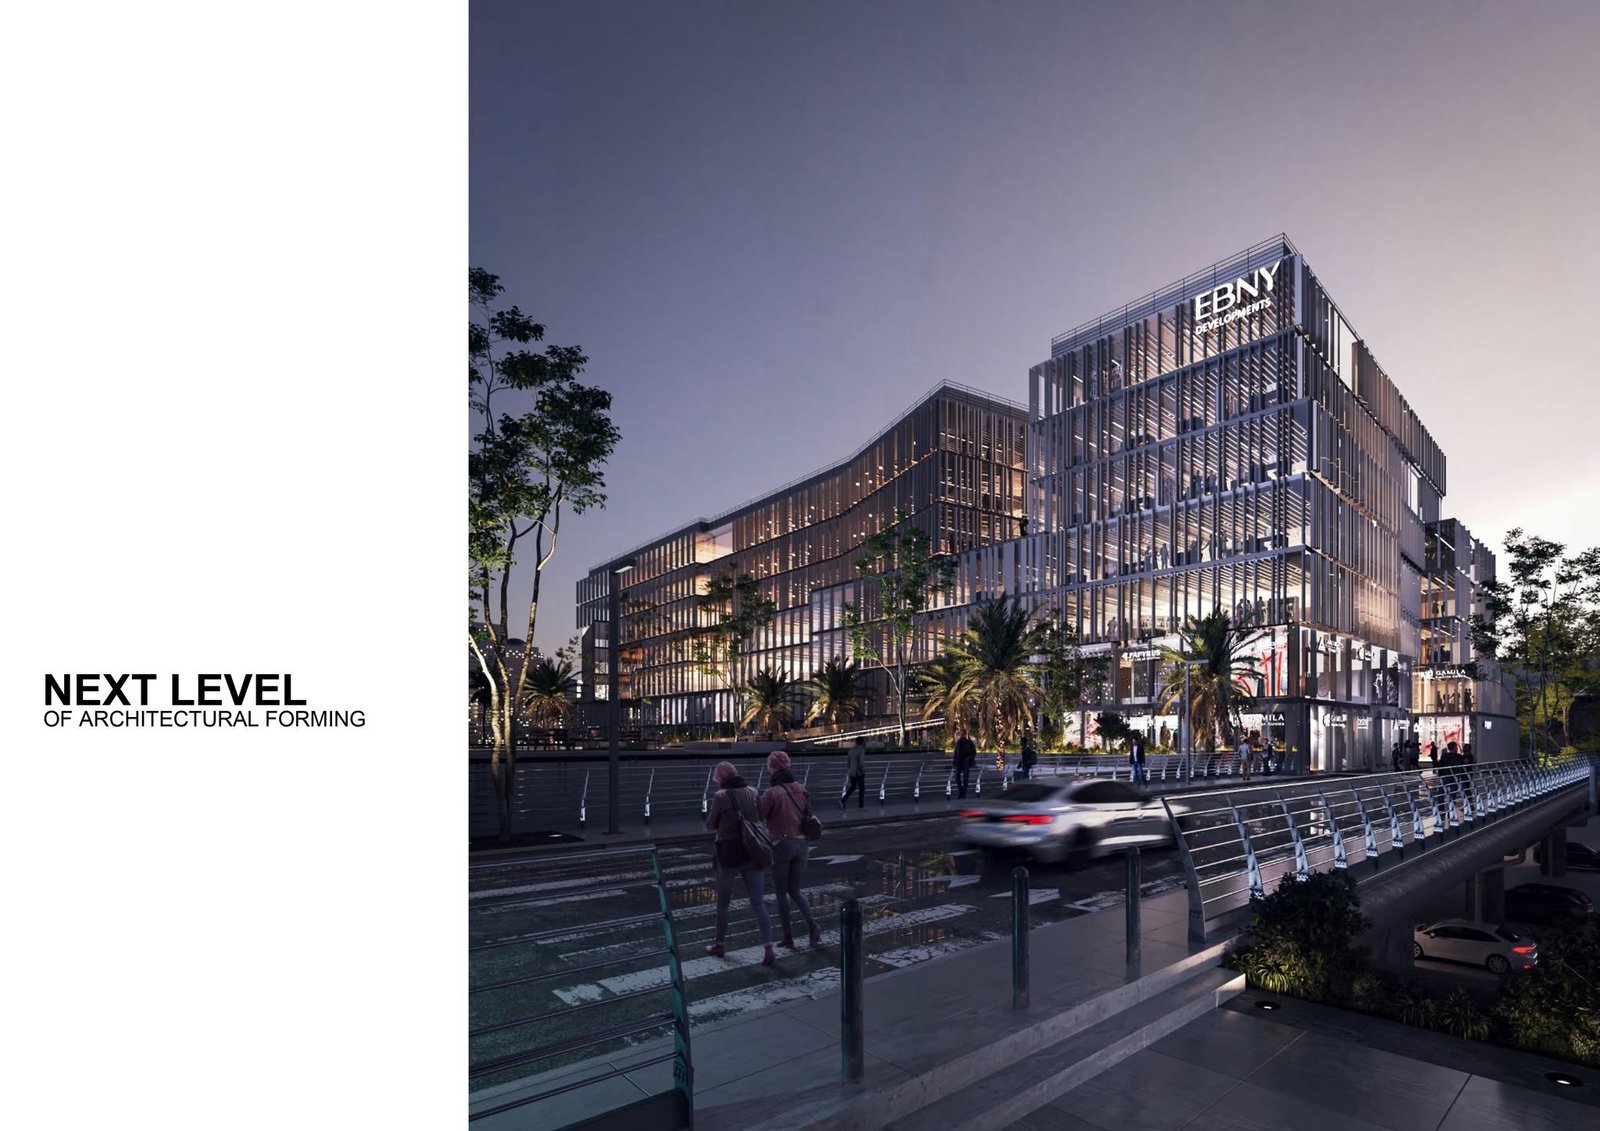
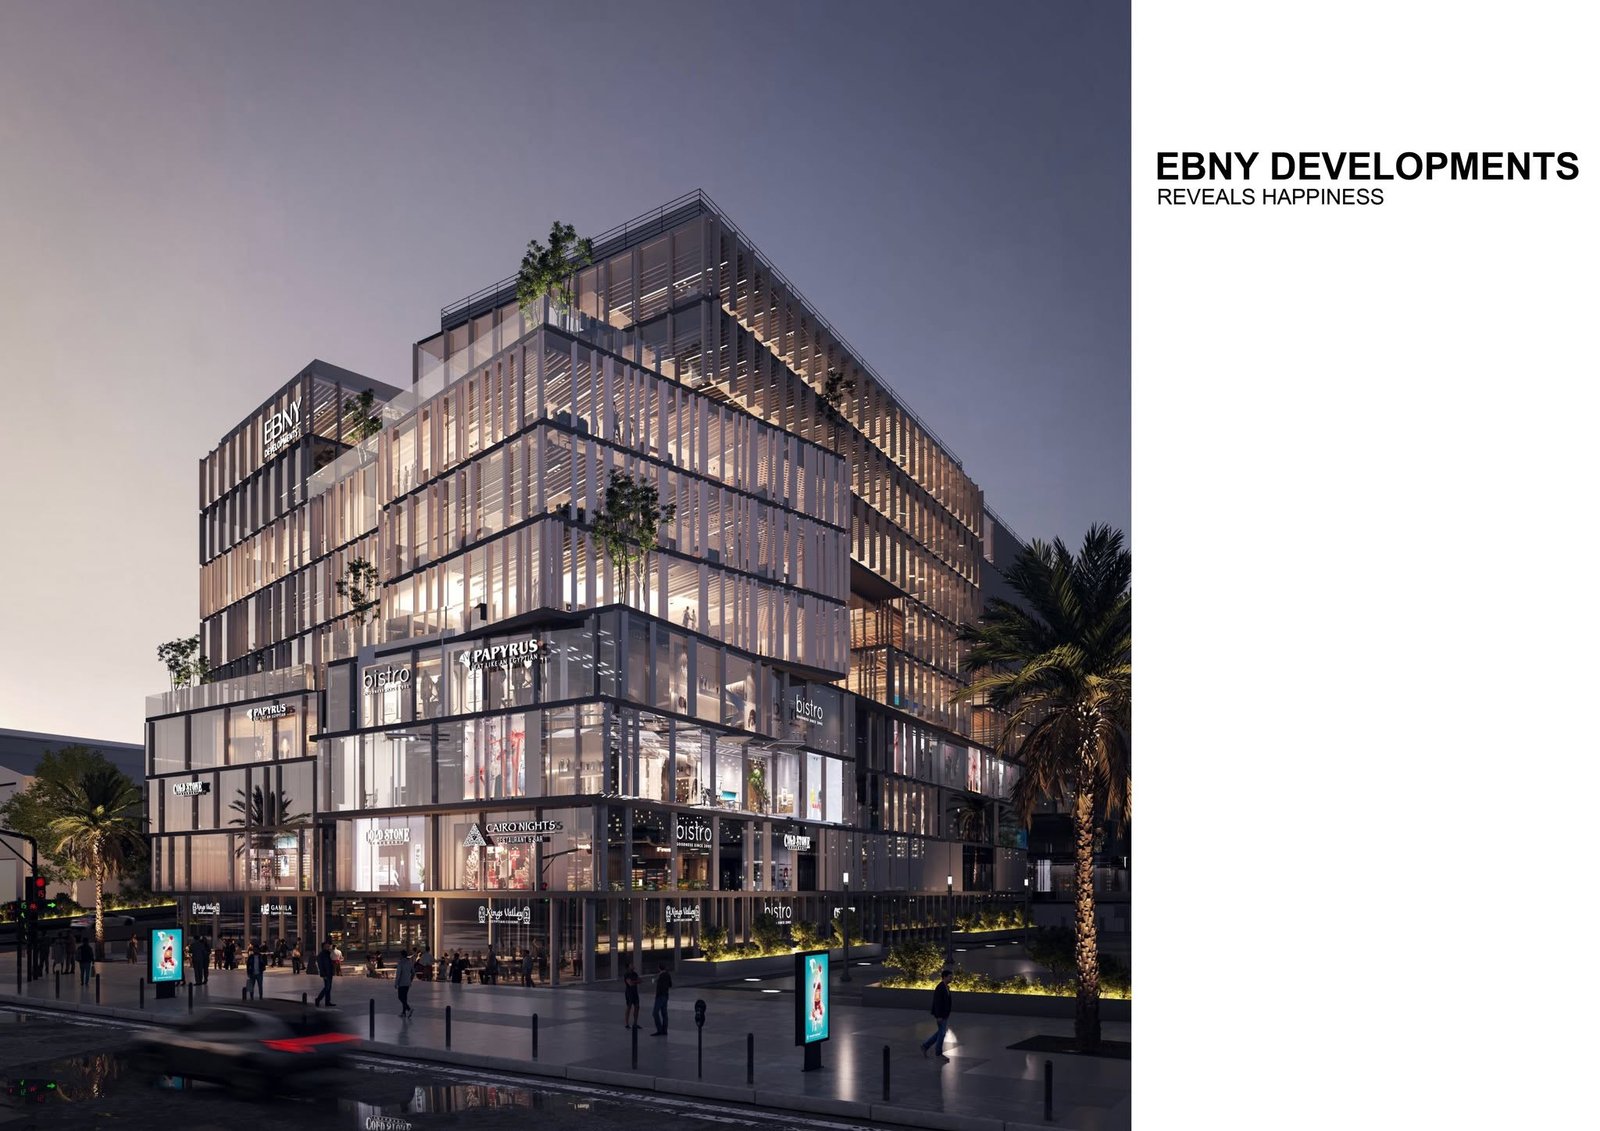
Evening street-corner visualization of glazed office buildings with vertical facade screens.
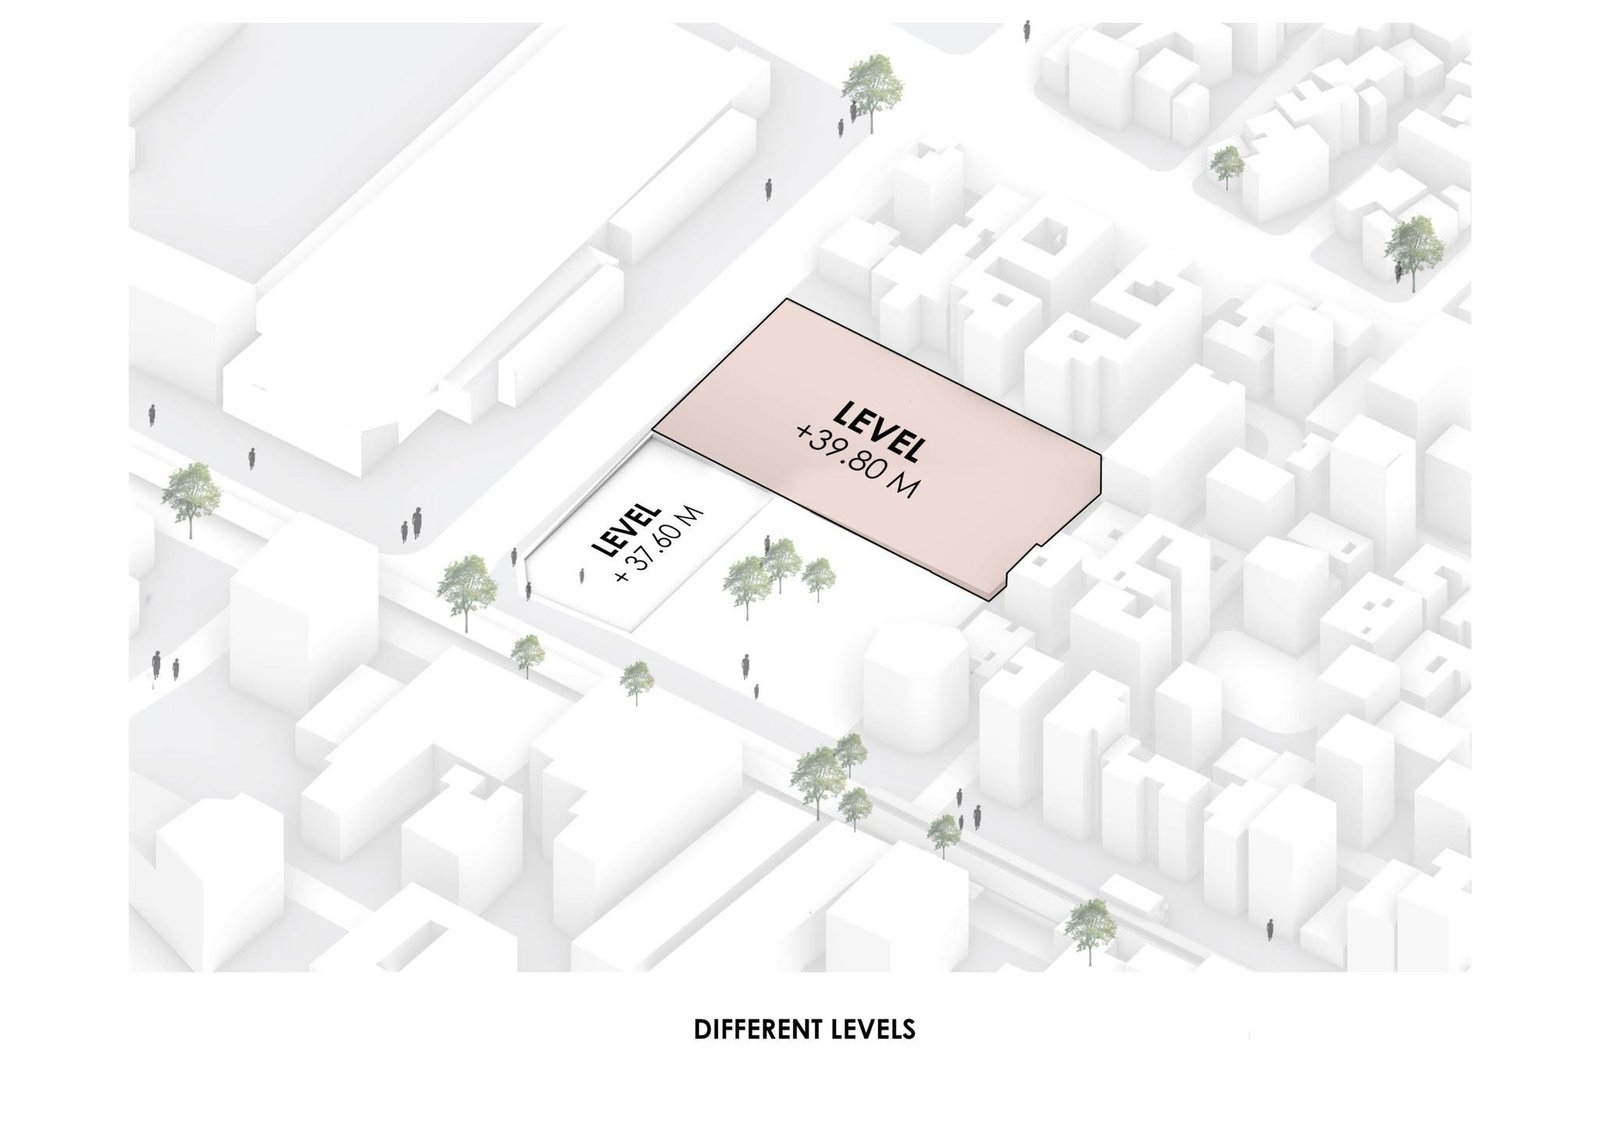
Site-level diagram showing two height zones within the surrounding urban context.
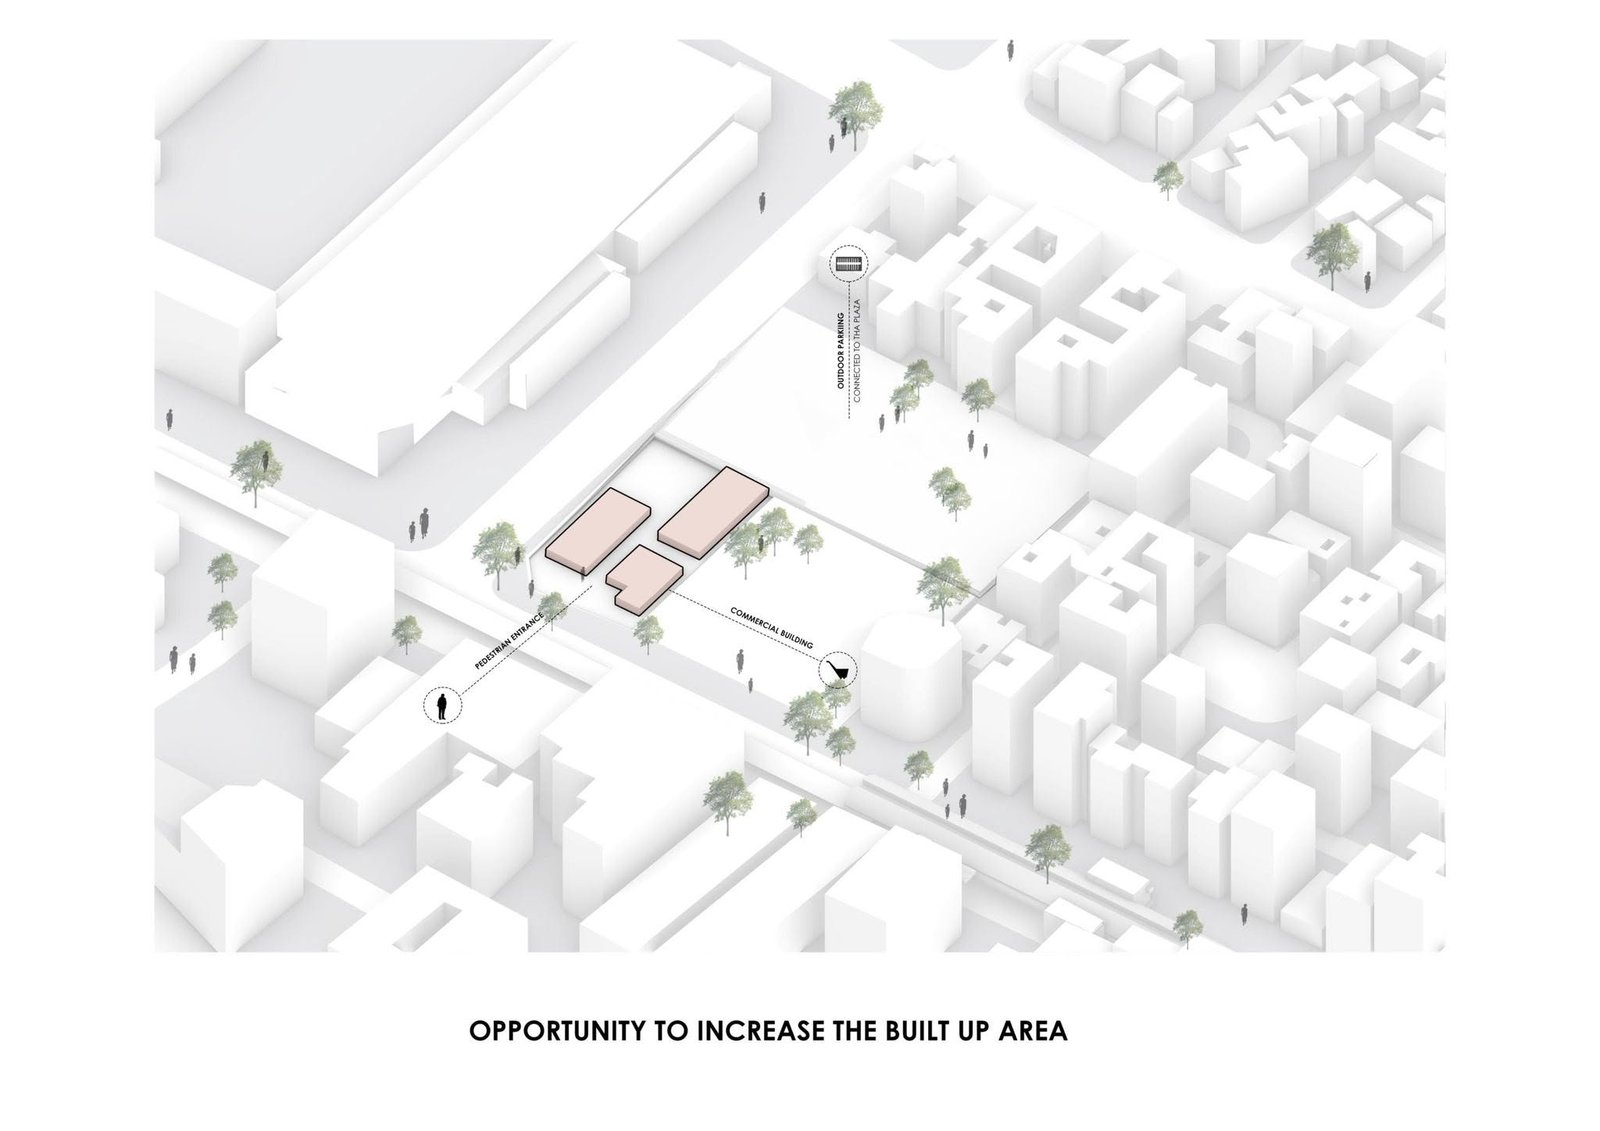
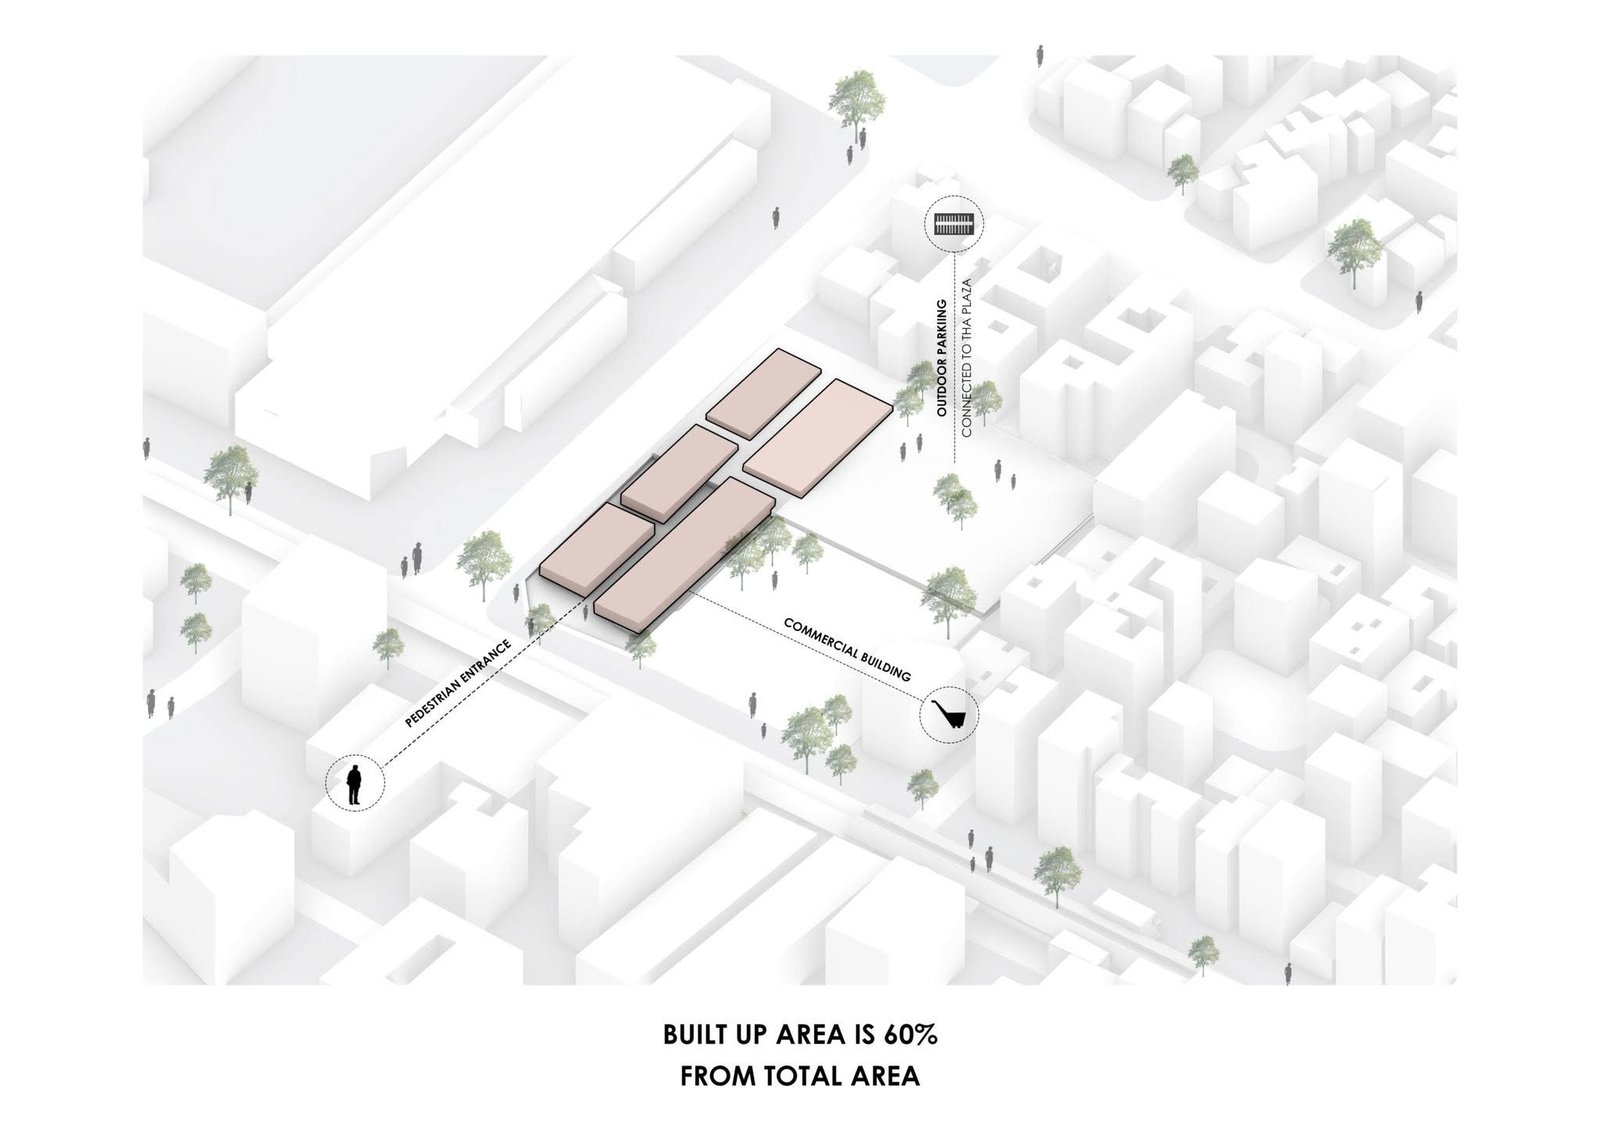
Concept diagram dividing the proposed building footprint into smaller blocks and open areas.
Business-district footprint layout showing site access and surrounding building context.
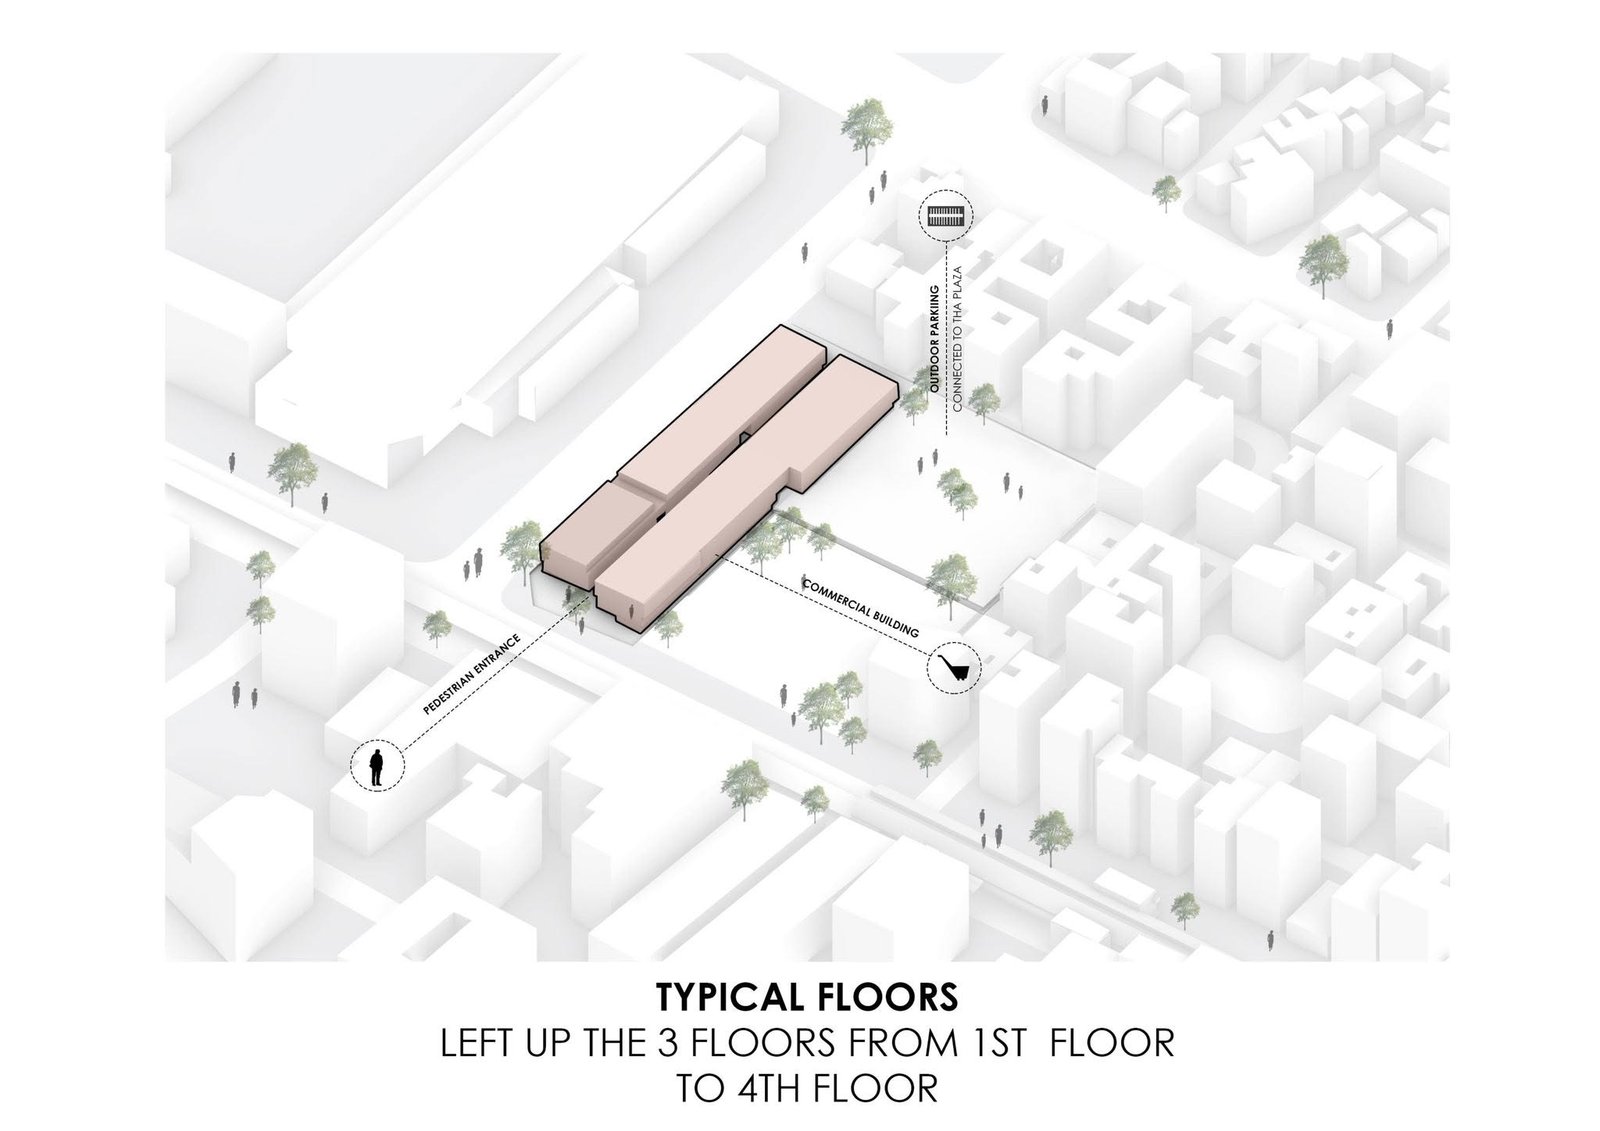
Massing diagram extruding repeated floors from the proposed business-district footprints.
Form-development diagram showing cuts and setbacks within the building volumes.
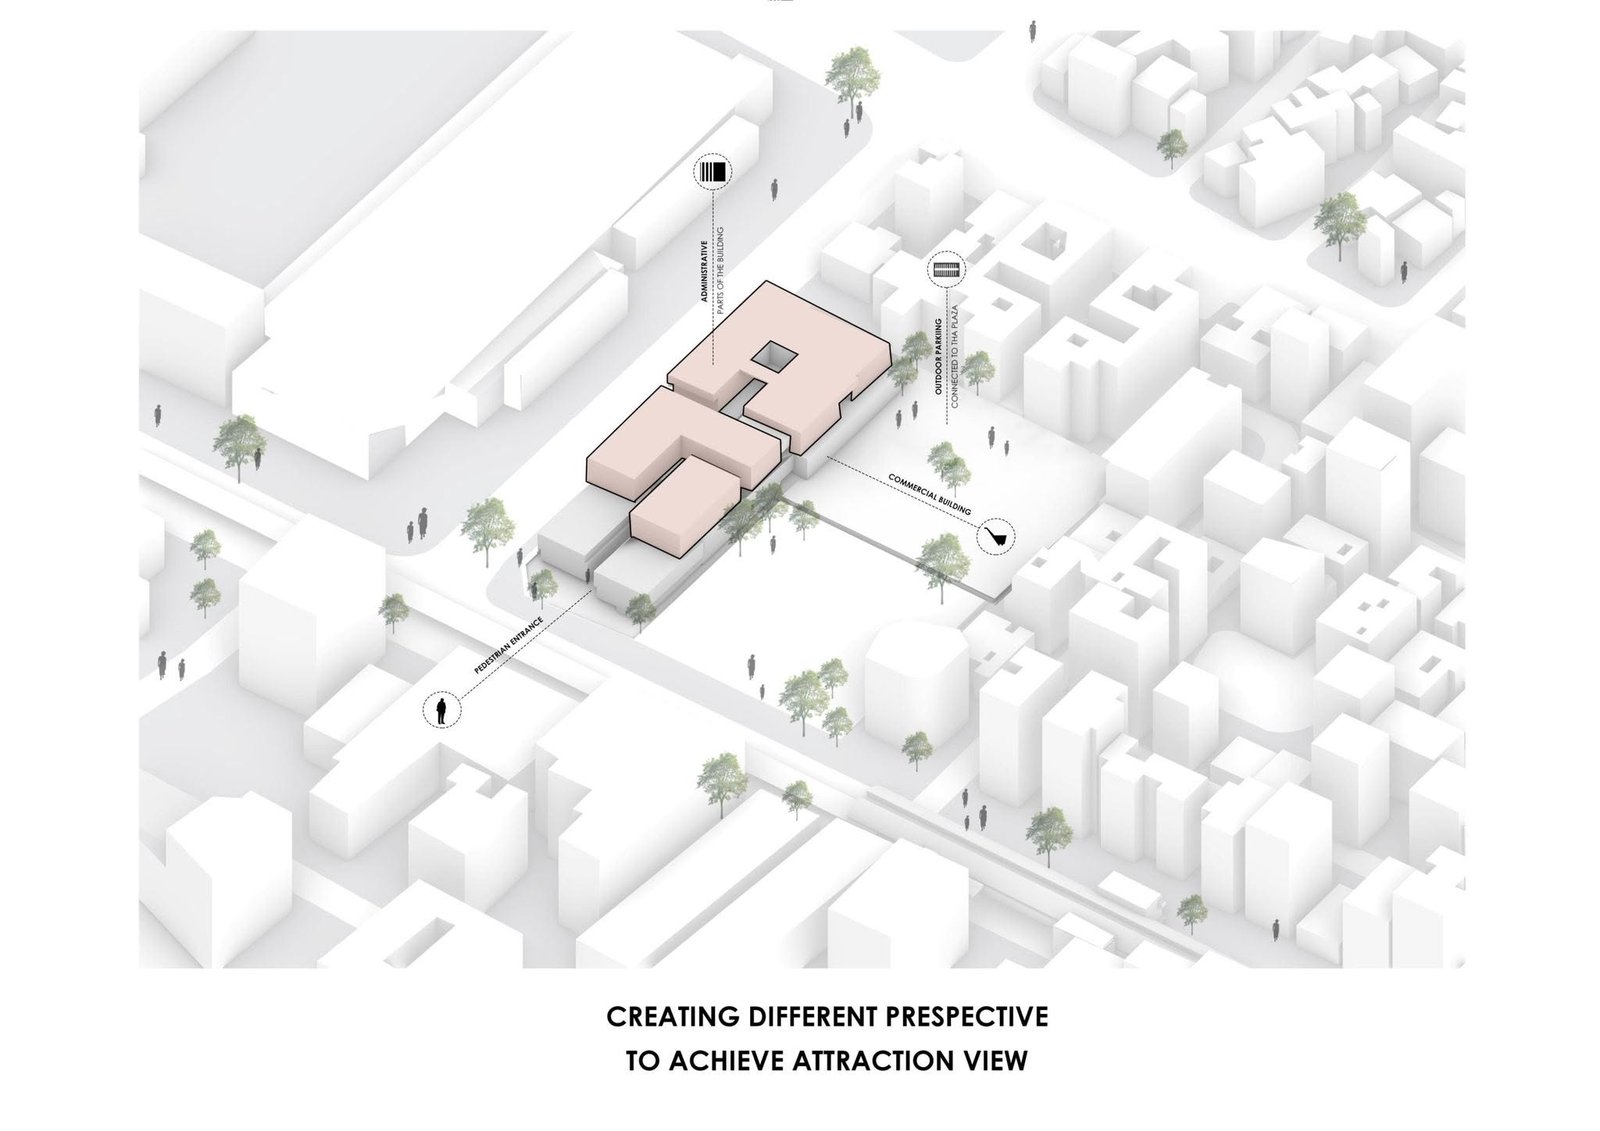
Massing study with altered volumes and openings designed to create different views.
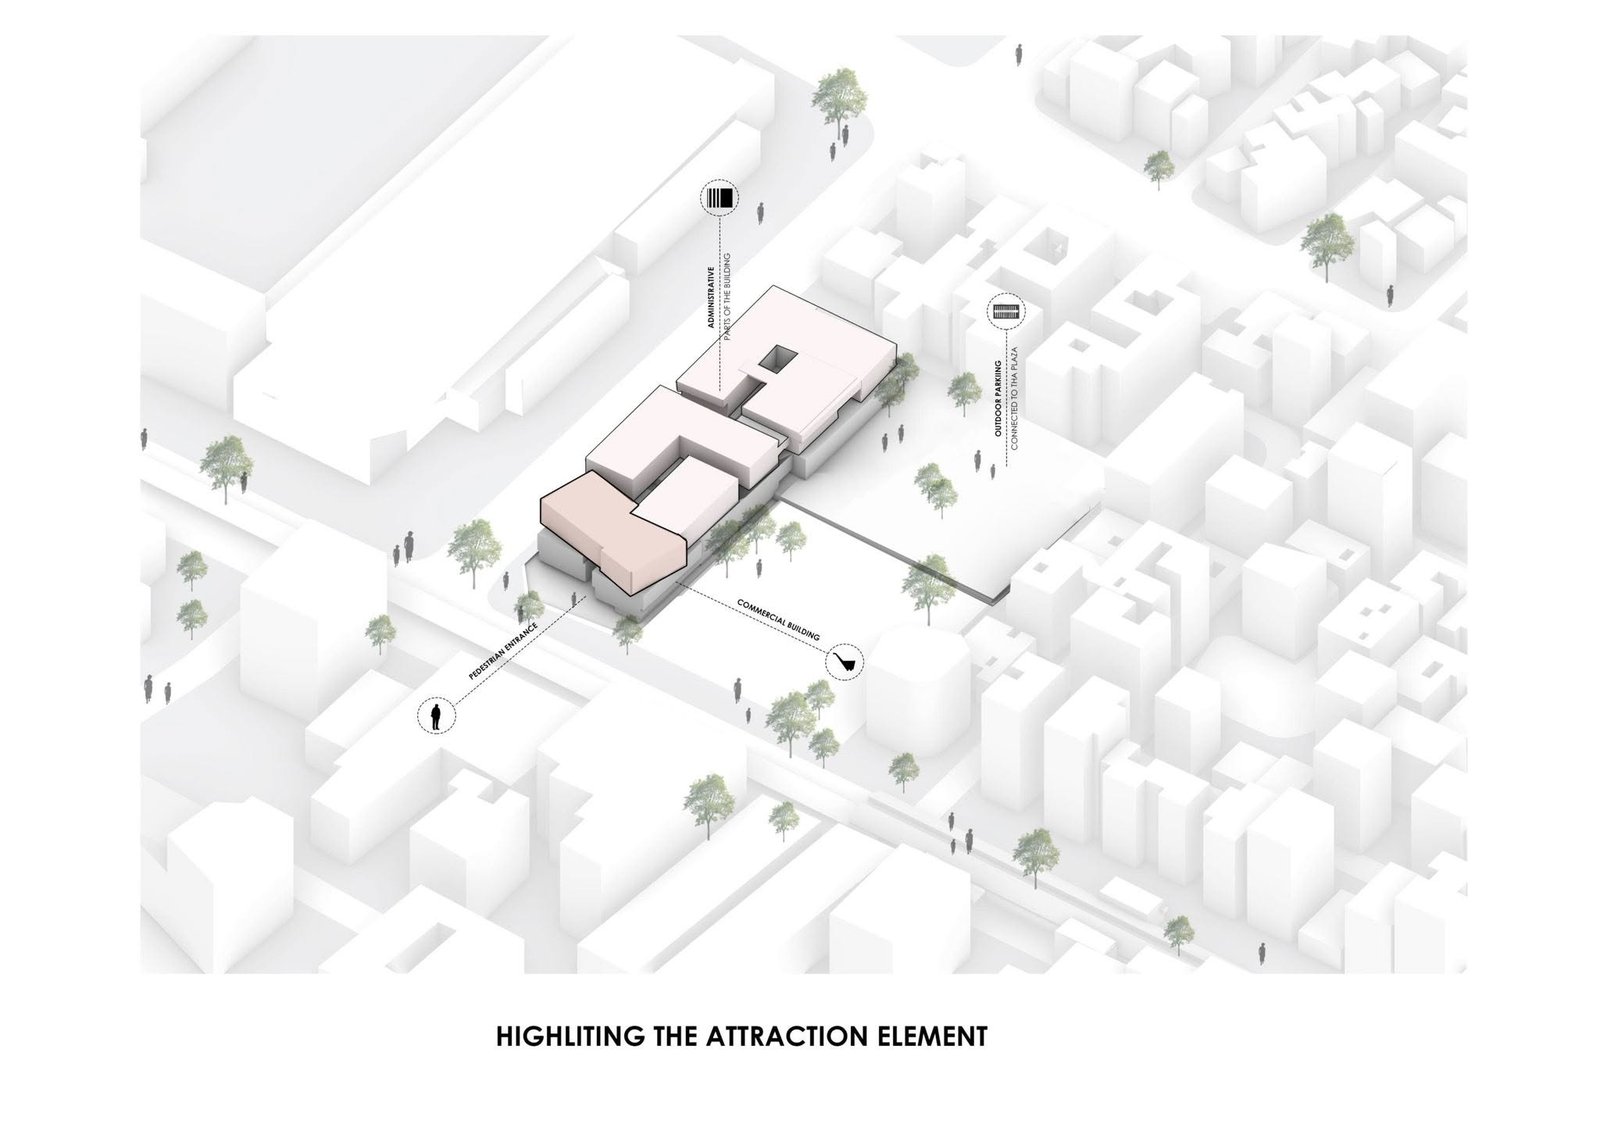
Form study emphasizing stepped volumes and a highlighted architectural element.
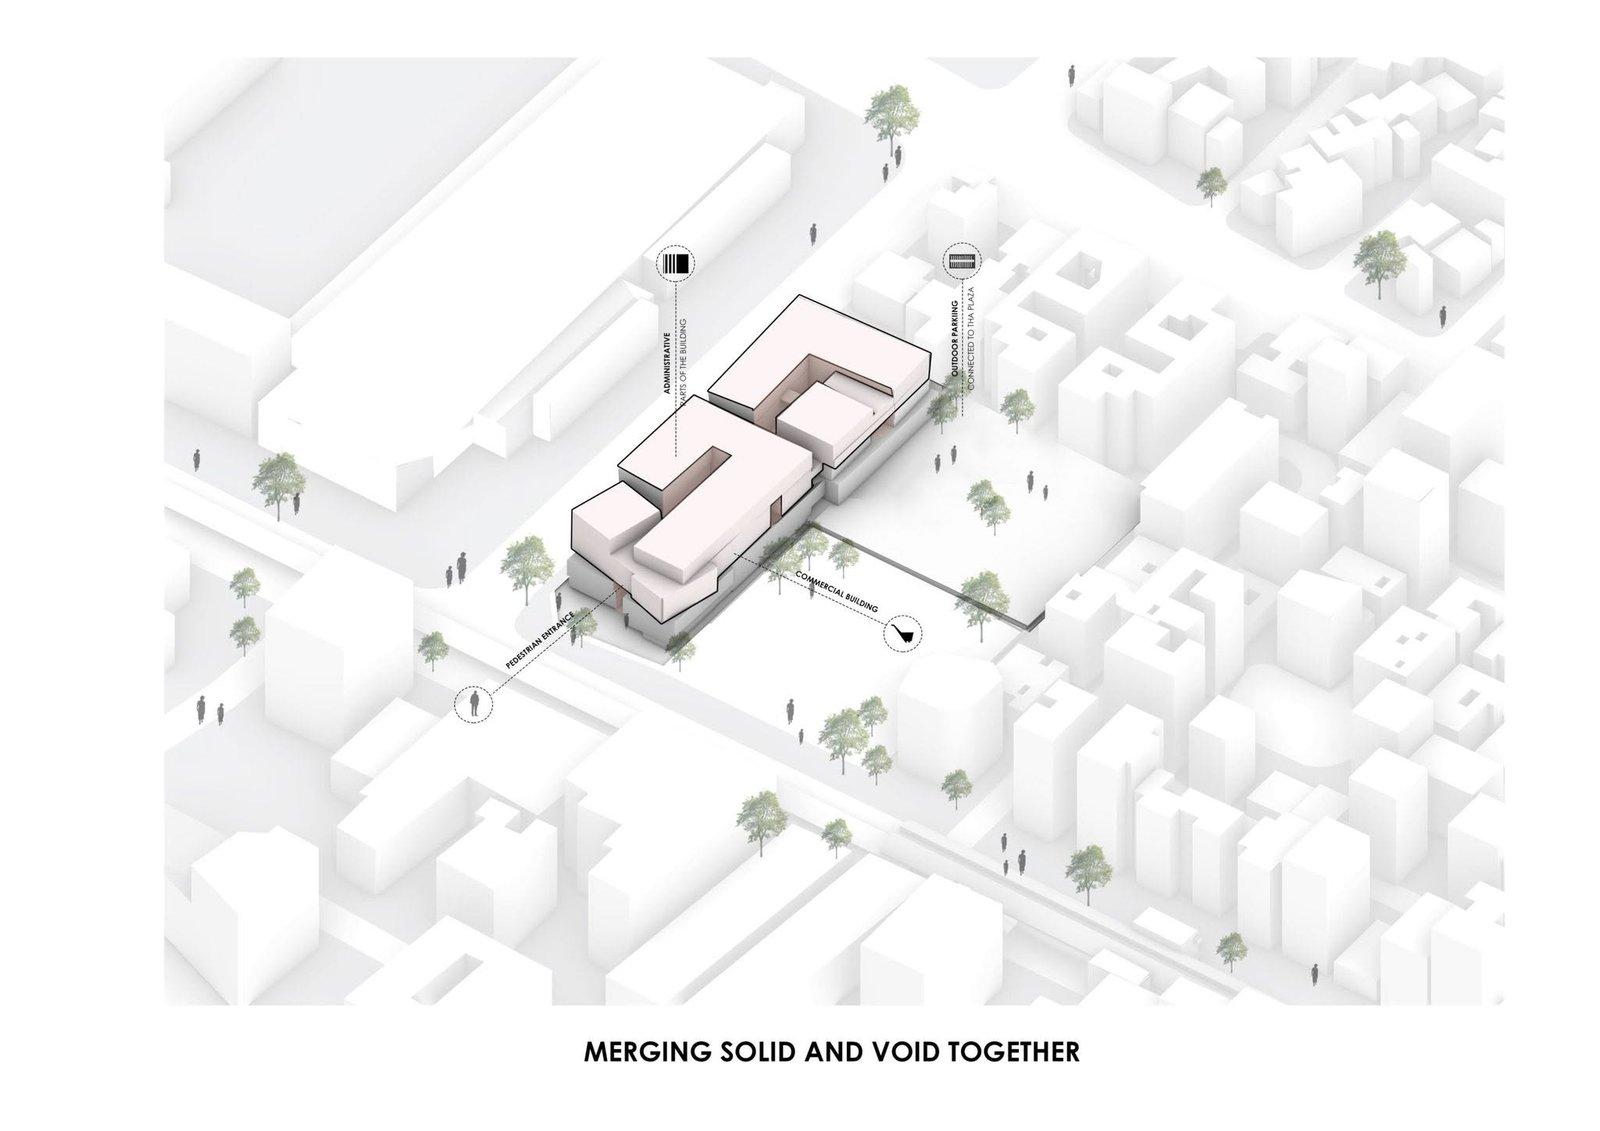
Massing diagram combining solid blocks and open voids within the proposed site.
Perspective sketch of business-district blocks facing a courtyard and patterned surrounding facades.
Nighttime street-corner visualization of a glazed commercial and administrative building.
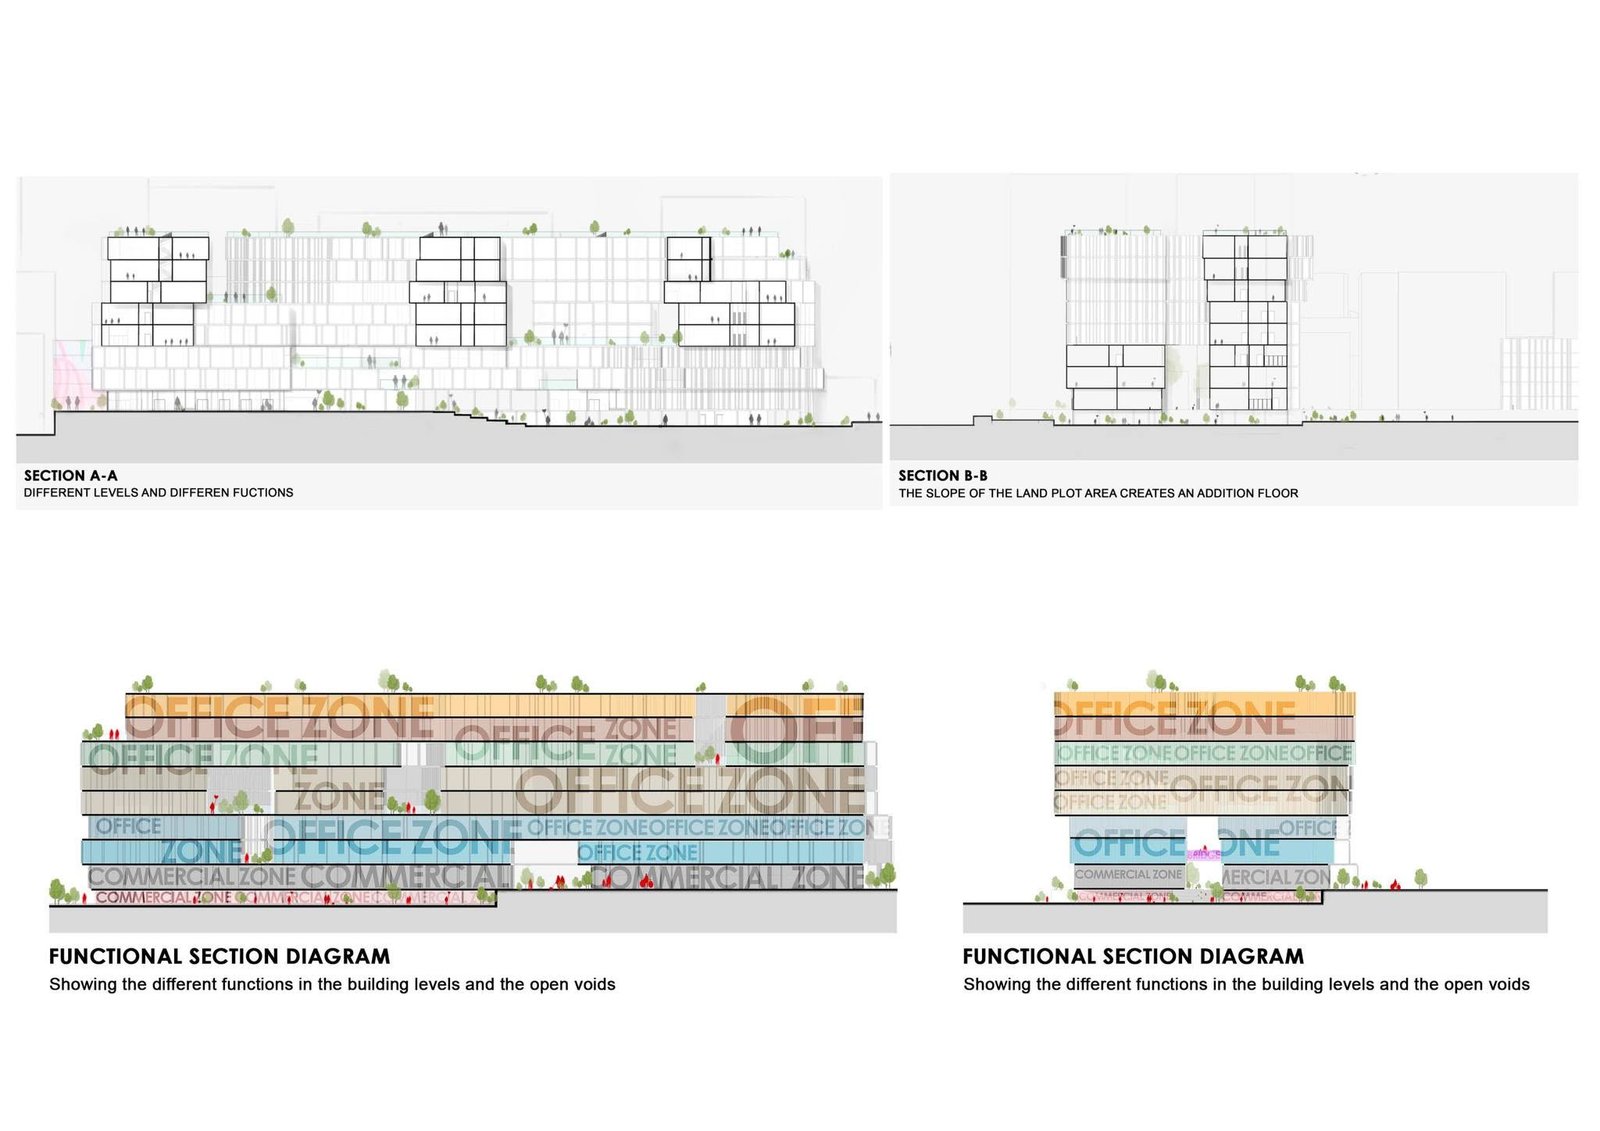
Building sections and colored diagrams showing floor functions and open voids.
Street-view sketch showing proposed blocks and patterned facing facades.
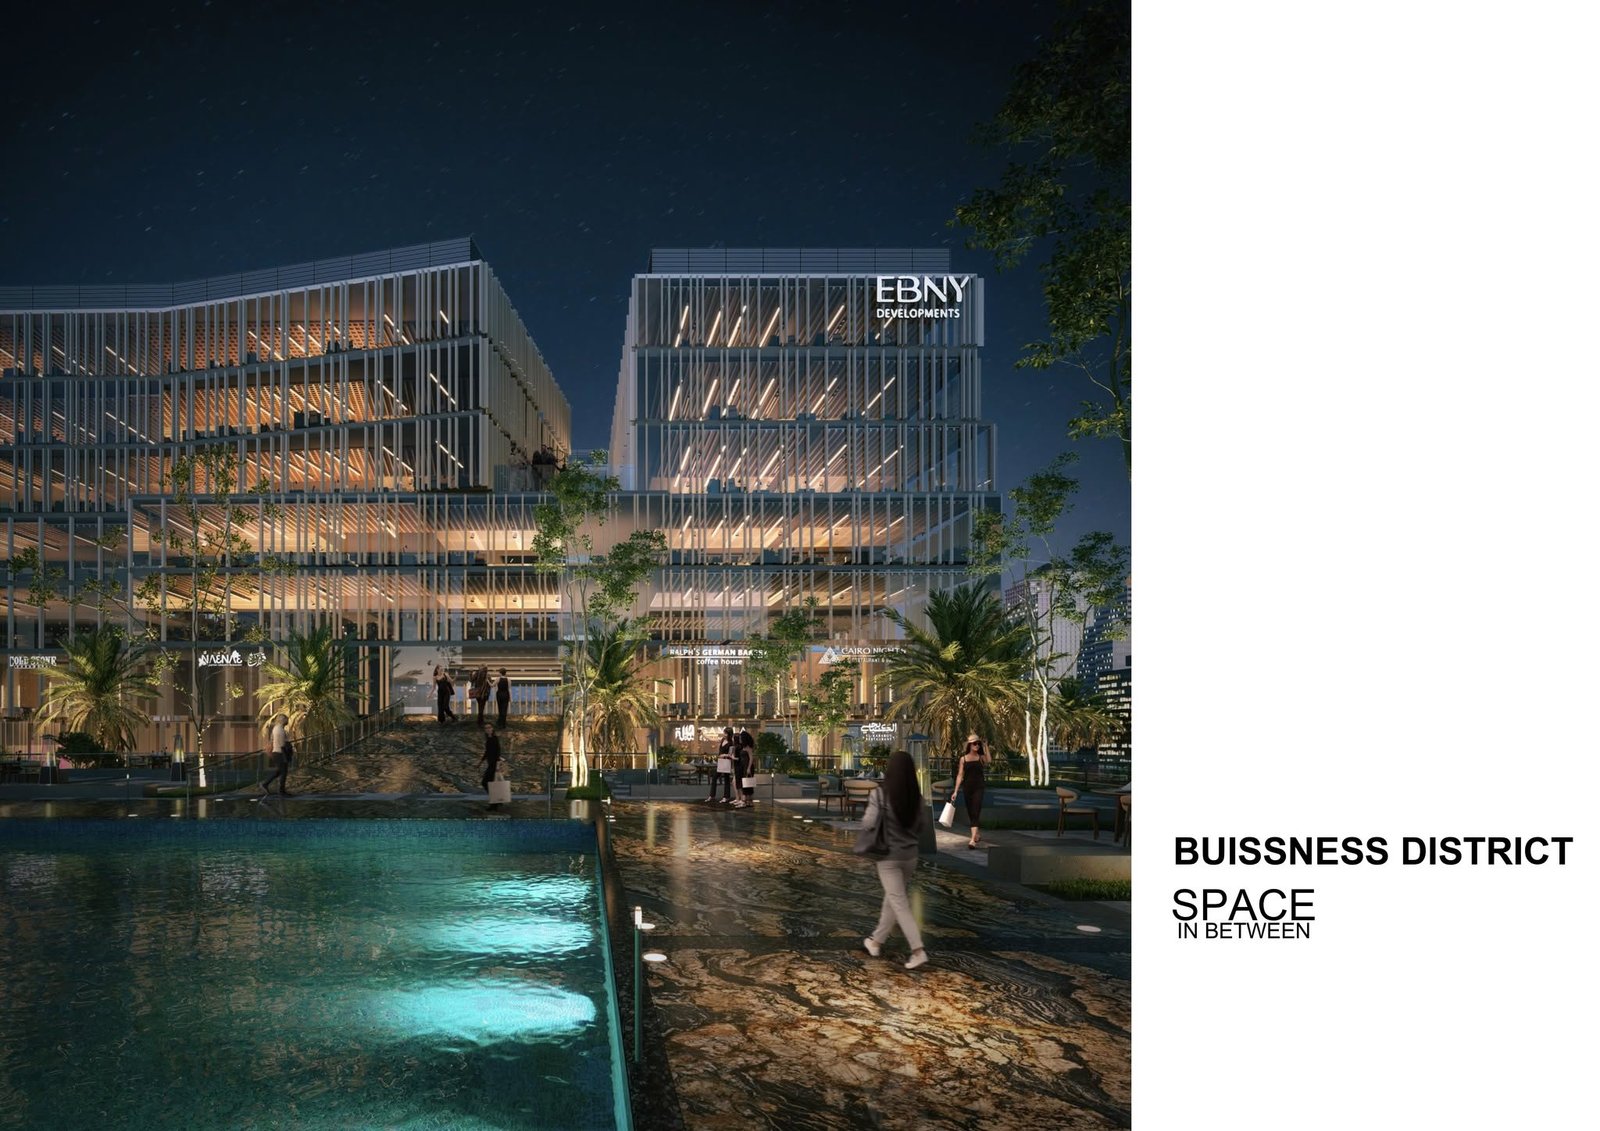
Nighttime visualization of a landscaped space between glazed office buildings.
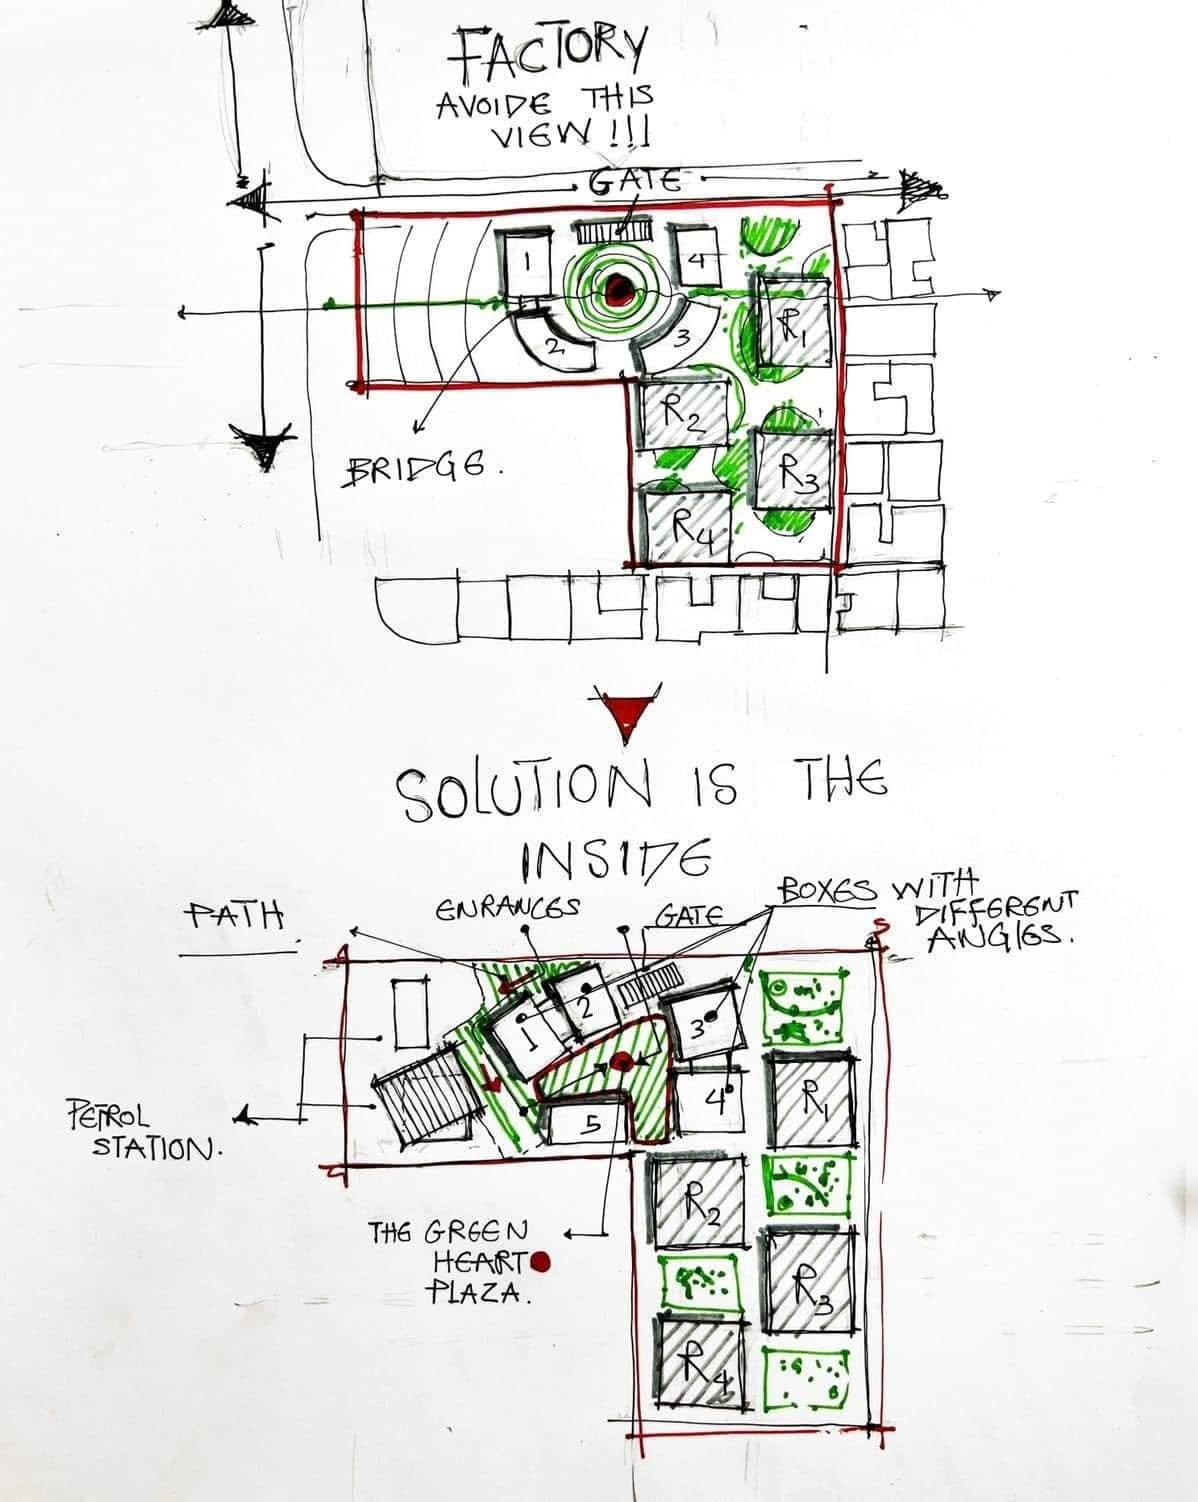
Early concept sketches showing a site gate, landscaped interior and building arrangement.
Sketch included in the GRAFFETI Business District source gallery.
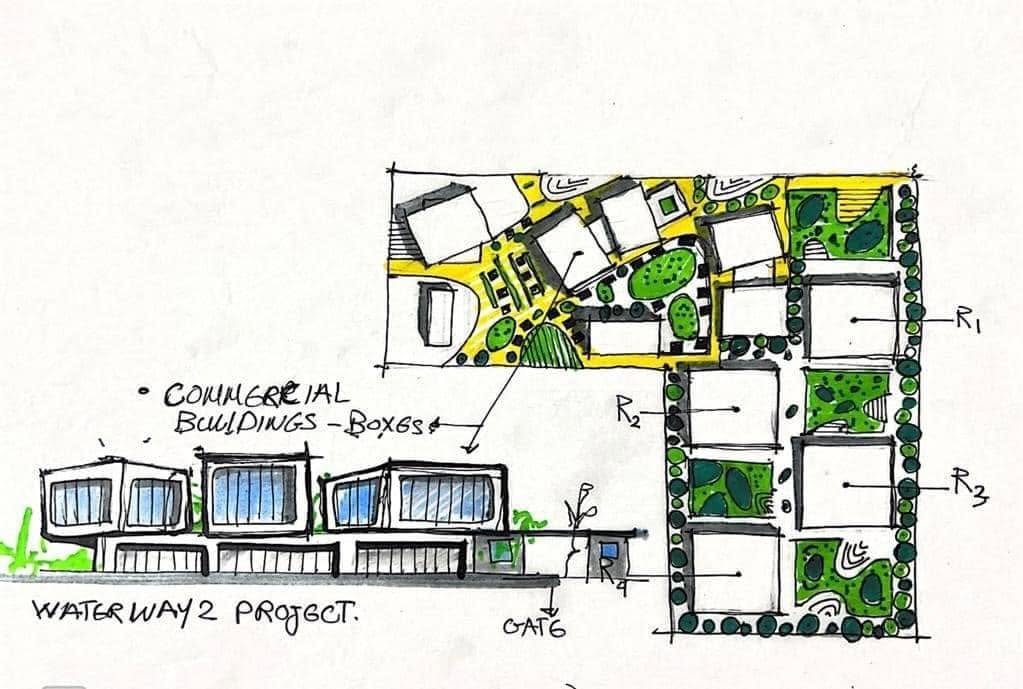
Hand-drawn plan and elevation of commercial blocks around landscaped open spaces.
Sketch included in the GRAFFETI Business District source gallery.
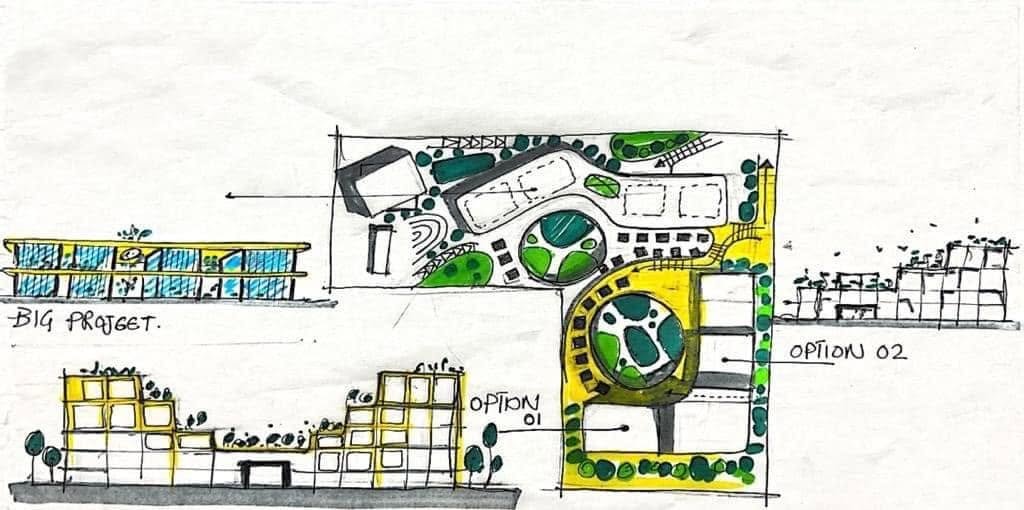
Sketches comparing plan layouts and building sections around green open spaces.
Sketch included in the GRAFFETI Business District source gallery.
Green-heart concept sketch with central planting and curved paths between building blocks.
Sketch included in the GRAFFETI Business District source gallery.

Questions and answers

What type of project is GRAFFETI Business District?

The source presents it as a 2024 administrative complex vision in Cairo, Egypt.

How do surrounding buildings contribute to the concept?

Their facades are envisioned with colorful graffiti-inspired treatments celebrating Egyptian culture, with offices oriented toward these views.

What requirements influence the architectural form?

The caption identifies the site context and the owner’s requirements for specific unit sizes as influences on form generation.

Original Facebook description

GRAFFETI Business District Cairo, Egypt, 2024 Vision GRAFFETI Business District is a premier administrative complex located in Cairo, Egypt. Conceived as an attractive landmark, the project aims to transform urban planning in the area by establishing a focal point that draws people in. It reinvigorates Cairo’s landscape with vibrant green spaces, creating a ‘green lung’ that emphasizes sustainability. Positioned strategically near the new monorail route passing through central Cairo on Gesr El Suez Street, Gravity Business District stands as a prominent focal point. In alignment with the owner’s requirements for specific unit sizes, we applied architectural innovation and form generation to comprehensively develop the site, crafting a destination that captivates and engages its visitors. Each unit within the complex offers stunning views, while even the surrounding irregular buildings have been adorned with colorful graffiti-inspired facades that celebrate Egyptian culture and heritage. Every office and space within the district is oriented toward these artistic facades, transforming the view into a canvas that reflects the local identity and enriches the urban environment.

View the original Facebook post