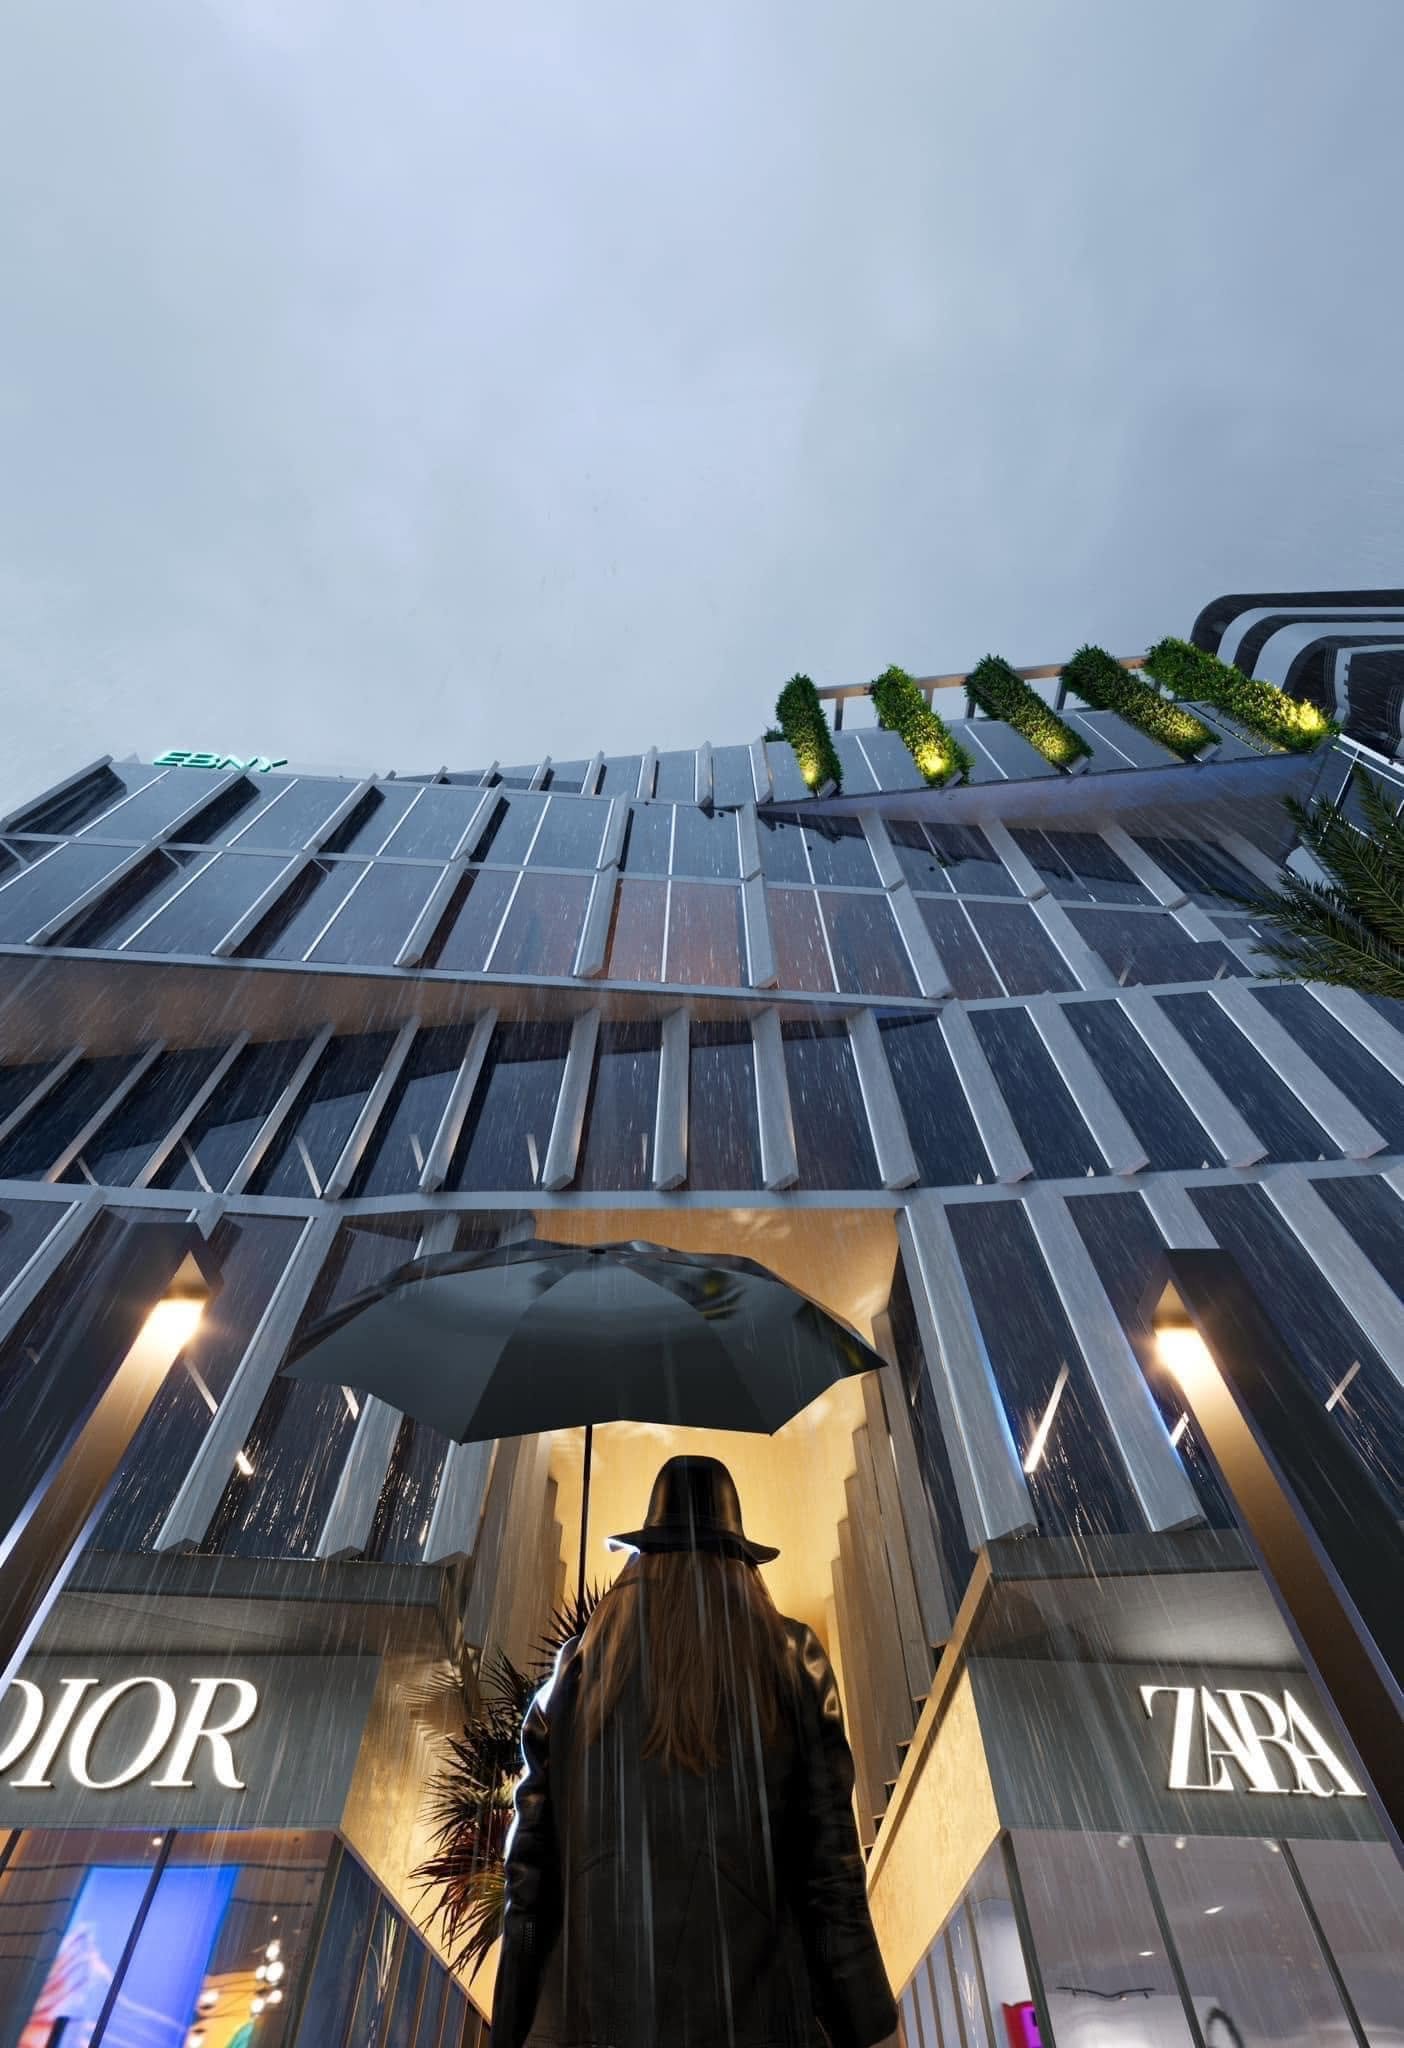
Blue Rain Center is a 2023 commercial and administrative design vision in Nasr City, Cairo, developed in cooperation with HG Design Studio. Its architectural identity comes from the rotation of repeated floors and a facade language combining aluminum panels, louvers and glass.
Rotation across the repeated floors
The source describes each floor rotating slightly from the one below it. This repeated movement gives the building a recognizable form and creates balconies along its facades. The design idea therefore connects the overall composition with the spaces that appear at the edges of individual floors.
Balconies and green elements
The resulting balconies introduce green elements into the proposal. The caption identifies this as a response to an area that lacks greenery, bringing planting into the building’s architectural expression. Rotation and landscape are linked within the stated concept rather than treated as separate additions.
Aluminum, louvers and glass
These materials form the principal facade vocabulary described in the publication. On the west-facing facade, parametric louvers provide a visual pattern and an intended response to thermal conditions. The project narrative connects their appearance with environmental regulation and energy efficiency. Those are design intentions stated in the source, without quantified performance results.
A commercial and administrative identity
Blue Rain Center presents a contemporary approach to a mixed commercial and administrative building. Its distinctiveness lies in the relationship between repeated floors, balcony formation, greenery and a facade shaped to respond to its orientation.
The 2023 vision and credit to HG Design Studio remain central to the project record. Together, they frame an architectural proposal in which formal movement and environmental thinking develop through the same facade system.