The Black Box presentation sheets describe a 2019 monumental skyscraper concept for a world archive and vanishing cultures. A tower rendering and two architectural plan sheets connect that vision to a set of proposed archive and visitor spaces.
A Proposal to Preserve Cultural Memory
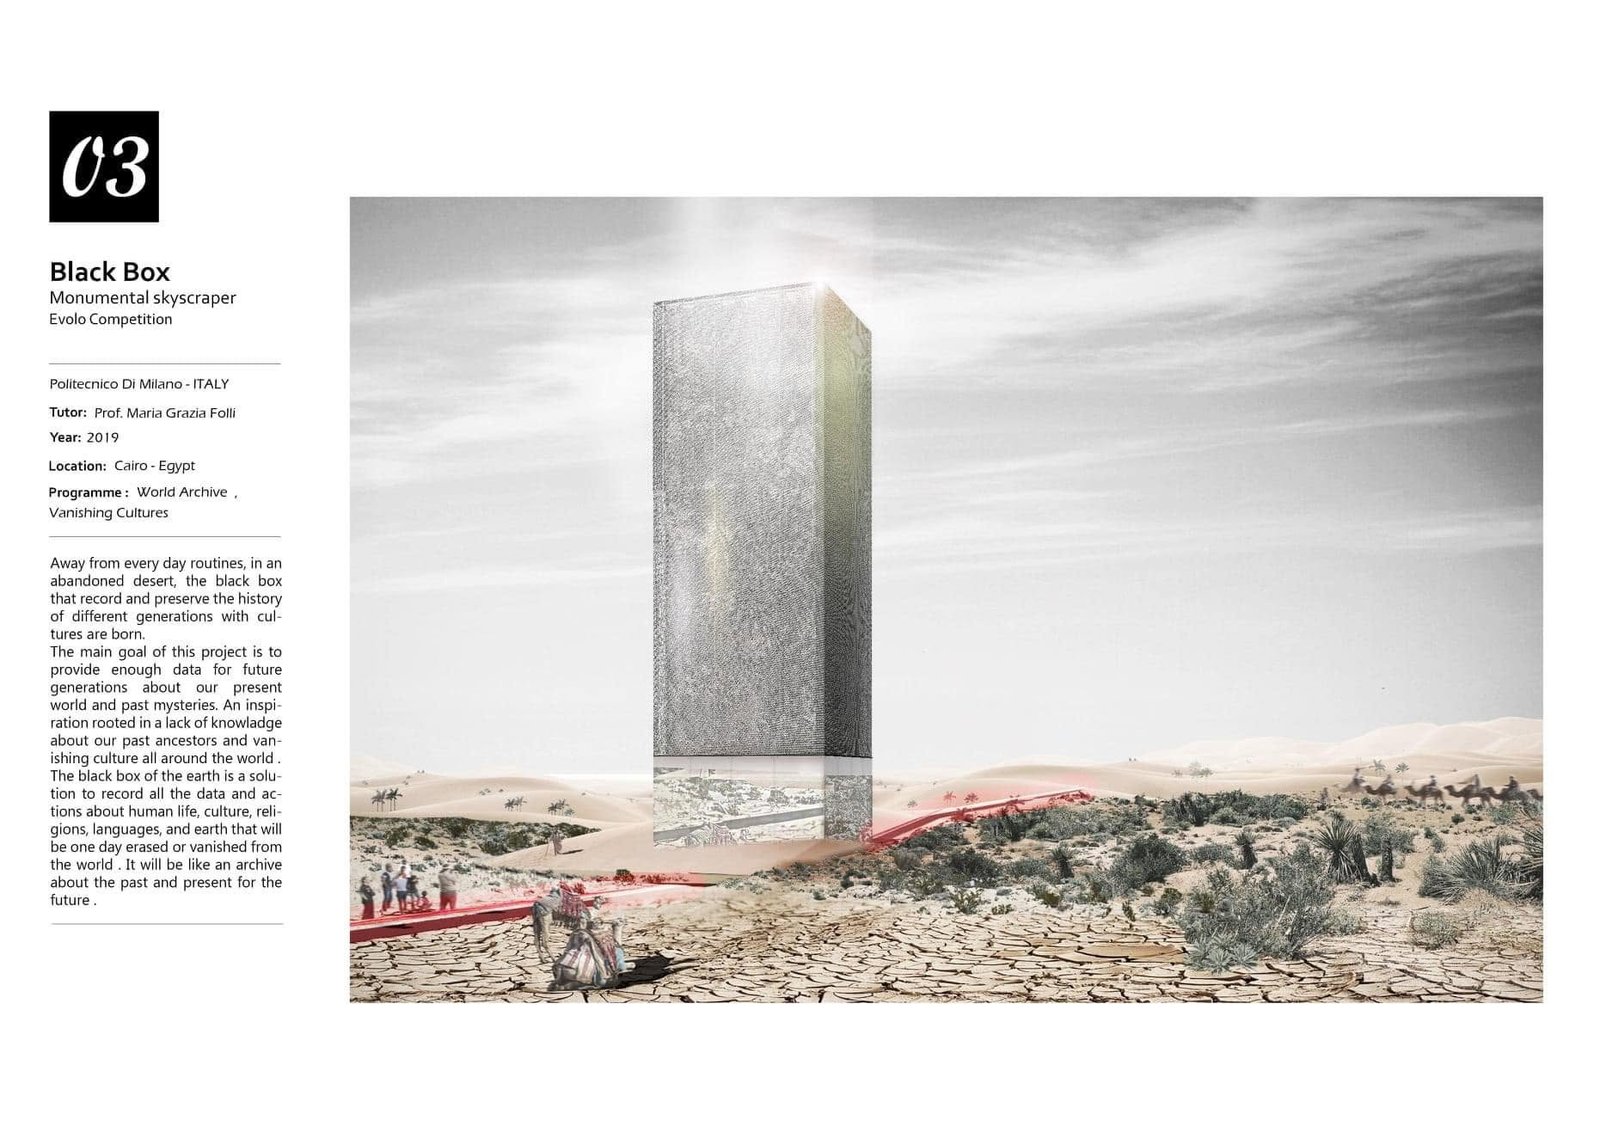
The opening sheet names Black Box and explains an ambition to preserve knowledge of different generations and cultures for the future. Its text describes an archive of past and present life, responding to the possibility that languages, religions, cultures, and other records may disappear.
The rendering shows a tall rectangular tower within a desert landscape. A red route crosses the foreground, while the tower’s lower portion differs visually from the surface above. The image presents an architectural concept; it does not document an operating archive or a completed skyscraper.
The title sheet labels the year 2019 and prints ‘Location: Cairo - Egypt’. This wording is retained as evidence specific to these sheets, without altering the different location wording in other Black Box publications.
Plans for an Imagined Archive
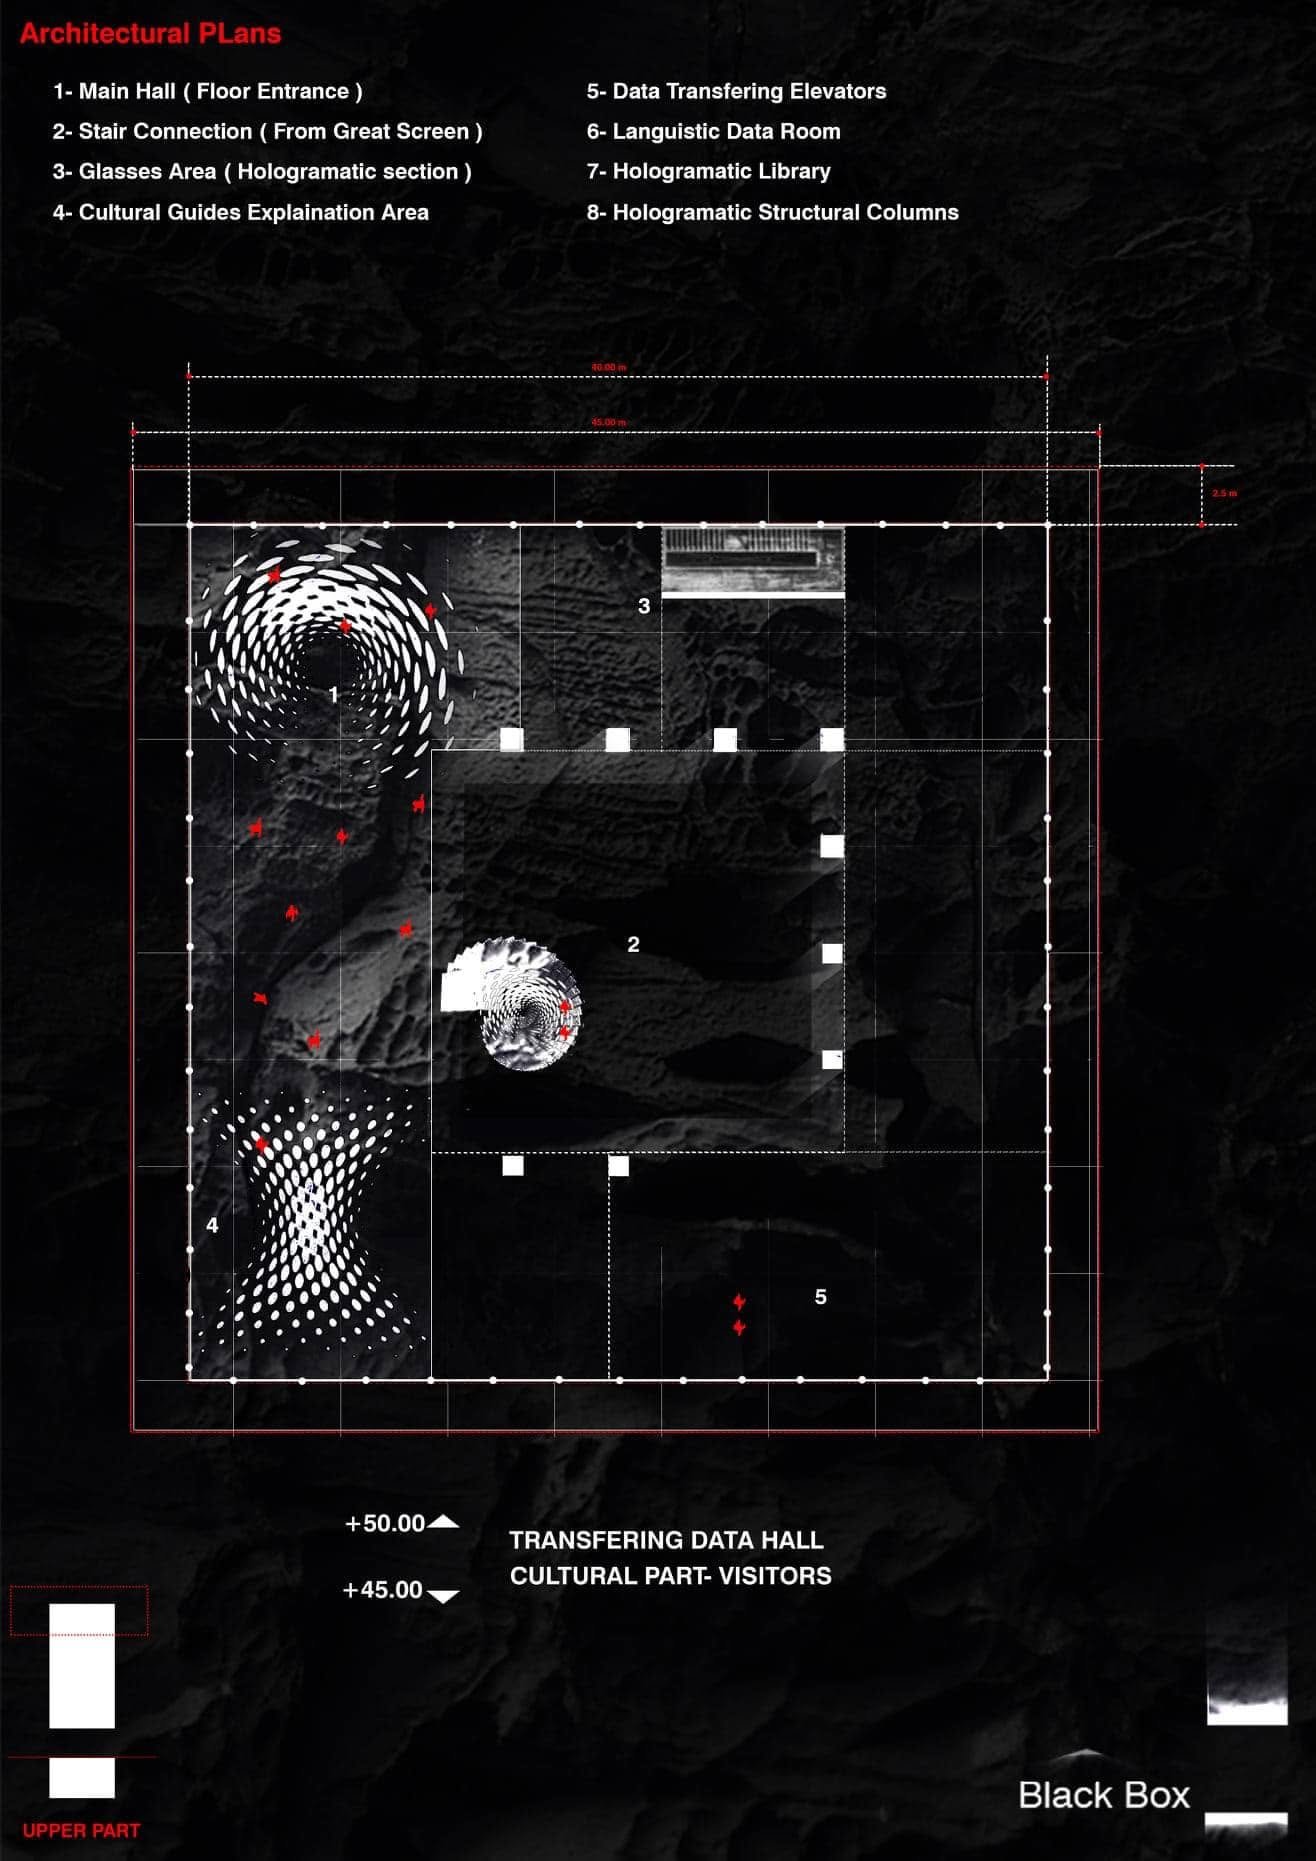
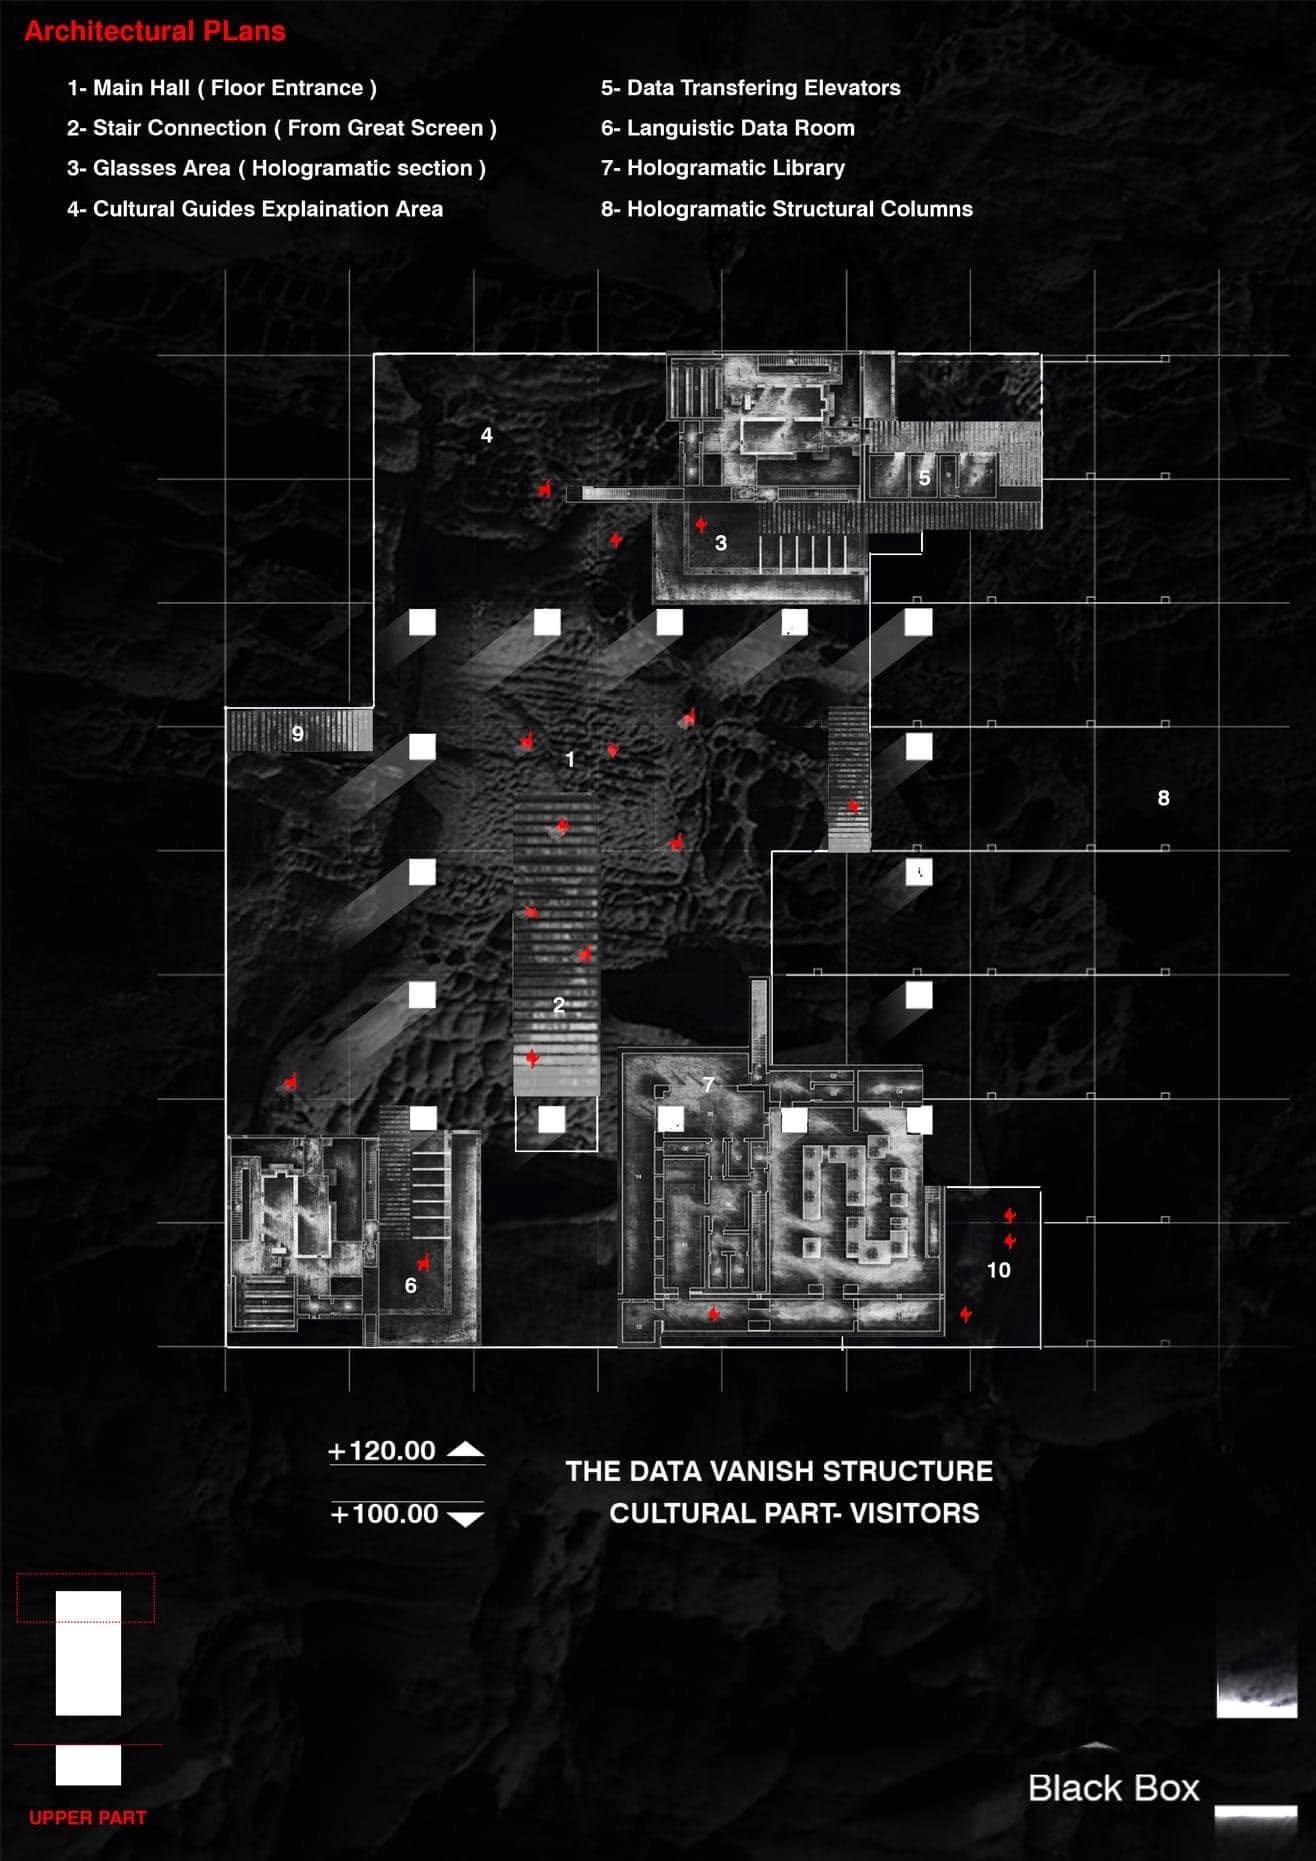
Two black-background plan sheets extend the presentation. Red circulation arrows and a grid make movement and spatial organisation visible. Their legends include a main hall, stair connection, cultural explanation area, linguistic data room, library, and proposed data-transfer elements.
Some programme labels refer to holographic spaces. They form part of the proposal’s imagined archive, rather than evidence that those systems were developed or installed. The drawings give the cultural-memory idea an architectural programme that viewers can follow across the sheets.
Reading the Complete Presentation
The original post has no written caption. The article is therefore grounded in the three inspected presentation images: the title and rendering sheet, followed by two plans. The full gallery was followed back to its starting image.
Together, the sheets show how a broad question about cultural loss can be translated into a tower image and a set of spatial diagrams. Their value lies in the proposal and its architectural representation, with the source’s printed labels preserved as part of the record.